
256 St Johns Forest Boulevard, Saint Johns, FL 32259
Local realty services provided by:ERA ONETEAM REALTY
256 St Johns Forest Boulevard,St. Johns, FL 32259
$959,000
- 5 Beds
- 4 Baths
- 4,279 sq. ft.
- Single family
- Active
Listed by: tareq arsalla
Office: christie's international real estate first coast
MLS#:2157633
Source:JV
Price summary
- Price:$959,000
- Price per sq. ft.:$224.12
- Monthly HOA dues:$247.33
About this home
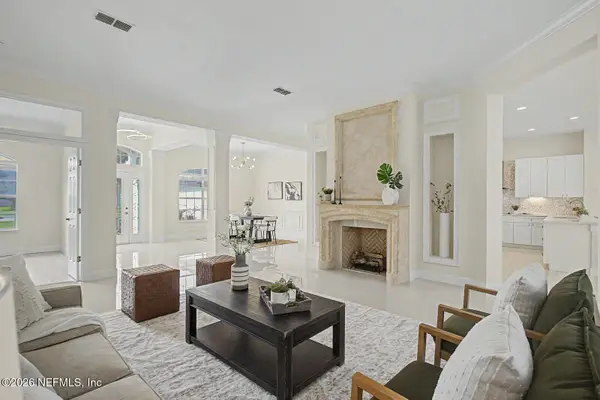
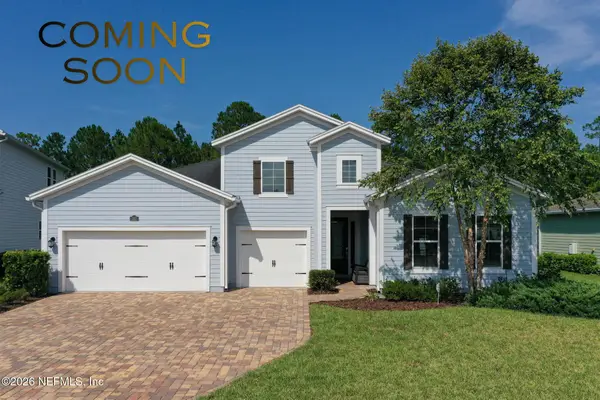
Welcome to St. Johns Forest, where this stunning ICI Homes Nottingham II combines timeless design with everyday luxury in one of St. Johns County's most sought-after gated communities. Offering more than 4,200 square feet of thoughtfully designed living space, this home features 5 spacious bedrooms, 3.5 bathrooms, and a large bonus room above the 3-car garage--perfect for a media room, playroom, home gym, or private retreat.
Inside, soaring ceilings, crown molding, and 18-inch tile flooring create an elegant yet welcoming atmosphere. The gourmet kitchen is designed to impress with granite countertops, stainless steel appliances, upgraded cabinetry, and plenty of space for gathering. A custom wine cellar with a wrought iron gate adds a distinctive touch of character.
Step outside and enjoy your own backyard oasis, complete with a brand-new pool that's perfect for relaxing, entertaining, or making the most of Florida's year-round sunshine. This exceptional home offers the space, style, and amenities to fit every stage of life....
Contact an agent
Home facts
- Year built:2007
- Listing ID #:2157633
- Added:1 day(s) ago
- Updated:July 30, 2026 at 03:52 AM
Rooms and interior
- Bedrooms:5
- Total bathrooms:4
- Full bathrooms:3
- Half bathrooms:1
- Flooring:carpet, tile
- Bathrooms Description:Primary Bathroom -Tub with Separate Shower
- Kitchen Description:Breakfast Bar, Dishwasher, Eat-in Kitchen, Electric Range, Microwave, Pantry, Refrigerator
- Living area:4,279 sq. ft.
Heating and cooling
- Cooling:Central Air
- Heating:Central
- Central air:Yes
Structure and exterior
- Roof:Shingle
- Year built:2007
- Building area:4,279 sq. ft.
- Lot area:0.24 Acres
- Exterior Features:Screened
Utilities
- Water:Public, Water Connected
- Sewer:Public Sewer, Sewer Connected
Finances and disclosures
- Price:$959,000
- Price per sq. ft.:$224.12
- Tax amount:$8,816 (2025)
Features and amenities
- Laundry features:Dryer
- Amenities:Basketball Court, Breakfast Bar, Clubhouse, Eat-in Kitchen, Entrance Foyer, Fitness Center, Gated, Maintenance Grounds, Walk-In Closet(s)
- Pool features:In Ground
Parking
- Parking description:Attached, Garage
- Garage:Yes
- Garage spaces:3
New listings near 256 St Johns Forest Boulevard
- Coming Soon
 $930,000Coming Soon4 beds 3 baths
344 S Checkerberry Way, St. Johns, FL 32259
MLS# 2157659Listed by: COMPASS FLORIDA LLC - Open Sat, 11am to 1pmNew
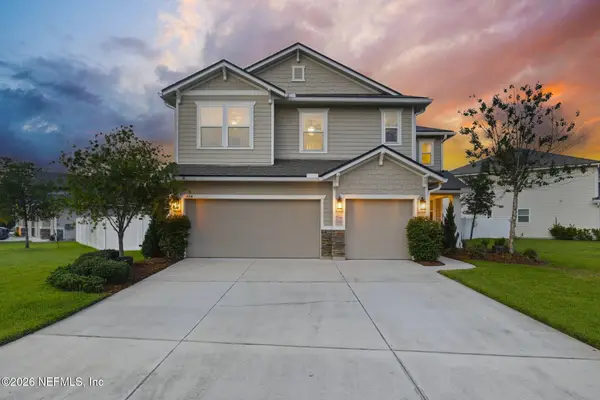 $670,000Active4 beds 4 baths3,070 sq. ft.
454 Rittburn Lane, St. Johns, FL 32259
MLS# 2157607Listed by: EXP REALTY LLC - New
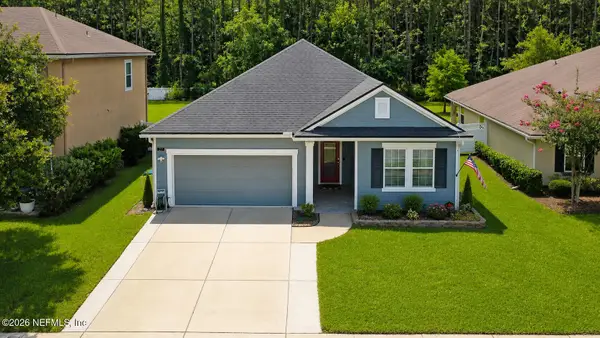 $475,000Active4 beds 3 baths2,087 sq. ft.
27 Willow Winds Parkway, St. Johns, FL 32259
MLS# 2157637Listed by: UNITED REAL ESTATE GALLERY - New
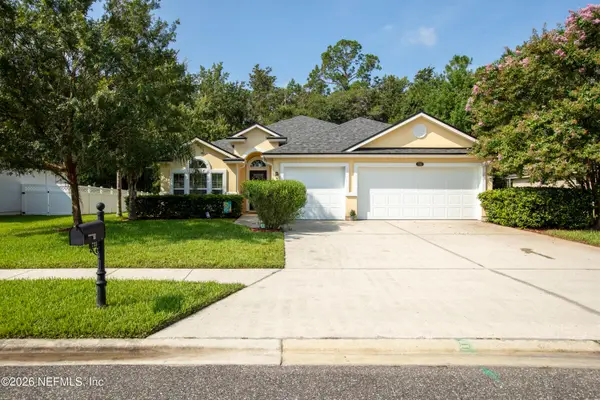 $489,000Active4 beds 2 baths2,201 sq. ft.
733 W Kings College Drive, St. Johns, FL 32259
MLS# 2157541Listed by: HATCH REALTY SERVICES - Coming SoonOpen Sat, 11am to 2pm
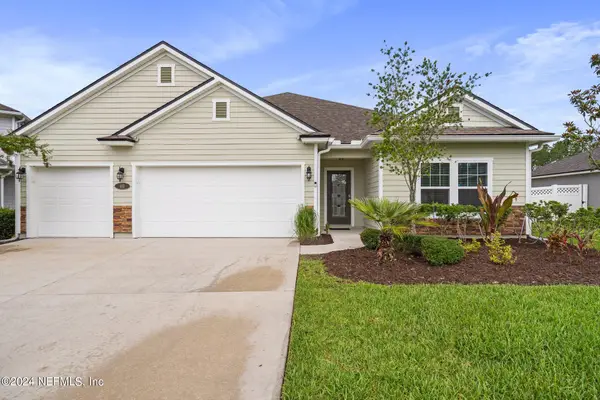 $565,000Coming Soon5 beds 4 baths
40 Lord Byron Court, St. Johns, FL 32259
MLS# 2157466Listed by: ROUND TABLE REALTY - New
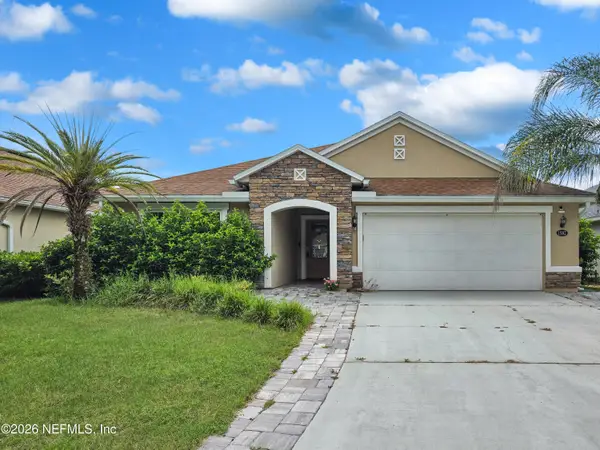 $425,000Active3 beds 2 baths1,997 sq. ft.
15042 Durbin Cove Way, Jacksonville, FL 32259
MLS# 2157426Listed by: EXP REALTY LLC - New
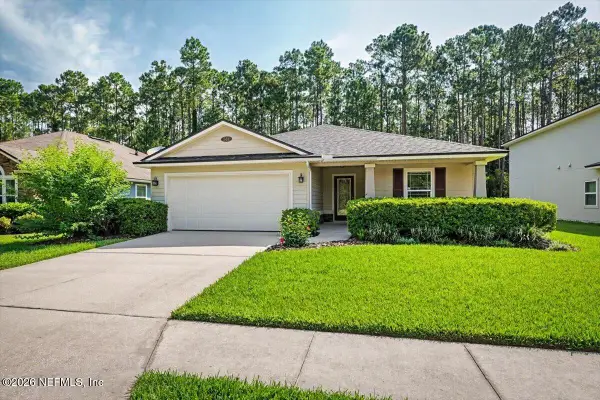 $424,900Active4 beds 2 baths1,850 sq. ft.
544 Grampian Highlands Drive, St. Johns, FL 32259
MLS# 2157429Listed by: ASSIST2SELL BUYERS & SELLERS REALTY - Coming Soon
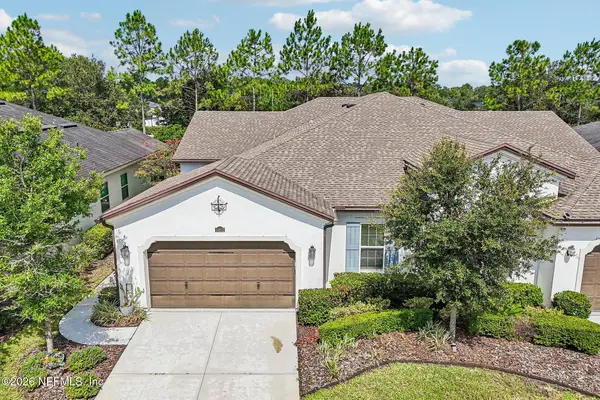 $510,000Coming Soon3 beds 2 baths
14912 Venosa Circle, Jacksonville, FL 32258
MLS# 2157448Listed by: COLDWELL BANKER VANGUARD REALTY - Coming Soon
 $670,000Coming Soon4 beds 3 baths
352 Arella Way, St. Johns, FL 32259
MLS# 2157354Listed by: KELLER WILLIAMS ST JOHNS


Protect your home and budget from life's surprises with an Assurant Home Warranty, backed by a partner that supports you through every step of homeownership. Explore Plans.
© 2023 - 2026 ERA Franchise Systems LLC. All rights reserved. ERA Franchise Systems LLC fully supports the principles of the Fair Housing Act and the Equal Opportunity Act. ERA, ERA Real Estate powered, and their respective logos are registered service marks of ERA Franchise Systems LLC. Each office is independently owned and operated.