
308 S Danbury Road, Saint Johns, FL 32259
Local realty services provided by:ERA Fernandina Beach Realty
308 S Danbury Road,St. Johns, FL 32259
$1,379,000
- 5 Beds
- 6 Baths
- 5,044 sq. ft.
- Single family
- Active
Listed by: rob hastings, nancy hastings
Office: keller williams realty atlantic partners
MLS#:2169551
Source:JV
Price summary
- Price:$1,379,000
- Price per sq. ft.:$273.39
- Monthly HOA dues:$180
About this home
A 5,000+ SQ FT EXECUTIVE HOME in one of St. John's most coveted communities, JULINGTON CREEK PLANTATION. Located on a lakefront lot, the INFINITY POOL offers stunning views from nearly every room. Built by ICI Homes, this model home's entry features 22-FT CEILINGS & a curved staircase. The GOURMET KITCHEN includes a large island, GAS COOKTOP, stainless appliances, walk-in pantry, & a dry bar area. The downstairs owner's suite, which overlooks the pool, has HIS & HER CLOSETS & a large walk-in shower & garden tub. An EXECUTIVE OFFICE & a second office or FLEX SPACE provide versatility. A second bedroom & bath as well as a pool bath are ideal for hosting guests. The upstairs has a LOFT & 3 more bedrooms & 3 more baths. The HEATED POOL features a sun shelf, spa, & SCREEN ENCLOSURE, while the covered patio has a SUMMER KITCHEN w/ a gas grill, refrigerator, cooking burner, & sink. Other features: 3-CAR GARAGE, gas fireplace, PLANTATION SHUTTERS, & water softener. Spectacular beyond measure!
Contact an agent
Home facts
- Year built:2014
- Subdivision & Development:Magnolia Preserve
- Listing ID #:2169551
- Added:11 day(s) ago
- Updated:October 27, 2026 at 02:45 PM
Rooms and interior
- Bedrooms:5
- Total bathrooms:6
- Full bathrooms:6
- Flooring:carpet, tile, wood
- Bathrooms Description:Primary Bathroom -Tub with Separate Shower
- Kitchen Description:Dishwasher, Disposal, Eat-in Kitchen, Gas Cooktop, Kitchen Island, Microwave, Pantry, Refrigerator, Water Softener Owned
- Bedroom Description:Split Bedrooms
- Living area:5,044 sq. ft.
Heating and cooling
- Cooling:Central Air
- Heating:Central
- Central air:Yes
Structure and exterior
- Roof:Shingle
- Year built:2014
- Building area:5,044 sq. ft.
- Lot area:0.41 Acres
- Lot Features:Sprinklers In Front, Sprinklers In Rear
- Architectural Style:Traditional
- Construction Materials:Stucco
- Exterior Features:Covered, Screened
Schools
- High school:Creekside
- Middle school:Fruit Cove
- Elementary school:Julington Creek
Utilities
- Water:Public, Water Connected
- Sewer:Public Sewer, Sewer Connected
Finances and disclosures
- Price:$1,379,000
- Price per sq. ft.:$273.39
Features and amenities
- Amenities:Basketball Court, Children's Pool, Clubhouse, Eat-in Kitchen, Entrance Foyer, Fitness Center, Gated, Playground, Primary Downstairs, Split Bedrooms, Tennis Court(s), Vaulted Ceiling(s), Walk-In Closet(s)
- Pool features:Children's Pool, In Ground, Salt Water
Parking
- Parking description:Garage, Garage Door Opener
- Garage:Yes
- Garage spaces:3
New listings near 308 S Danbury Road
- Coming Soon
 $410,000Coming Soon3 beds 2 baths1,891 sq. ft.
309 Dogleg Run Run, St. Johns, FL 32259
MLS# 2170960Listed by: HERRON REAL ESTATE LLC - Coming Soon
 $925,000Coming Soon4 beds 3 baths3,112 sq. ft.
2409 Cimarrone Boulevard, Jacksonville, FL 32259
MLS# 2170942Listed by: RE/MAX UNLIMITED - Coming Soon
 $410,000Coming Soon3 beds 2 baths1,891 sq. ft.
301 Dogleg Run, St. Johns, FL 32259
MLS# 2170947Listed by: HERRON REAL ESTATE LLC - Coming Soon
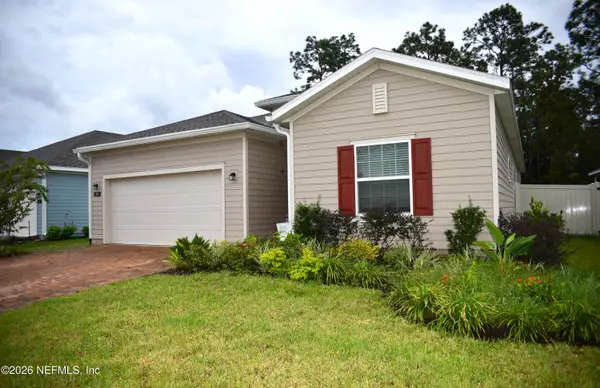 $475,000Coming Soon4 beds 3 baths2,027 sq. ft.
59 Ren Way, St. Johns, FL 32259
MLS# 2168523Listed by: WATSON REALTY CORP - Coming Soon
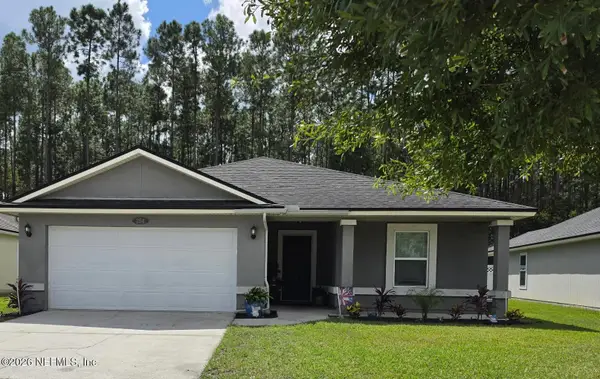 $470,000Coming Soon4 beds 2 baths2,322 sq. ft.
254 Shetland Drive, St. Johns, FL 32259
MLS# 2167848Listed by: OMNI REALTY GROUP OF NORTH FLORIDA INC - New
 $649,900Active4 beds 2 baths2,544 sq. ft.
482 Sparrow Branch Circle, St. Johns, FL 32259
MLS# 2171063Listed by: ROUND TABLE REALTY 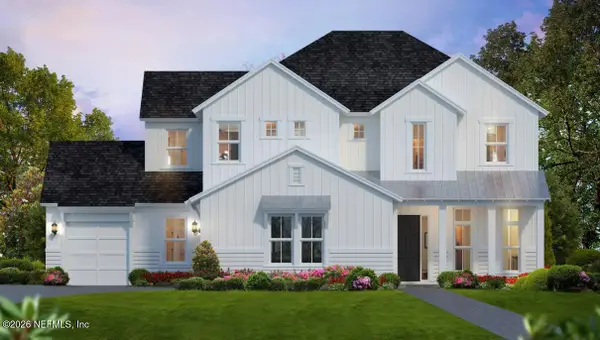 $1,517,036Pending4 beds 4 baths4,072 sq. ft.
429 Tracker Street, St. Johns, FL 32259
MLS# 2170976Listed by: ICI SELECT REALTY, INC.- New
 $551,352Active4 beds 3 baths2,433 sq. ft.
3900 E Glendale Court, Jacksonville, FL 32259
MLS# 2170984Listed by: UNITED REAL ESTATE GALLERY  $619,340Pending3 beds 3 baths2,289 sq. ft.
238 Luminous Avenue, St. Johns, FL 32259
MLS# 2170962Listed by: PULTE REALTY OF NORTH FLORIDA, LLC.- New
 $749,000Active5 beds 4 baths2,885 sq. ft.
661 Fort William Drive, St. Johns, FL 32259
MLS# 2170957Listed by: FLORIDA HOMES REALTY & MTG LLC


Protect your home and budget from life's surprises with an Assurant Home Warranty, backed by a partner that supports you through every step of homeownership. Explore Plans.
© 2023 - 2026 ERA Franchise Systems LLC. All rights reserved. ERA Franchise Systems LLC fully supports the principles of the Fair Housing Act and the Equal Opportunity Act. ERA, ERA Real Estate powered, and their respective logos are registered service marks of ERA Franchise Systems LLC. Each office is independently owned and operated.