
393 Servia Drive, Saint Johns, FL 32259
Local realty services provided by:ERA Fernandina Beach Realty
393 Servia Drive,St. Johns, FL 32259
$294,500
- 3 Beds
- 3 Baths
- 1,502 sq. ft.
- Townhouse
- Active
Listed by: aliea may veon, jeffrey betros
Office: betros realty inc
MLS#:2155633
Source:JV
Price summary
- Price:$294,500
- Price per sq. ft.:$196.07
- Monthly HOA dues:$123.33
About this home
Welcome home to this beautifully updated **end-unit townhome** in the highly sought-after Palisades at Durbin Crossing! Offering 3 bedrooms, 2.5 bathrooms, and a 1-car garage, this light-filled home features an open-concept floor plan designed for comfortable everyday living and effortless entertaining. **Incredible parking for guests across the street**
Recent improvements provide exceptional value and peace of mind, including **fresh interior paint on all walls and trim (July 2026)**, **new carpet and padding on the stairs and throughout all upstairs bedrooms (July 2026)**, and **new luxury vinyl plank flooring throughout the entire downstairs (August 2024)**. The kitchen has also been refreshed with a **new refrigerator (May 2024)**, an **upgraded microwave (May 2022)**, and a **new light fixture (July 2026)**. Ceiling fans in every bedroom and the den add year-round comfort. As an end unit, this home enjoys added privacy, extra natural light, con to Durbin Crossing's outstanding amenities, including resort-style pools, clubhouse, tennis courts, playgrounds, sports courts, parks, and more, all while being conveniently located near top-rated St. Johns County schools, shopping, dining, and major commuter routes. Move-in ready with tasteful updates already completed, this townhome is the perfect place to call home!...
Contact an agent
Home facts
- Year built:2017
- Subdivision & Development:Palisades At Durbin Crossing
- Listing ID #:2155633
- Added:46 day(s) ago
- Updated:September 01, 2026 at 12:55 PM
Rooms and interior
- Bedrooms:3
- Total bathrooms:3
- Full bathrooms:2
- Half bathrooms:1
- Flooring:carpet
- Bathrooms Description:Primary Bathroom - Tub with Shower
- Kitchen Description:Dishwasher, Disposal, Electric Range, Microwave, Refrigerator
- Living area:1,502 sq. ft.
Heating and cooling
- Cooling:Central Air
- Heating:Central
- Central air:Yes
Structure and exterior
- Roof:Shingle
- Year built:2017
- Building area:1,502 sq. ft.
- Lot area:0.09 Acres
- Architectural Style:Traditional
- Construction Materials:Composition Siding, Frame
Utilities
- Water:Public, Water Connected
- Sewer:Public Sewer, Sewer Connected
Finances and disclosures
- Price:$294,500
- Price per sq. ft.:$196.07
- Tax amount:$4,970 (2025)
Features and amenities
- Amenities:Basketball Court, Tennis Court(s)
Parking
- Parking description:Garage
- Garage:Yes
- Garage spaces:1
New listings near 393 Servia Drive
- Coming Soon
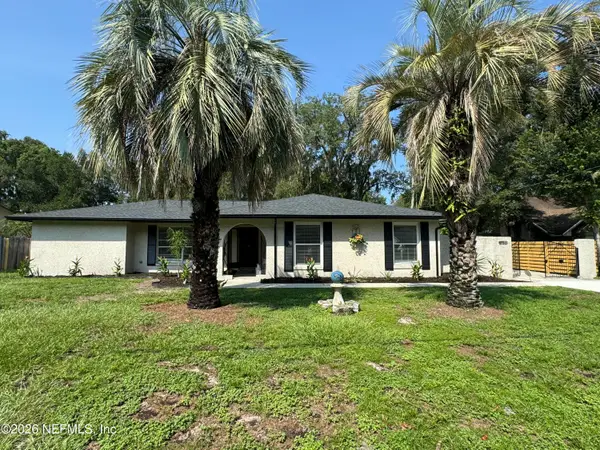 $700,000Coming Soon4 beds 3 baths2,425 sq. ft.
936 Fruitwood Drive, St. Johns, FL 32259
MLS# 2162505Listed by: KELLER WILLIAMS REALTY ATLANTIC PARTNERS - Coming Soon
 $399,900Coming Soon3 beds 2 baths1,707 sq. ft.
201 Rambling Brook Trail, St. Johns, FL 32259
MLS# 2161307Listed by: WHOLESALE REALTY LLC - Coming Soon
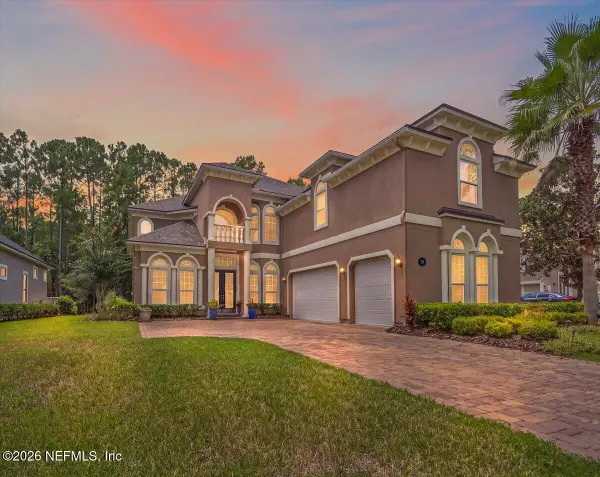 $1,079,000Coming Soon5 beds 4 baths4,518 sq. ft.
275 St Johns Forest Boulevard, St. Augustine, FL 32259
MLS# 2161202Listed by: DAVIDSON REALTY, INC. - Coming Soon
 $561,010Coming Soon5 beds 3 baths3,159 sq. ft.
264 Ivy Lakes Drive, St. Johns, FL 32259
MLS# 2160334Listed by: BERKSHIRE HATHAWAY HOMESERVICES FLORIDA NETWORK REALTY - New
 $989,990Active5 beds 4 baths3,820 sq. ft.
167 Holstein Boulevard, St. Johns, FL 32259
MLS# 2162654Listed by: OLYMPUS EXECUTIVE REALTY, INC - New
 $649,999Active4 beds 3 baths2,094 sq. ft.
420 Twin Oaks Lane, ST JOHNS, FL 32259
MLS# OM731366Listed by: DHOCHIN REALTY SERVICES LLC - New
 $539,000Active4 beds 3 baths2,432 sq. ft.
38 Spey Bay Court, St. Johns, FL 32259
MLS# 2162580Listed by: EXP REALTY LLC - New
 $295,000Active3 beds 3 baths1,531 sq. ft.
495 Richmond Drive, Jacksonville, FL 32259
MLS# 2162558Listed by: REMAX WELCOME HOME  $832,097Pending5 beds 4 baths3,090 sq. ft.
64 Noble Oak Drive, St. Johns, FL 32259
MLS# 2162560Listed by: JACKSONVILLE TBI REALTY, LLC $748,392Pending4 beds 3 baths2,792 sq. ft.
19 Noble Oak Drive, St. Johns, FL 32259
MLS# 2162562Listed by: JACKSONVILLE TBI REALTY, LLC


Protect your home and budget from life's surprises with an Assurant Home Warranty, backed by a partner that supports you through every step of homeownership. Explore Plans.
© 2023 - 2026 ERA Franchise Systems LLC. All rights reserved. ERA Franchise Systems LLC fully supports the principles of the Fair Housing Act and the Equal Opportunity Act. ERA, ERA Real Estate powered, and their respective logos are registered service marks of ERA Franchise Systems LLC. Each office is independently owned and operated.