
48 Hammer Circle, Saint Johns, FL 32259
Local realty services provided by:ERA ONETEAM REALTY
Listed by: candice williams, melissa dawn hoyt
Office: united real estate gallery
MLS#:2154264
Source:JV
Price summary
- Price:$659,000
- Price per sq. ft.:$325.11
- Monthly HOA dues:$711
About this home
Luxury, elegance, and unforgettable views come together in this exceptional, move-in-ready residence situated on one of the most coveted homesites in the community. Perfectly positioned to capture panoramic views of the preserve, sparkling lake, and golf course, this premium lot offers privacy, tranquility, and one of the best locations in the neighborhood. From the moment you arrive, you'll appreciate the stunning paver driveway, inviting oversized front porch, and impeccable curb appeal. Inside, every detail has been thoughtfully upgraded, creating a home that is both sophisticated and welcoming. The open-concept floor plan showcases upgraded cabinetry, premium countertops, designer lighting, stylish ceiling fans, and luxury finishes throughout. At the heart of the home is a chef-inspired kitchen featuring abundant cabinetry, expansive prep space, and beautiful finishes. The spacious living and dining areas flow seamlessly together, Every room reflects exceptional care and attention to detail, making this home truly turnkey.
Step outside to the incredible oversized screened lanai where breathtaking views provide the perfect backdrop for morning coffee, evening cocktails, or entertaining family and friends. This outdoor living space is simply spectacular. Additional highlights include a professionally finished garage with durable epoxy floors, premium upgrades throughout, and a home that has been meticulously maintained from top to bottom.
Offering luxury, comfort, exceptional outdoor living, and one of the finest homesites in the community, this remarkable home is as memorable as it is beautiful. Simply unpack, relax, and enjoy the lifestyle you've been dreaming of....
Contact an agent
Home facts
- Year built:2023
- Subdivision & Development:Stillwater
- Listing ID #:2154264
- Added:55 day(s) ago
- Updated:September 01, 2026 at 12:55 PM
Rooms and interior
- Bedrooms:3
- Total bathrooms:3
- Full bathrooms:3
- Flooring:tile
- Bathrooms Description:Primary Bathroom -Tub with Separate Shower
- Kitchen Description:Breakfast Bar, Dishwasher, Disposal, Electric Range, Gas Cooktop, Kitchen Island, Microwave, Pantry, Refrigerator, Water Softener Owned
- Bedroom Description:Split Bedrooms
- Living area:2,027 sq. ft.
Heating and cooling
- Cooling:Central Air, Electric
- Heating:Central, Electric, Heat Pump
- Central air:Yes
Structure and exterior
- Roof:Shingle
- Year built:2023
- Building area:2,027 sq. ft.
- Lot area:0.2 Acres
- Lot Features:Sprinklers In Front, Sprinklers In Rear, Wooded
- Architectural Style:Ranch
- Exterior Features:Covered, Front Porch, Porch, Screened
Utilities
- Water:Public, Water Connected
- Sewer:Public Sewer, Sewer Connected
Finances and disclosures
- Price:$659,000
- Price per sq. ft.:$325.11
- Tax amount:$7,329 (2025)
Features and amenities
- Amenities:Breakfast Bar, Clubhouse, Entrance Foyer, Fitness Center, Gated, Golf Course, Guest Suite, Maintenance Grounds, Management - Full Time, Management - On Site, Primary Downstairs, Smart Thermostat, Split Bedrooms, Tennis Court(s), Vaulted Ceiling(s), Walk-In Closet(s)
Parking
- Parking description:Attached, Garage
- Garage:Yes
- Garage spaces:2
New listings near 48 Hammer Circle
- Coming Soon
 $700,000Coming Soon4 beds 3 baths2,425 sq. ft.
936 Fruitwood Drive, St. Johns, FL 32259
MLS# 2162505Listed by: KELLER WILLIAMS REALTY ATLANTIC PARTNERS - Coming Soon
 $399,900Coming Soon3 beds 2 baths1,707 sq. ft.
201 Rambling Brook Trail, St. Johns, FL 32259
MLS# 2161307Listed by: WHOLESALE REALTY LLC - Coming Soon
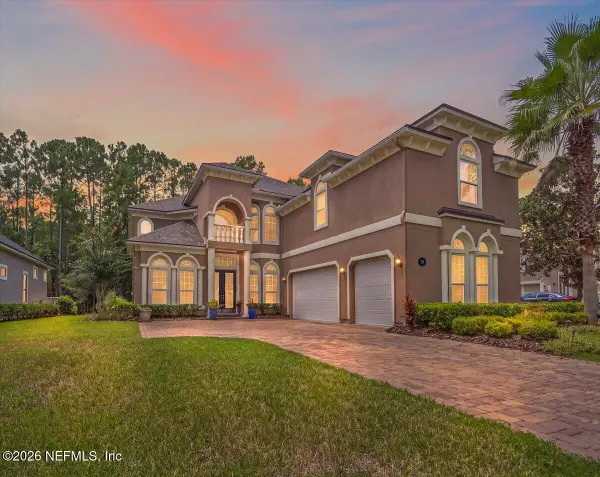 $1,079,000Coming Soon5 beds 4 baths4,518 sq. ft.
275 St Johns Forest Boulevard, St. Augustine, FL 32259
MLS# 2161202Listed by: DAVIDSON REALTY, INC. - Coming Soon
 $561,010Coming Soon5 beds 3 baths3,159 sq. ft.
264 Ivy Lakes Drive, St. Johns, FL 32259
MLS# 2160334Listed by: BERKSHIRE HATHAWAY HOMESERVICES FLORIDA NETWORK REALTY - New
 $989,990Active5 beds 4 baths3,820 sq. ft.
167 Holstein Boulevard, St. Johns, FL 32259
MLS# 2162654Listed by: OLYMPUS EXECUTIVE REALTY, INC - New
 $649,999Active4 beds 3 baths2,094 sq. ft.
420 Twin Oaks Lane, ST JOHNS, FL 32259
MLS# OM731366Listed by: DHOCHIN REALTY SERVICES LLC - New
 $539,000Active4 beds 3 baths2,432 sq. ft.
38 Spey Bay Court, St. Johns, FL 32259
MLS# 2162580Listed by: EXP REALTY LLC - New
 $295,000Active3 beds 3 baths1,531 sq. ft.
495 Richmond Drive, Jacksonville, FL 32259
MLS# 2162558Listed by: REMAX WELCOME HOME  $832,097Pending5 beds 4 baths3,090 sq. ft.
64 Noble Oak Drive, St. Johns, FL 32259
MLS# 2162560Listed by: JACKSONVILLE TBI REALTY, LLC $748,392Pending4 beds 3 baths2,792 sq. ft.
19 Noble Oak Drive, St. Johns, FL 32259
MLS# 2162562Listed by: JACKSONVILLE TBI REALTY, LLC


Protect your home and budget from life's surprises with an Assurant Home Warranty, backed by a partner that supports you through every step of homeownership. Explore Plans.
© 2023 - 2026 ERA Franchise Systems LLC. All rights reserved. ERA Franchise Systems LLC fully supports the principles of the Fair Housing Act and the Equal Opportunity Act. ERA, ERA Real Estate powered, and their respective logos are registered service marks of ERA Franchise Systems LLC. Each office is independently owned and operated.