
70 Greenie Bend, Saint Johns, FL 32259
Local realty services provided by:ERA Fernandina Beach Realty
Listed by: john brian jonczy
Office: christie's international real estate first coast
MLS#:2155930
Source:JV
Price summary
- Price:$455,000
- Price per sq. ft.:$261.95
- Monthly HOA dues:$711
About this home
Welcome to 70 Greenie Bend, where luxury, privacy, and lawn maintenance-free living come together in one of St. Johns County's premier gated active adult communities, Stillwater Golf & Country Club. Perfectly positioned on a quiet cul-de-sac street and backing to a picturesque preserve, this exceptional residence offers the peaceful setting you've been searching for while providing access to an unmatched resort-style lifestyle.
Designed with both elegance and everyday comfort in mind, the heart of the home is a stunning chef's kitchen featuring a gas cooktop, double ovens, quartz countertops, and 42-inch cabinetry adorned with crown molding--perfect for entertaining family and friends. Plantation shutters throughout the home add timeless sophistication, while the expansive primary suite serves as a private retreat, complete with a custom accent wall and a spa-inspired bathroom featuring an oversized walk-in shower with dual shower heads and a luxurious rain shower head.
Offering two spacious bedrooms plus a private office with French doors, this thoughtfully designed floor plan also includes a generous flex room that can easily be converted into a third bedroom, hobby room, or media space to fit your lifestyle.
Step outside to your large screened lanai and unwind while enjoying tranquil preserve views, creating the perfect backdrop for morning coffee or evening gatherings. The garage is equally impressive with premium epoxy flooring, combining durability with a polished finish.
Beyond your front door awaits an extraordinary resort-style experience. Residents enjoy included world-class amenities such as a championship golf course designed by Bobby Weed, an elegant clubhouse with restaurant and bar, pro shop, Toptracer Golf, a state-of-the-art fitness center, yoga studio, heated resort-style pool with cabanas, pickleball and tennis courts, bocce ball, and an active social calendar filled with events and activities.
This is more than a home--it's a lifestyle. Experience the perfect blend of luxury, convenience, and vibrant community living at 70 Greenie Bend....
Contact an agent
Home facts
- Year built:2022
- Subdivision & Development:Stillwater
- Listing ID #:2155930
- Added:45 day(s) ago
- Updated:September 01, 2026 at 12:55 PM
Rooms and interior
- Bedrooms:3
- Total bathrooms:2
- Full bathrooms:2
- Bathrooms Description:Primary Bathroom - Shower No Tub
- Kitchen Description:Dishwasher, Disposal, Gas Cooktop, Kitchen Island, Microwave, Pantry, Refrigerator
- Living area:1,737 sq. ft.
Heating and cooling
- Cooling:Central Air
- Heating:Electric
- Central air:Yes
Structure and exterior
- Year built:2022
- Building area:1,737 sq. ft.
- Lot area:0.16 Acres
- Lot Features:Wooded
- Construction Materials:Fiber Cement
- Exterior Features:Covered, Screened
Utilities
- Water:Public, Water Connected
- Sewer:Sewer Connected
Finances and disclosures
- Price:$455,000
- Price per sq. ft.:$261.95
- Tax amount:$7,300 (2025)
Features and amenities
- Laundry features:Dryer, Washer
- Amenities:Clubhouse, Entrance Foyer, Fitness Center, Gated, Golf Course, Maintenance Grounds, Primary Downstairs, Tennis Court(s)
Parking
- Parking description:Garage, Garage Door Opener
- Garage:Yes
- Garage spaces:2
New listings near 70 Greenie Bend
- Coming Soon
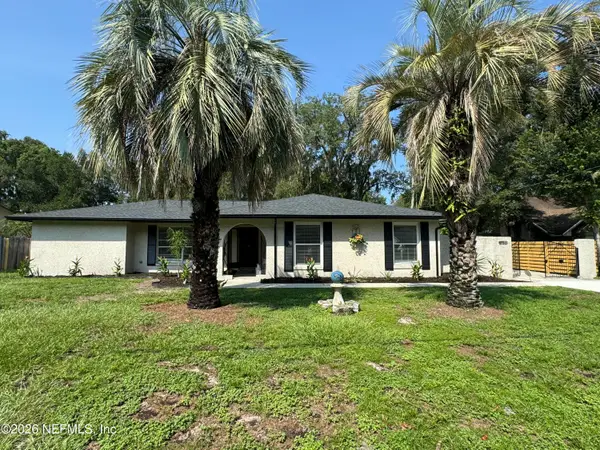 $700,000Coming Soon4 beds 3 baths2,425 sq. ft.
936 Fruitwood Drive, St. Johns, FL 32259
MLS# 2162505Listed by: KELLER WILLIAMS REALTY ATLANTIC PARTNERS - Coming Soon
 $399,900Coming Soon3 beds 2 baths1,707 sq. ft.
201 Rambling Brook Trail, St. Johns, FL 32259
MLS# 2161307Listed by: WHOLESALE REALTY LLC - Coming Soon
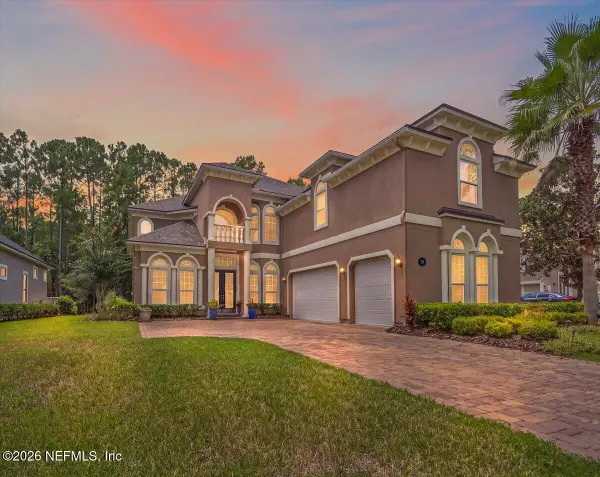 $1,079,000Coming Soon5 beds 4 baths4,518 sq. ft.
275 St Johns Forest Boulevard, St. Augustine, FL 32259
MLS# 2161202Listed by: DAVIDSON REALTY, INC. - Coming Soon
 $561,010Coming Soon5 beds 3 baths3,159 sq. ft.
264 Ivy Lakes Drive, St. Johns, FL 32259
MLS# 2160334Listed by: BERKSHIRE HATHAWAY HOMESERVICES FLORIDA NETWORK REALTY - New
 $989,990Active5 beds 4 baths3,820 sq. ft.
167 Holstein Boulevard, St. Johns, FL 32259
MLS# 2162654Listed by: OLYMPUS EXECUTIVE REALTY, INC - New
 $649,999Active4 beds 3 baths2,094 sq. ft.
420 Twin Oaks Lane, ST JOHNS, FL 32259
MLS# OM731366Listed by: DHOCHIN REALTY SERVICES LLC - New
 $539,000Active4 beds 3 baths2,432 sq. ft.
38 Spey Bay Court, St. Johns, FL 32259
MLS# 2162580Listed by: EXP REALTY LLC - New
 $295,000Active3 beds 3 baths1,531 sq. ft.
495 Richmond Drive, Jacksonville, FL 32259
MLS# 2162558Listed by: REMAX WELCOME HOME  $832,097Pending5 beds 4 baths3,090 sq. ft.
64 Noble Oak Drive, St. Johns, FL 32259
MLS# 2162560Listed by: JACKSONVILLE TBI REALTY, LLC $748,392Pending4 beds 3 baths2,792 sq. ft.
19 Noble Oak Drive, St. Johns, FL 32259
MLS# 2162562Listed by: JACKSONVILLE TBI REALTY, LLC


Protect your home and budget from life's surprises with an Assurant Home Warranty, backed by a partner that supports you through every step of homeownership. Explore Plans.
© 2023 - 2026 ERA Franchise Systems LLC. All rights reserved. ERA Franchise Systems LLC fully supports the principles of the Fair Housing Act and the Equal Opportunity Act. ERA, ERA Real Estate powered, and their respective logos are registered service marks of ERA Franchise Systems LLC. Each office is independently owned and operated.