
Address Withheld By Seller, Saint Johns, FL 32259
Local realty services provided by:Bingham Realty ERA Powered
Address Withheld By Seller,St Johns, FL 32259
$1,246,990
- 5 Beds
- 5 Baths
- 4,680 sq. ft.
- Single family
- Active
Listed by: nancy pruitt, pa
Office: olympus executive realty inc
MLS#:G5116413
Source:MFRMLS
Sorry, we are unable to map this address
Price summary
- Price:$1,246,990
- Price per sq. ft.:$207.83
- Monthly HOA dues:$225
About this home
This home is currently under construction and is estimated to be completed in December. It features beautiful designer-selected finishes throughout, including upgraded luxury tile flooring, upgraded two-tone cabinetry with a contrasting island, a stunning tapered wood hood over the gas cooktop, and gorgeous wood stairs, just to name a few of the luxury finishes. The dramatic two-story foyer with an open-to-below design adds an impressive sense of space and makes a beautiful first impression. Thoughtfully selected finishes throughout give this home a truly elevated, custom feel.Thoughtfully designed for everyday living and entertaining, this impressive two-story home offers 5 bedrooms, 4.5 baths, a 3-car courtyard garage, and an expansive layout on a 1-acre homesite. The main level features a spacious primary suite with a large walk-in closet and spa-inspired bath, along with an open-concept family room, kitchen, and casual dining area overlooking the covered lanai. A private study/flex space, secondary bedroom with walk-in closet, powder bath, and dedicated game room provide exceptional versatility. Upstairs offers three additional bedrooms, two full baths, a generous loft, and an open-to-below design ideal for family or guests. The courtyard-style 3-car garage adds both functionality and architectural appeal, while the expansive homesite provides the privacy and space of estate living. The sample photos included are of the model home and are meant to showcase the craftsmanship and design quality....
Contact an agent
Home facts
- Year built:2027
- Subdivision & Development:CREEKSIDE ESTATE
- Listing ID #:G5116413
- Added:12 day(s) ago
- Updated:August 25, 2026 at 08:06 PM
Rooms and interior
- Bedrooms:5
- Total bathrooms:5
- Full bathrooms:4
- Half bathrooms:1
- Flooring:Carpet, Ceramic Tile
- Dining Description:Formal Dining Room
- Kitchen Description:Cooktop, Dishwasher, Disposal, Exhaust Fan, Kitchen/Family Room Combo, Microwave, Range Hood, Solid Surface Counters, Stone Counters
- Bedroom Description:High Ceilings, Primary Bedroom Main Floor, Split Bedroom, Walk-In Closet(s)
- Living area:4,680 sq. ft.
Heating and cooling
- Cooling:Central Air
- Heating:Central, Electric, Heat Pump
- Central air:Yes
Structure and exterior
- Roof:Shingle
- Year built:2027
- Building area:4,680 sq. ft.
- Lot area:1.01 Acres
- Lot Features:Cleared
- Architectural Style:Traditional
- Construction Materials:Cement Siding, Frame
- Exterior Features:Covered Porch/Patio, Front Porch, Lighting, Rear Porch, Sidewalk
- Foundation Description:Slab
- Levels:2 Story
Utilities
- Water:Water Available, Well
- Sewer:Public Sewer, Septic Tank
Finances and disclosures
- Price:$1,246,990
- Price per sq. ft.:$207.83
Features and amenities
- Appliances:Cooktop, Dishwasher, Disposal, Electric Water Heater, Exhaust Fan, Irrigation Equipment, Microwave, Range Hood
- Laundry features:Electric Dryer Hookup, Inside, Laundry Room, Washer Hookup
- Amenities:Cable Available, Electricity Available, Fence Restrictions, High Ceilings, Irrigation Equipment, Kitchen/Family Room Combo, Open Floorplan, Primary Bedroom Main Floor, Solid Surface Counters, Split Bedroom, Stone Counters, Thermostat, Tray Ceiling(s), Underground Utilities, Walk-In Closet(s)
- Pool features:Public Pool
Parking
- Parking description:Attached Garage, Garage, Garage Door Opener, Garage Faces Side, Ground Level
- Garage:Yes
- Garage spaces:3
 The information being provided by Stellar Mls is for the consumer's personal, non-commercial use and may not be used for any purpose other than to identify prospective properties consumer may be interested in purchasing. Any information relating to real estate for sale referenced on this web site comes from the Internet Data Exchange (IDX) program of the Stellar Mls. Bingham Realty ERA Powered is not a Multiple Listing Service (MLS), nor does it offer MLS access. This website is a service of Bingham Realty ERA Powered, a broker participant of Stellar Mls. This web site may reference real estate listing(s) held by a brokerage firm other than the broker and/or agent who owns this web site.
The accuracy of all information, regardless of source, including but not limited to open house information, square footages and lot sizes, is deemed reliable but not guaranteed and should be personally verified through personal inspection by and/or with the appropriate professionals. The data contained herein is copyrighted by Stellar Mls and is protected by all applicable copyright laws. Any unauthorized dissemination of this information is in violation of copyright laws and is strictly prohibited.
Properties in listings may have been sold or may no longer be available.
Copyright 2026 Stellar Mls. All rights reserved.
The information being provided by Stellar Mls is for the consumer's personal, non-commercial use and may not be used for any purpose other than to identify prospective properties consumer may be interested in purchasing. Any information relating to real estate for sale referenced on this web site comes from the Internet Data Exchange (IDX) program of the Stellar Mls. Bingham Realty ERA Powered is not a Multiple Listing Service (MLS), nor does it offer MLS access. This website is a service of Bingham Realty ERA Powered, a broker participant of Stellar Mls. This web site may reference real estate listing(s) held by a brokerage firm other than the broker and/or agent who owns this web site.
The accuracy of all information, regardless of source, including but not limited to open house information, square footages and lot sizes, is deemed reliable but not guaranteed and should be personally verified through personal inspection by and/or with the appropriate professionals. The data contained herein is copyrighted by Stellar Mls and is protected by all applicable copyright laws. Any unauthorized dissemination of this information is in violation of copyright laws and is strictly prohibited.
Properties in listings may have been sold or may no longer be available.
Copyright 2026 Stellar Mls. All rights reserved.New listings near 32259
- Coming Soon
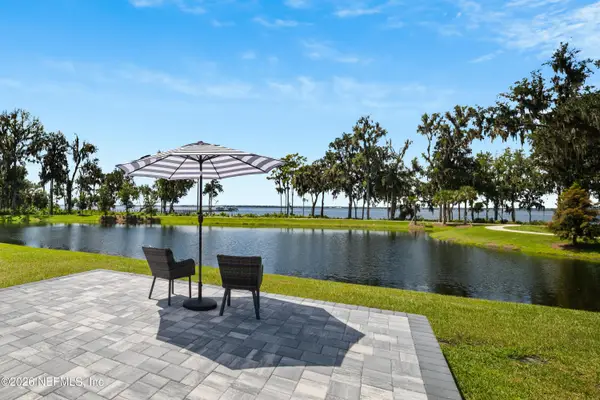 $1,100,000Coming Soon4 beds 3 baths2,394 sq. ft.
97 Oak Park Drive, St. Johns, FL 32259
MLS# 2161547Listed by: CHAD AND SANDY REAL ESTATE GROUP - Coming Soon
 $399,900Coming Soon3 beds 2 baths1,707 sq. ft.
201 Rambling Brook Trail, St. Johns, FL 32259
MLS# 2161307Listed by: WHOLESALE REALTY LLC - Coming Soon
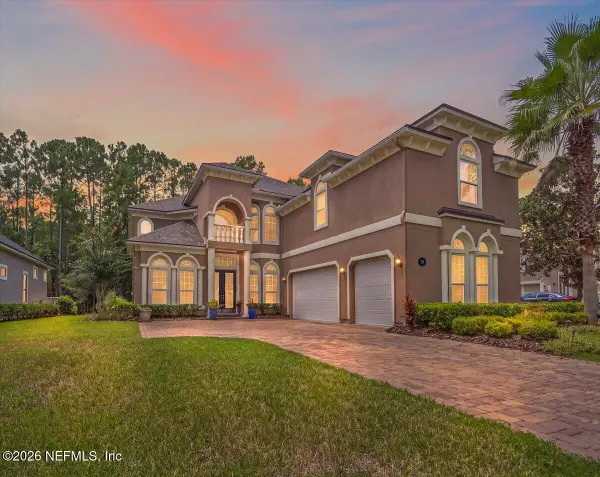 $1,079,000Coming Soon5 beds 4 baths4,518 sq. ft.
275 St Johns Forest Boulevard, St. Augustine, FL 32259
MLS# 2161202Listed by: DAVIDSON REALTY, INC. - Coming Soon
 $561,010Coming Soon5 beds 3 baths3,159 sq. ft.
264 Ivy Lakes Drive, St. Johns, FL 32259
MLS# 2160334Listed by: BERKSHIRE HATHAWAY HOMESERVICES FLORIDA NETWORK REALTY - Coming Soon
 $750,000Coming Soon4 beds 3 baths2,604 sq. ft.
215 Carina Trail, St. Johns, FL 32259
MLS# 2157085Listed by: FATHOM REALTY FL, LLC. - New
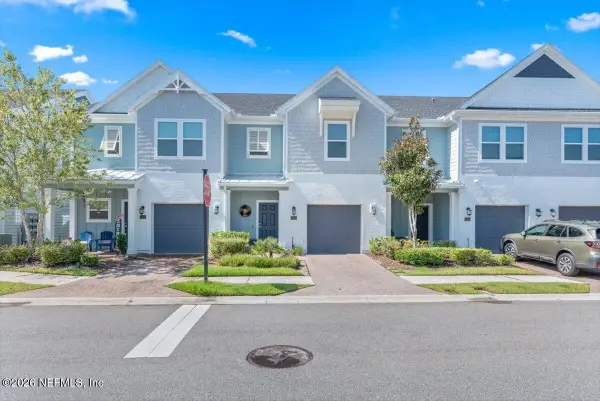 $339,900Active2 beds 3 baths1,611 sq. ft.
155 Appleton Court, St. Johns, FL 32092
MLS# 2161715Listed by: SOMEDAY HOMES REALTY, LLC. - New
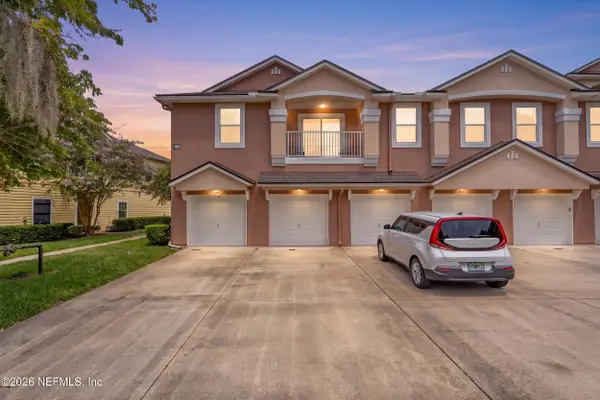 $229,900Active3 beds 2 baths1,473 sq. ft.
108 Brannan Place #112, St. Johns, FL 32095
MLS# 2161667Listed by: EXP REALTY LLC - New
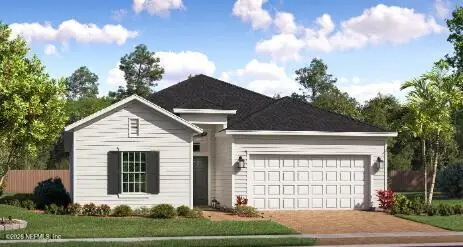 $494,990Active4 beds 3 baths2,028 sq. ft.
198 Smokerise Drive, St. Augustine, FL 32092
MLS# 2161574Listed by: LENNAR REALTY INC - New
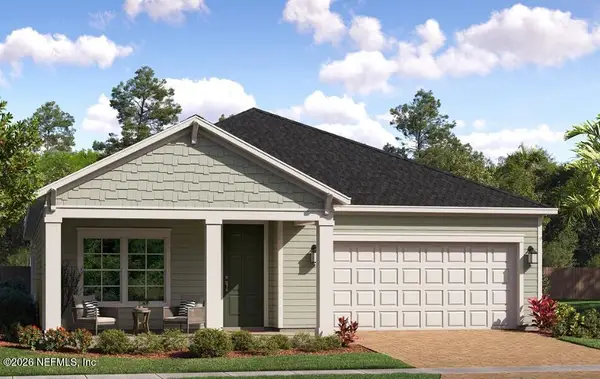 $532,999Active4 beds 3 baths2,257 sq. ft.
156 Smokerise Drive, St. Augustine, FL 32092
MLS# 2161576Listed by: LENNAR REALTY INC  $517,999Pending4 beds 3 baths2,257 sq. ft.
220 Smokerise Drive, St. Augustine, FL 32092
MLS# 2161577Listed by: LENNAR REALTY INC


Protect your home and budget from life's surprises with an Assurant Home Warranty, backed by a partner that supports you through every step of homeownership. Explore Plans.
© 2023 - 2026 ERA Franchise Systems LLC. All rights reserved. ERA Franchise Systems LLC fully supports the principles of the Fair Housing Act and the Equal Opportunity Act. ERA, ERA Real Estate powered, and their respective logos are registered service marks of ERA Franchise Systems LLC. Each office is independently owned and operated.