
2966 SE Dune Drive, Stuart, FL 34996
Local realty services provided by:Atlantic Shores Realty Expertise ERA Powered
Listed by: martin a. conroy
Office: sailfish point realty, llc.
MLS#:B26094645
Source:RMLS
Price summary
- Price:$27,500,000
- Price per sq. ft.:$1,964.29
- Monthly HOA dues:$2,988
About this home
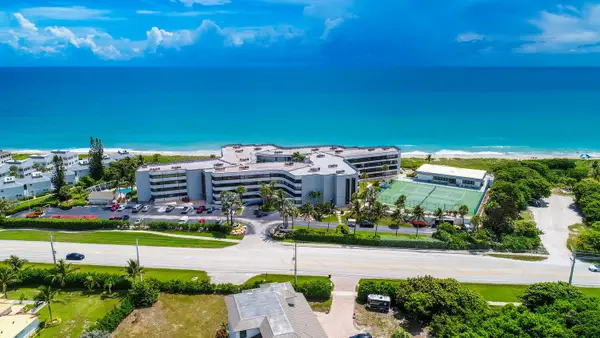
Discover luxury living at Via del Mar, an oceanfront estate in Sailfish Point. With 140' of direct ocean frontage, this home blends coastal charm with modern elegance. Spanning 14,000 sf, including 10,500 sf of refined interiors, the home features a circular driveway that leads to a grand entrance with double-height ceilings and a crystal chandelier. Inside, enjoy a vapor fireplace, a 120-foot LED installation, and floor-to-ceiling windows with ocean views. Other features include a cocktail lounge with a bar, a gourmet kitchen with veined marble and dual islands, and a dining area with a fireplace. The primary suite offers a spa-like bathroom, a Himalayan salt room, and ocean views. There are five bedrooms, including a guest suite with ocean vistas, featuring porcelain floors and custom wallpaper. Other amenities include a theater, billiard room, elevator, gym, and wall safe. Outside, a Versace-tiled pool, lush landscaping, a cabana bath, and fire bowls create the ultimate retreat. Built with impact glass, a new roof, upgraded AC, and generator-ready systems, this Michael Gray Interiors-designed home defines South Florida living. Sailfish Point offers the ultimate Florida resort lifestyle w/ its oceanfront country club, fine & casual dining, Har-Tru tennis courts, Jack Nicklaus ''Signature'' golf course, state-of-the-art fitness center & spa, helipad, 1.5 miles of gorgeous beach. Sailfish Point is also located within minutes of a private airport suitable for landing large private aircraft - Witham Field - Stuart Florida w/ US Customs on-site....
Contact an agent
Home facts
- Year built:2003
- Subdivision & Development:Sailfish Point
- Listing ID #:B26094645
- Added:1 day(s) ago
- Updated:October 30, 2026 at 11:45 PM
Rooms and interior
- Bedrooms:5
- Total bathrooms:7
- Full bathrooms:6
- Half bathrooms:1
- Flooring:Marble, Parquet, Tile, Vinyl, Wood
- Kitchen Description:Dishwasher, Microwave, Refrigerator
- Living area:10,500 sq. ft.
Heating and cooling
- Cooling:Ceiling Fans, Central Air, Electric, Zoned
- Heating:Central, Zoned
- Central air:Yes
Structure and exterior
- Roof:Slate, Tile
- Year built:2003
- Building area:10,500 sq. ft.
- Construction Materials:Block, Stucco
- Exterior Features:Lighting, Open, Patio
Schools
- High school:Jensen Beach
- Middle school:Stuart
- Elementary school:Felix A. Williams
Utilities
- Water:Public, Water Available
- Sewer:Public Sewer, Sewer Available
Finances and disclosures
- Price:$27,500,000
- Price per sq. ft.:$1,964.29
- Tax amount:$108,767 (2025)
Features and amenities
- Appliances:Dishwasher, Dryer, Microwave, Refrigerator, Washer
- Laundry features:Dryer, Washer
- Pool features:Association, Heated, In Ground, Pool, Pool Spa Combo, Private, Spa Hot Tub
Parking
- Total parking spaces:3
- Parking description:Circular Driveway, Driveway, Garage, Garage Door Opener
- Garage:Yes
- Garage spaces:3
New listings near 2966 SE Dune Drive
- New
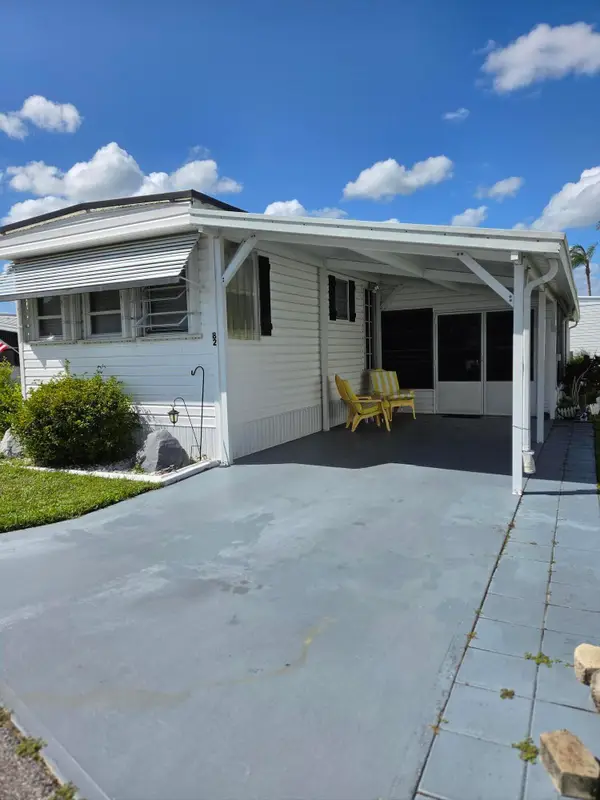 $167,900Active2 beds 2 baths1,100 sq. ft.
3500 Kanner Hwy 82 #82, Stuart, FL 34994
MLS# B26094797Listed by: SOUTH FLORIDA REALTY GROUP INC - New
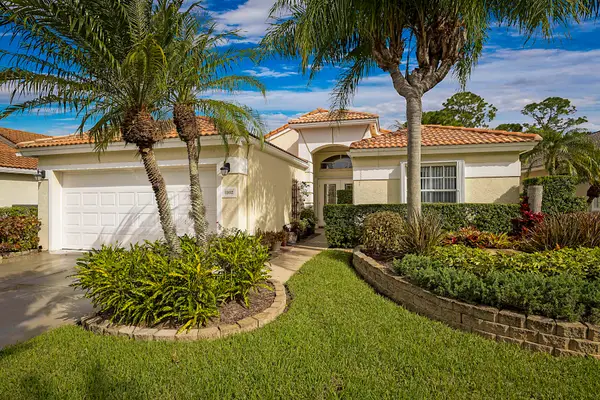 $545,000Active3 beds 2 baths1,820 sq. ft.
6992 SE Twin Oaks Circle Se, Stuart, FL 34997
MLS# B26094676Listed by: ILLUSTRATED PROPERTIES - New
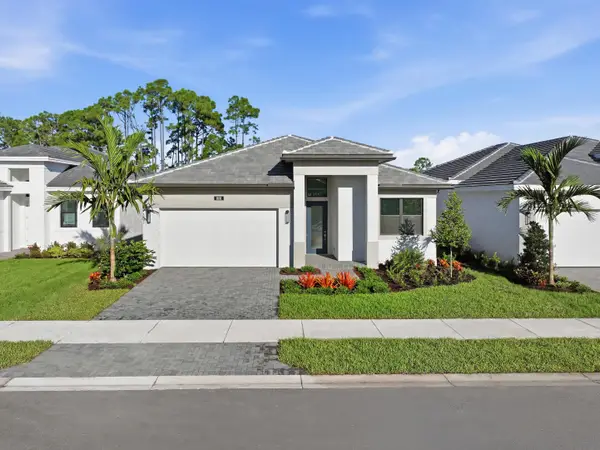 $849,990Active3 beds 3 baths2,360 sq. ft.
1891 SE Royale Presrve Way, Stuart, FL 34997
MLS# B26094461Listed by: THE AGENCY FLORIDA LLC - New
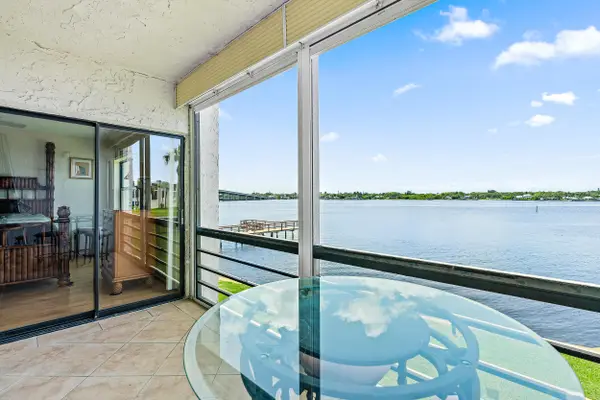 $320,000Active2 beds 2 baths938 sq. ft.
1950 SW Palm City Road #1-202, Stuart, FL 34994
MLS# B26094493Listed by: PREMIER BROKERS INTERNATIONAL - New
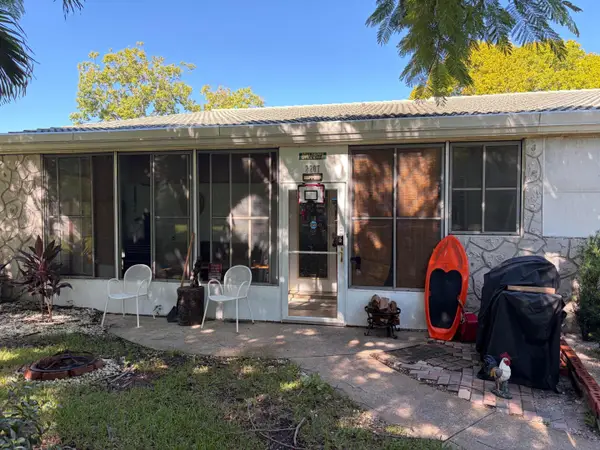 $180,000Active2 beds 2 baths876 sq. ft.
2207 SE Letha Court, Stuart, FL 34994
MLS# B26094582Listed by: DOWNING STREET REALTY - New
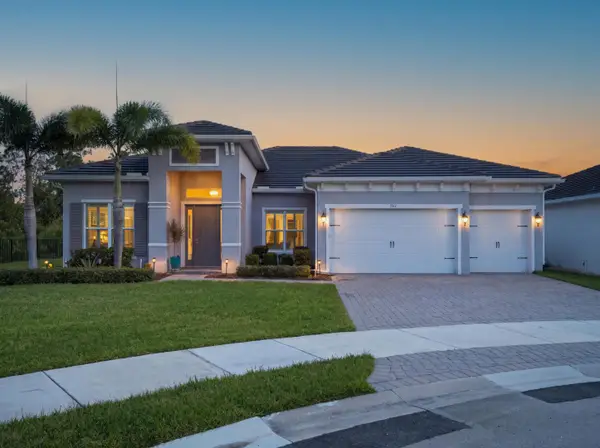 $1,099,000Active3 beds 3 baths2,668 sq. ft.
785 SW Pennfield Terrace, Stuart, FL 34997
MLS# B26094395Listed by: THE AGENCY FLORIDA LLC - New
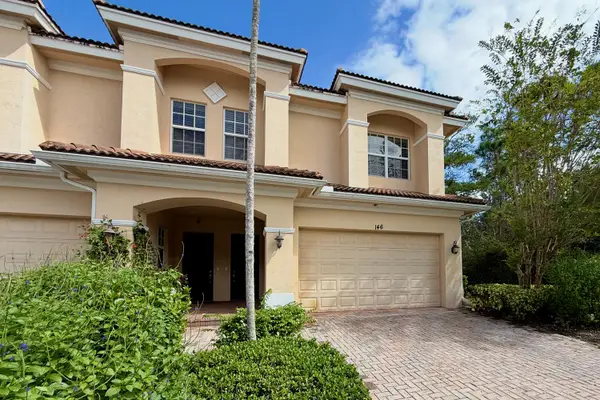 $429,900Active3 beds 3 baths2,164 sq. ft.
146 SW Walking Path, Stuart, FL 34997
MLS# B26094257Listed by: KELLER WILLIAMS REALTY OF THE - New
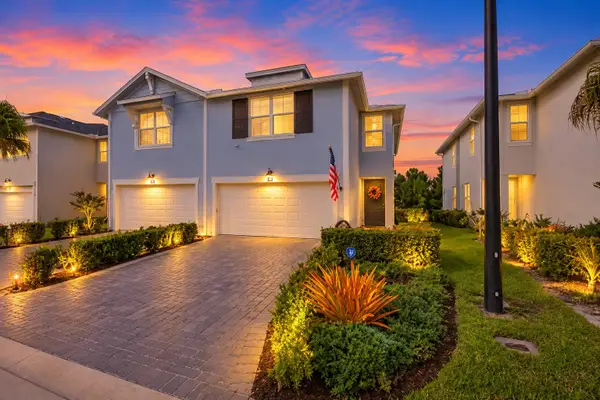 $399,900Active3 beds 3 baths1,804 sq. ft.
184 Osprey Preserve Boulevard, Jensen Beach, FL 34957
MLS# B26094169Listed by: EAST COAST REALTY GROUP - New
 $625,000Active2 beds 2 baths1,773 sq. ft.
1357 NE Ocean Boulevard #404, Stuart, FL 34996
MLS# B26094091Listed by: PARADISE REAL ESTATE INTL


Protect your home and budget from life's surprises with an Assurant Home Warranty, backed by a partner that supports you through every step of homeownership. Explore Plans.
© 2023 - 2026 ERA Franchise Systems LLC. All rights reserved. ERA Franchise Systems LLC fully supports the principles of the Fair Housing Act and the Equal Opportunity Act. ERA, ERA Real Estate powered, and their respective logos are registered service marks of ERA Franchise Systems LLC. Each office is independently owned and operated.