
6992 SE Twin Oaks Circle Se, Stuart, FL 34997
Local realty services provided by:Reliant Realty ERA Powered
Listed by: sharon nikolas, william nikolas
Office: illustrated properties
MLS#:B26094676
Source:RMLS
Price summary
- Price:$545,000
- Price per sq. ft.:$220.65
- Monthly HOA dues:$70
About this home
This 3 bedroom and 2 bathroom single family home has had one owner and has been meticulously cared for. CBS, two car garage with storage and a screened patio/porch. The landscape will make you smile. The care the owners took with the gardens and the whole property will be appreciated by the new owners. The great room and dining room have built in's which are custom made and perfect for todays styles. The second bedroom has a (Murphy Bed) This is great for a multi functional room. The third bedroom is being used as a den but has a closet and can be a bedroom. In the kitchen you have newer stainless steel appliances, granite countertops and very nice wood cabinetry, and also a full pantry. The dining room is open the the great room. The house has high ceilings with great views. The Clubhouse has an on site property manager. Clubhouse offers lots of activities and events. In addition to the pool, tennis and pickleball courts. The club has a kitchen and a fitness center. All this and very low HOA fees plus a security gate....
Contact an agent
Home facts
- Year built:2000
- Subdivision & Development:SUMMERFIELD
- Listing ID #:B26094676
- Added:1 day(s) ago
- Updated:October 31, 2026 at 10:32 AM
Rooms and interior
- Bedrooms:3
- Total bathrooms:2
- Full bathrooms:2
- Flooring:Ceramic Tile, Tile, Wood
- Kitchen Description:Dishwasher, Freezer, Microwave, Refrigerator
- Living area:1,820 sq. ft.
Heating and cooling
- Cooling:Ceiling Fans, Central Air
- Heating:Central, Electric
- Central air:Yes
Structure and exterior
- Roof:Concrete, Tile
- Year built:2000
- Building area:1,820 sq. ft.
- Architectural Style:Contemporary, Ranch
- Construction Materials:Block, Stucco
- Exterior Features:Lighting, Patio, Porch, Room for Pool, Screened
- Levels:1 Story
Schools
- High school:South Fork
- Middle school:Murray
- Elementary school:SeaWind
Utilities
- Water:Public, Water Available
- Sewer:Public Sewer, Sewer Available
Finances and disclosures
- Price:$545,000
- Price per sq. ft.:$220.65
- Tax amount:$3,548 (2025)
Features and amenities
- Appliances:Dishwasher, Dryer, Freezer, Microwave, Refrigerator, Washer
- Laundry features:Dryer, Laundry Tub, Washer
- Pool features:Association, Heated, Pool
Parking
- Total parking spaces:4
- Parking description:Driveway, Garage, Garage Door Opener, On Street, Open
- Garage:Yes
- Garage spaces:2
New listings near 6992 SE Twin Oaks Circle Se
- New
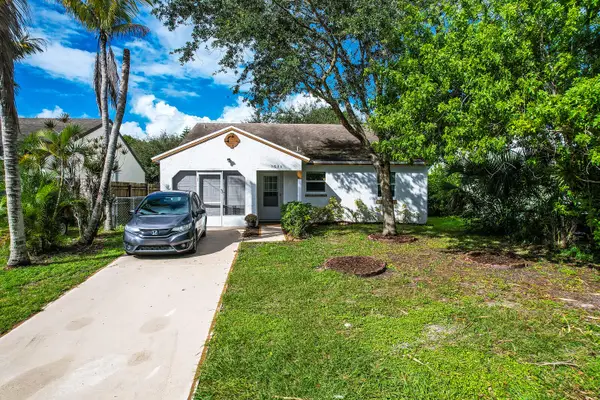 $289,000Active2 beds 2 baths951 sq. ft.
5806 SE Wilsie Drive, Stuart, FL 34997
MLS# B26094832Listed by: ILLUSTRATED PROPERTIES - New
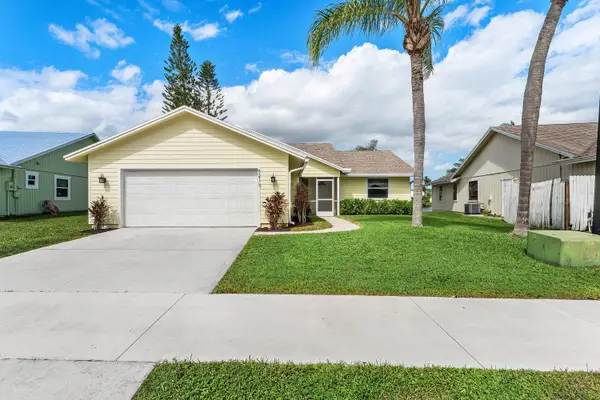 $489,000Active3 beds 2 baths1,359 sq. ft.
4141 SE Peppertree Street, Stuart, FL 34997
MLS# B26094838Listed by: RE/MAX PRESTIGE REALTY/WELLINGTON - New
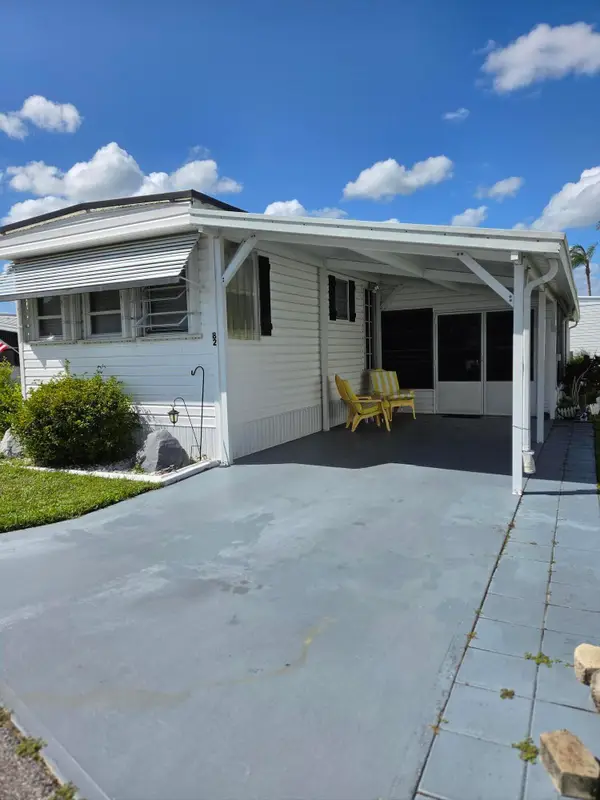 $167,900Active2 beds 2 baths1,100 sq. ft.
3500 Kanner Hwy 82 #82, Stuart, FL 34994
MLS# B26094797Listed by: SOUTH FLORIDA REALTY GROUP INC - New
 $27,500,000Active5 beds 7 baths10,500 sq. ft.
2966 SE Dune Drive, Stuart, FL 34996
MLS# B26094645Listed by: SAILFISH POINT REALTY, LLC - New
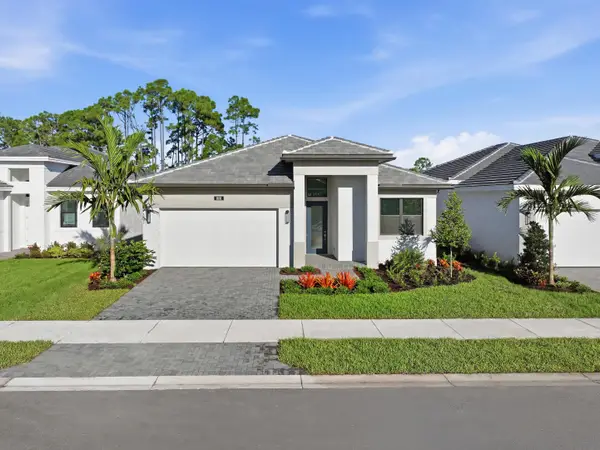 $849,990Active3 beds 3 baths2,360 sq. ft.
1891 SE Royale Presrve Way, Stuart, FL 34997
MLS# B26094461Listed by: THE AGENCY FLORIDA LLC - New
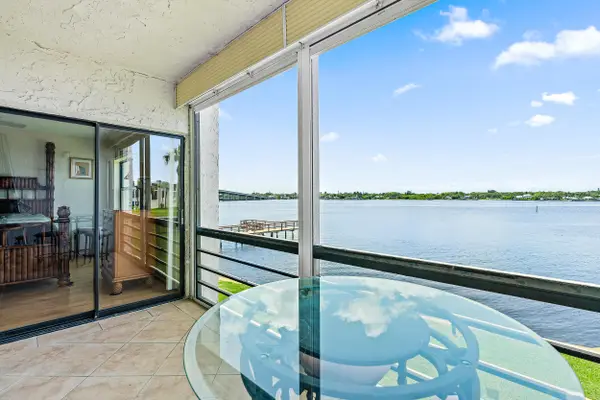 $320,000Active2 beds 2 baths938 sq. ft.
1950 SW Palm City Road #1-202, Stuart, FL 34994
MLS# B26094493Listed by: PREMIER BROKERS INTERNATIONAL - New
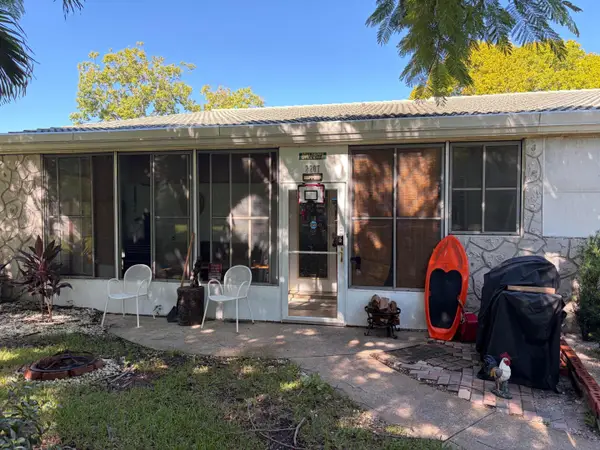 $180,000Active2 beds 2 baths876 sq. ft.
2207 SE Letha Court, Stuart, FL 34994
MLS# B26094582Listed by: DOWNING STREET REALTY - New
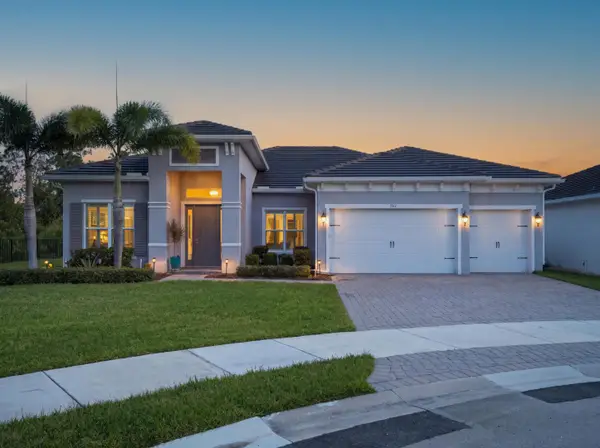 $1,099,000Active3 beds 3 baths2,668 sq. ft.
785 SW Pennfield Terrace, Stuart, FL 34997
MLS# B26094395Listed by: THE AGENCY FLORIDA LLC - New
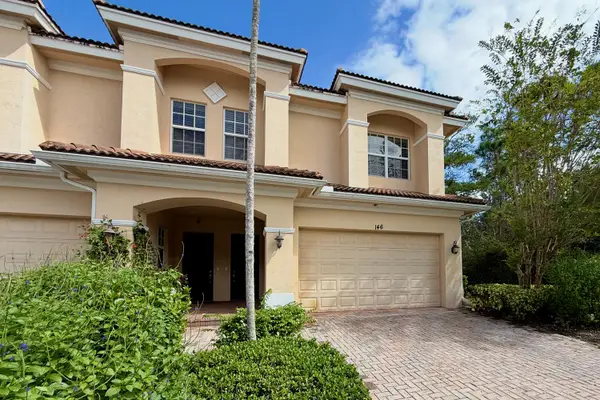 $429,900Active3 beds 3 baths2,164 sq. ft.
146 SW Walking Path, Stuart, FL 34997
MLS# B26094257Listed by: KELLER WILLIAMS REALTY OF THE


Protect your home and budget from life's surprises with an Assurant Home Warranty, backed by a partner that supports you through every step of homeownership. Explore Plans.
© 2023 - 2026 ERA Franchise Systems LLC. All rights reserved. ERA Franchise Systems LLC fully supports the principles of the Fair Housing Act and the Equal Opportunity Act. ERA, ERA Real Estate powered, and their respective logos are registered service marks of ERA Franchise Systems LLC. Each office is independently owned and operated.