
1338 Emerald Dunes Drive #35, Sun City Center, FL 33573
Local realty services provided by:ERA Grizzard Real Estate
Listed by: rosemary leist
Office: flip side realty by design
MLS#:TB8542959
Source:MFRMLS
Price summary
- Price:$389,900
- Price per sq. ft.:$123.27
- Monthly HOA dues:$231.67
About this home
Welcome to an exceptional luxury residence in the sought after Toscana at Renaissance Golf Club Community! This spacious 3-bedroom, 2-bath (PLUS separate den/home office) condominium offers 2,482 square feet of beautifully appointed living space, plus side facing 2-car ground-floor garage, private elevator or stairwell access from the garage and front door to main living area, and peaceful, gorgeous WATER VIEWS from the oversized patio screened/covered lanai!. Designed with the comfort and scale of a single-family home while offering the convenience of maintenance-free condominium living, this home is truly one-of-a-kind.
The two story stairwell leading to the main access to the home is majestic and leads to an open-concept great room features soaring ceilings. The well-appointed kitchen offers a breakfast bar, walk-in pantry, breakfast nook, and adjoining dining area perfect for entertaining. Ceiling fans abound in each room. Wake up to beautiful water views from your generous primary suite featuring tray ceiling and huge walk-in closet, while the primary bath includes dual sinks and a large walk-in shower. Two additional bedrooms provide plenty of space for guests, hobbies, and the extra office/sitting area bonus room. Lots of natural light brightens this home! The interior laundry room includes newer Maytag washer/dryer, a sink and cabinetry for added storage and functionality. Additional features include tile and laminate flooring throughout (no carpet), a newer HVAC system installed in 2024, a newer SafeStep walk-in tub installed in 2025 and a FRESH coat of paint!
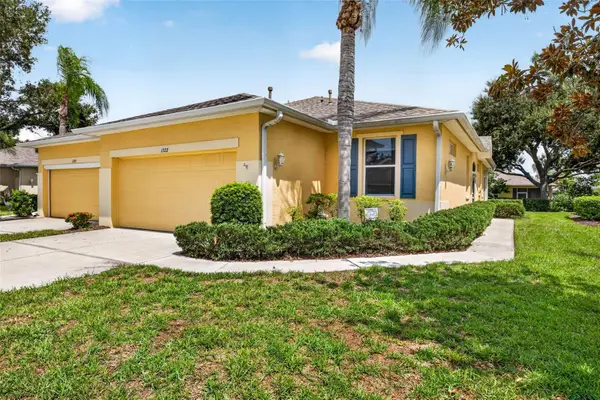
Step outside to the expansive 24' x 10' covered and screened lanai and enjoy tranquil pond views—an ideal setting for morning coffee, afternoon relaxation, or entertaining friends. A paver driveway and tile roof add to the home's attractive Mediterranean inspired exterior architecture.
Located in Toscana at Renaissance, a 55+ community in Sun City Center, residents enjoy an active Florida lifestyle surrounded by upscale Renaissance golf club (in walking distance to this home) which includes, 18-hole Golf course, recreation, restaurants (bar and dining), fitness center and spa and social activities. With its exceptional size, private elevator, water view, 2-car garage, den, and low-maintenance condominium lifestyle, 1338 Emerald Dunes Dr offers a rare opportunity to enjoy spacious Florida living in a highly desirable Renaissance setting.
Sun City Center Community Association offers over 200 clubs, pickleball, outdoor resort style pools, indoor pools including a lap pool and a separate walking pool, hot tubs and sauna access in locker rooms. Walking trails, tennis, archery, separate RV and Boat storage, garden plots and clubs, tons of musical entertainment, dancing, computer clubs and yoga, CARDS, Bingo.....opportunities to try new things are endless! Retire in style with plenty to do in what locals call living in Paradise! Golf Cart friendly lifestyle with access to restaurants, shopping, medical facilities and all the clubhouses! Located 30 miles south of Tampa we are close to the beaches, the amusement parks, theaters and shopping! Schedule a showing today!...
Contact an agent
Home facts
- Year built:2005
- Subdivision & Development:TOSCANA AT RENAISSANCE A CONDO
- Listing ID #:TB8542959
- Added:1 day(s) ago
- Updated:August 30, 2026 at 02:58 PM
Rooms and interior
- Bedrooms:3
- Total bathrooms:2
- Full bathrooms:2
- Flooring:Laminate, Tile
- Dining Description:Breakfast Room, Formal Dining Room, Living Room/Dining Room Combo
- Kitchen Description:Dishwasher, Microwave, Range, Refrigerator
- Bedroom Description:High Ceilings, Primary Bedroom Upstairs, Walk-In Closet(s)
- Basement Description:Block
- Living area:2,482 sq. ft.
Heating and cooling
- Cooling:Central Air
- Heating:Central
- Central air:Yes
Structure and exterior
- Roof:Tile
- Year built:2005
- Building area:2,482 sq. ft.
- Lot area:0.05 Acres
- Lot Features:Cleared, Landscaped, Level, Near Golf Course, Paved
- Architectural Style:Traditional
- Construction Materials:Stucco
- Exterior Features:Balcony, Covered Porch/Patio, Enclosed, Porch, Rear Porch, Screened, Sidewalk
- Foundation Description:Block
- Levels:2 Story
Utilities
- Water:Public, Water Connected
- Sewer:Public, Public Sewer, Sewer Connected
Finances and disclosures
- Price:$389,900
- Price per sq. ft.:$123.27
- Tax amount:$5,592 (2025)
Features and amenities
- Appliances:Dishwasher, Dryer, Irrigation Equipment, Microwave, Range, Refrigerator, Washer
- Laundry features:Dryer, Laundry Room, Washer
- Amenities:Cable Available, Ceiling Fans(s), Elevator, Fitness Center, Golf Course, High Ceilings, Irrigation Equipment, Living Room/Dining Room Combo, Maintenance, Open Floorplan, Phone Available, Pickleball Court(s), Pool, Primary Bedroom Upstairs, Recreation Facilities, Sauna, Security, Spa/Hot Tub, Tennis Court(s), Thermostat, Trail(s), Tray Ceiling(s), Walk-In Closet(s)
- Pool features:Pool, Public Pool
Parking
- Parking description:Attached Garage, Driveway, Garage Faces Side, Off Street
- Garage:Yes
- Garage spaces:2
 The information being provided by Stellar Mls is for the consumer's personal, non-commercial use and may not be used for any purpose other than to identify prospective properties consumer may be interested in purchasing. Any information relating to real estate for sale referenced on this web site comes from the Internet Data Exchange (IDX) program of the Stellar Mls. ERA Grizzard Real Estate is not a Multiple Listing Service (MLS), nor does it offer MLS access. This website is a service of ERA Grizzard Real Estate, a broker participant of Stellar Mls. This web site may reference real estate listing(s) held by a brokerage firm other than the broker and/or agent who owns this web site.
The accuracy of all information, regardless of source, including but not limited to open house information, square footages and lot sizes, is deemed reliable but not guaranteed and should be personally verified through personal inspection by and/or with the appropriate professionals. The data contained herein is copyrighted by Stellar Mls and is protected by all applicable copyright laws. Any unauthorized dissemination of this information is in violation of copyright laws and is strictly prohibited.
Properties in listings may have been sold or may no longer be available.
Copyright 2026 Stellar Mls. All rights reserved.
The information being provided by Stellar Mls is for the consumer's personal, non-commercial use and may not be used for any purpose other than to identify prospective properties consumer may be interested in purchasing. Any information relating to real estate for sale referenced on this web site comes from the Internet Data Exchange (IDX) program of the Stellar Mls. ERA Grizzard Real Estate is not a Multiple Listing Service (MLS), nor does it offer MLS access. This website is a service of ERA Grizzard Real Estate, a broker participant of Stellar Mls. This web site may reference real estate listing(s) held by a brokerage firm other than the broker and/or agent who owns this web site.
The accuracy of all information, regardless of source, including but not limited to open house information, square footages and lot sizes, is deemed reliable but not guaranteed and should be personally verified through personal inspection by and/or with the appropriate professionals. The data contained herein is copyrighted by Stellar Mls and is protected by all applicable copyright laws. Any unauthorized dissemination of this information is in violation of copyright laws and is strictly prohibited.
Properties in listings may have been sold or may no longer be available.
Copyright 2026 Stellar Mls. All rights reserved.New listings near 1338 Emerald Dunes Drive #35
- Coming Soon
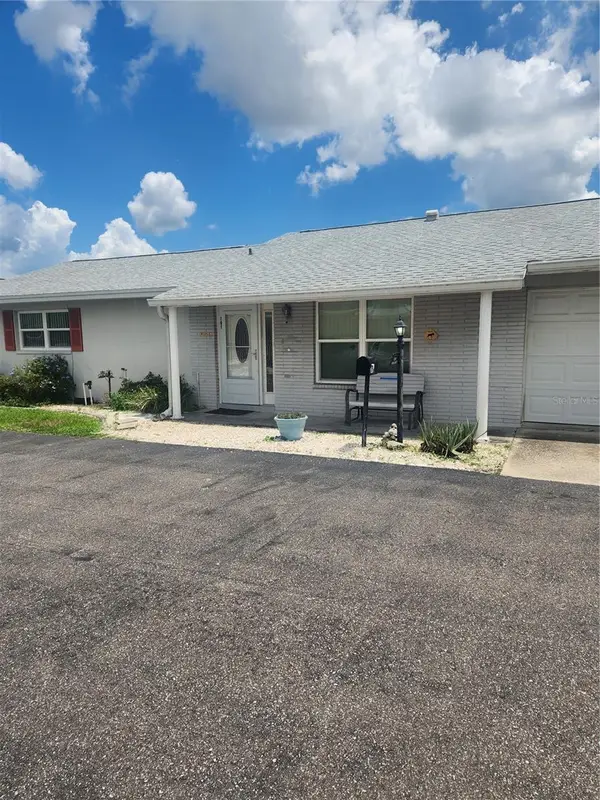 $150,000Coming Soon2 beds 2 baths1,141 sq. ft.
701 Reading Place, SUN CITY CENTER, FL 33573
MLS# TB8536134Listed by: DALTON WADE INC - Open Sun, 1 to 4pmNew
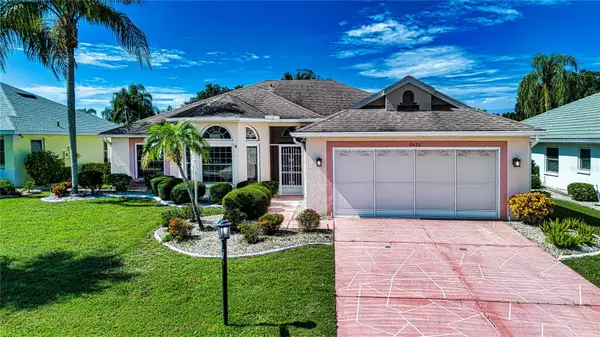 $300,000Active3 beds 2 baths1,692 sq. ft.
2424 E Del Webb Boulevard, SUN CITY CENTER, FL 33573
MLS# TB8537156Listed by: DALTON WADE INC - New
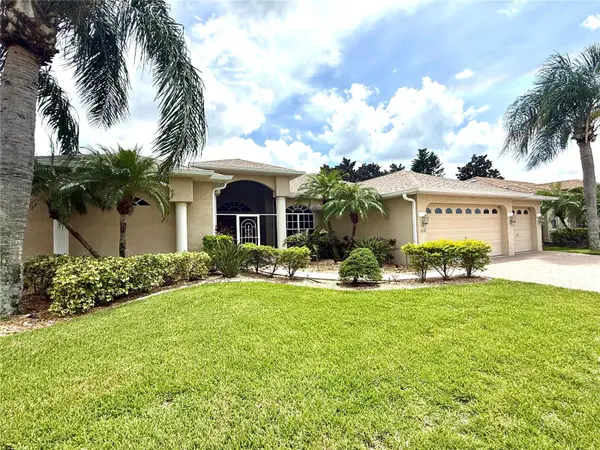 $565,000Active4 beds 2 baths2,483 sq. ft.
3735 Gaviota Drive, RUSKIN, FL 33573
MLS# TB8543700Listed by: MIHARA & ASSOCIATES INC. - New
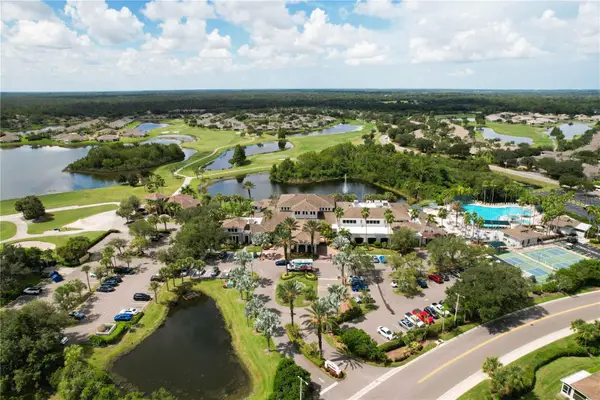 $129,900Active2 beds 2 baths1,073 sq. ft.
317 Knottwood Court #317, SUN CITY CENTER, FL 33573
MLS# TB8542912Listed by: IMPACT REALTY TAMPA BAY - New
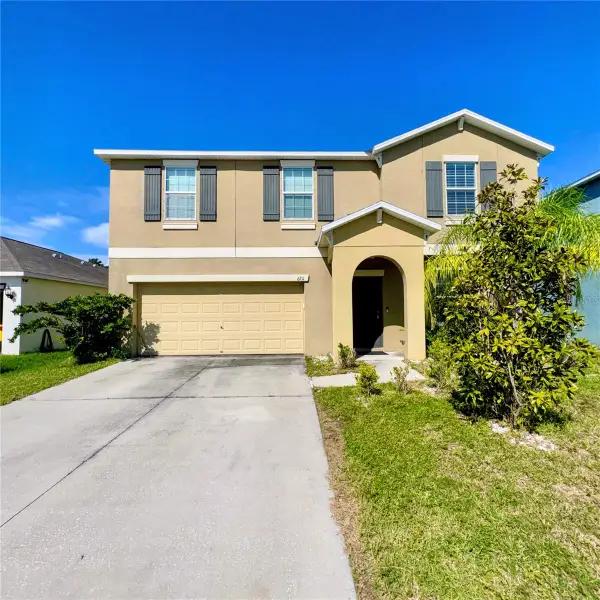 $380,000Active4 beds 3 baths2,614 sq. ft.
6711 Trent Creek Drive, SUN CITY CENTER, FL 33573
MLS# TB8543676Listed by: PEOPLE'S CHOICE REALTY SVC LLC - New
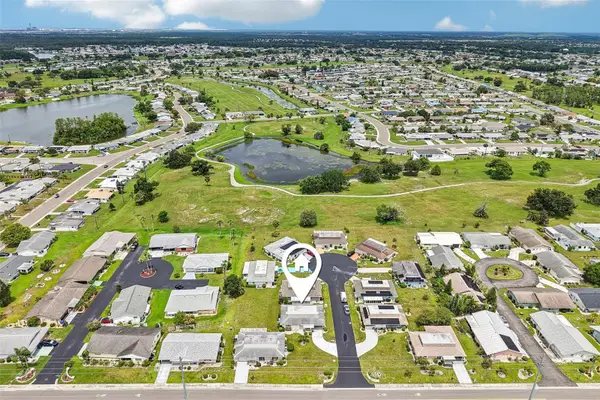 $129,900Active2 beds 2 baths960 sq. ft.
704 Radford Place, SUN CITY CENTER, FL 33573
MLS# TB8541823Listed by: KELLER WILLIAMS SOUTH SHORE - New
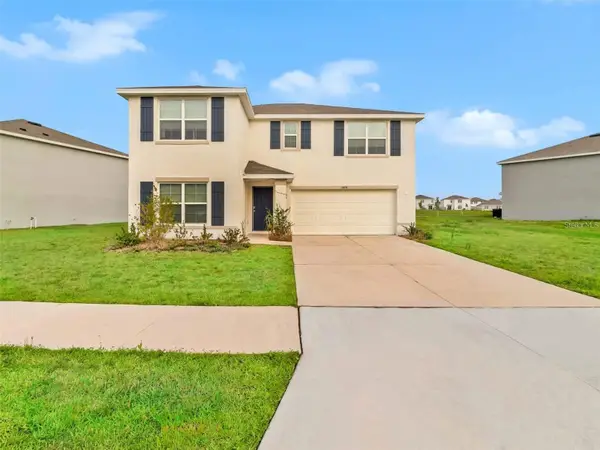 $345,000Active4 beds 3 baths2,435 sq. ft.
16636 Windmill Forge Pass, WIMAUMA, FL 33598
MLS# TB8543446Listed by: BRIGHT SUN REALTY INC - New
 $170,000Active2 beds 2 baths1,125 sq. ft.
2472 Nantucket Harbor Loop, SUN CITY CENTER, FL 33573
MLS# TB8543409Listed by: CENTURY 21 BEGGINS ENTERPRISES - New
 $219,900Active2 beds 2 baths1,194 sq. ft.
1322 Fairway Greens Drive #69, SUN CITY CENTER, FL 33573
MLS# TB8543049Listed by: RE/MAX REALTY UNLIMITED


Protect your home and budget from life's surprises with an Assurant Home Warranty, backed by a partner that supports you through every step of homeownership. Explore Plans.
© 2023 - 2026 ERA Franchise Systems LLC. All rights reserved. ERA Franchise Systems LLC fully supports the principles of the Fair Housing Act and the Equal Opportunity Act. ERA, ERA Real Estate powered, and their respective logos are registered service marks of ERA Franchise Systems LLC. Each office is independently owned and operated.