
1481 Spruce Avenue, Tallahassee, FL 32303
Local realty services provided by:Hamilton Realty Advisors ERA Powered
Listed by: bill enright
Office: coldwell banker hartung
MLS#:402815
Source:FL_TBR
Price summary
- Price:$514,900
- Price per sq. ft.:$305.58
About this home
**Seller Motivated--No Reasonable Offer Will Be Refused** Priced Below Recent Appraisal. Imagine Living in the Highly Desirable Midtown Area Close to Everything Downtown Has to Offer!! Across From Park & Many Upgrades, Wood Floors, Granite, Large Eat-in Kitchen with Island, Cooktop, Breakfast Nook/Dining Area & High End SS Appliances--Built In Double Ovens & Double Refrigerator! Large Living Room with Fireplace, Lots of Natural Light, Private Fenced Backyard, Bonus Area on Lower Floor Heated & Cooled (384 Sqft NOT included in Sqft). Roof 2021, Updated Windows, Updated Electrical Panel & More!!
Contact an agent
Home facts
- Year built:1950
- Subdivision & Development:Betton Hill
- Listing ID #:402815
- Added:69 day(s) ago
- Updated:September 30, 2026 at 04:10 PM
Rooms and interior
- Bedrooms:3
- Total bathrooms:2
- Full bathrooms:2
- Flooring:Hardwood, Tile
- Kitchen Description:Cooktop, Dishwasher, Disposal, Ice Maker, Oven, Range, Refrigerator
- Living area:1,685 sq. ft.
Heating and cooling
- Cooling:Ceiling Fans, Central Air, Ductless, Electric
- Heating:Central, Electric, Fireplaces
- Central air:Yes
Structure and exterior
- Year built:1950
- Building area:1,685 sq. ft.
- Lot area:0.49 Acres
- Architectural Style:Traditional
- Construction Materials:Brick
- Exterior Features:Covered, Fully Fenced, Patio, Porch
- Levels:1 Story
Schools
- High school:LEON
- Middle school:COBB
- Elementary school:Kate Sullivan Elementary
Utilities
- Sewer:Public Sewer
Finances and disclosures
- Price:$514,900
- Price per sq. ft.:$305.58
Features and amenities
- Amenities:Walk-In Closets, Window Treatments
Parking
- Parking description:Driveway
New listings near 1481 Spruce Avenue
- New
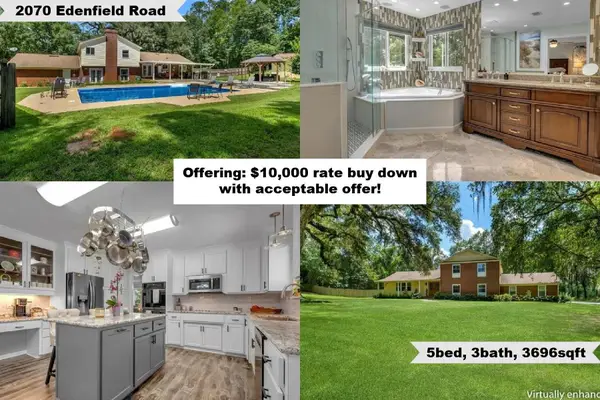 $749,000Active5 beds 3 baths3,696 sq. ft.
2070 Edenfield Road, Tallahassee, FL 32308
MLS# 405456Listed by: KELLER WILLIAMS TOWN & COUNTRY - New
 $700,000Active3 beds 3 baths2,500 sq. ft.
7036 Proctor Road, Tallahassee, FL 32309
MLS# 405460Listed by: PEARSON REALTY INC. - New
 $359,000Active3 beds 2 baths1,539 sq. ft.
3447 Briar Branch Trail, Tallahassee, FL 32312
MLS# 405461Listed by: CLOVER KEY REALTY - Open Sun, 2 to 4pmNew
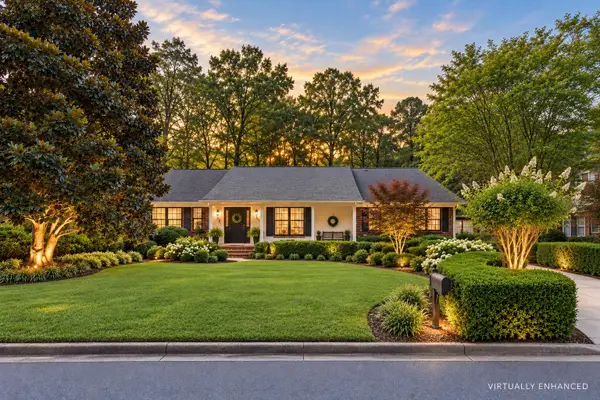 $699,000Active5 beds 3 baths3,198 sq. ft.
2409 Oakdale Street, Tallahassee, FL 32308
MLS# 405463Listed by: HILL SPOONER & ELLIOTT INC - New
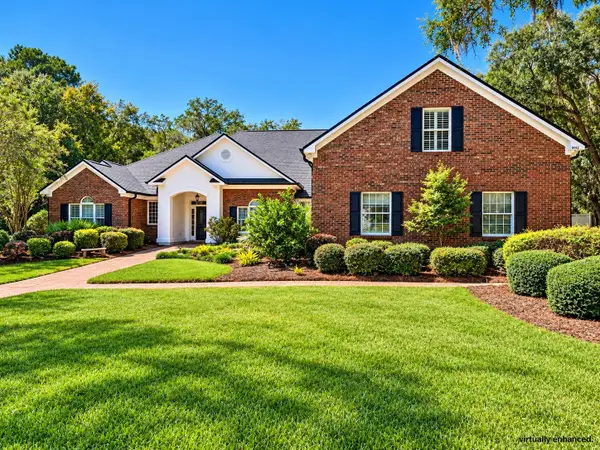 $1,195,000Active4 beds 5 baths4,194 sq. ft.
8012 Oak Grove Plantation Road, Tallahassee, FL 32312
MLS# 405452Listed by: WORD & COMPANY REALTY - New
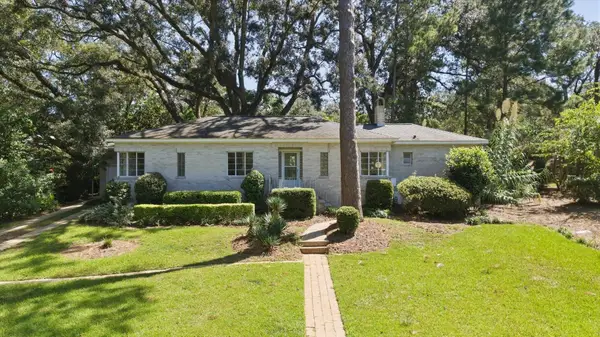 $350,000Active3 beds 2 baths1,644 sq. ft.
1507 Marion Avenue, Tallahassee, FL 32303
MLS# 405449Listed by: HILL SPOONER & ELLIOTT INC - New
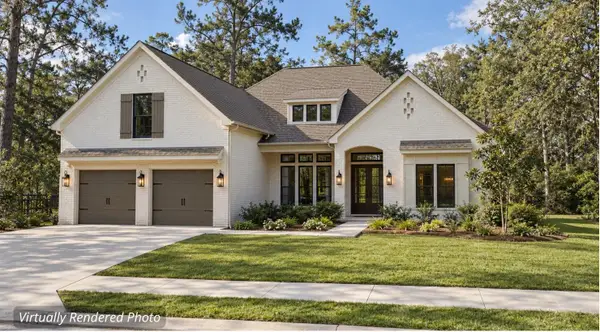 $975,000Active5 beds 4 baths3,000 sq. ft.
TBD Magazine Street, Tallahassee, FL 32312
MLS# 405447Listed by: BULLDOG PROPERTIES, LLC - New
 $537,500Active4 beds 4 baths2,639 sq. ft.
4351 Rabbit Pond Road, Tallahassee, FL 32309
MLS# 405351Listed by: THE NAUMANN GROUP REAL ESTATE - New
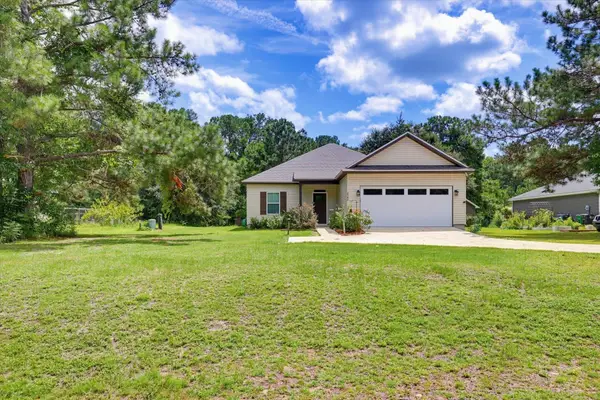 $295,000Active3 beds 2 baths1,467 sq. ft.
2980 Gatlin Road, Tallahassee, FL 32310
MLS# 405424Listed by: CAPITAL CITY REAL ESTATE GROUP - New
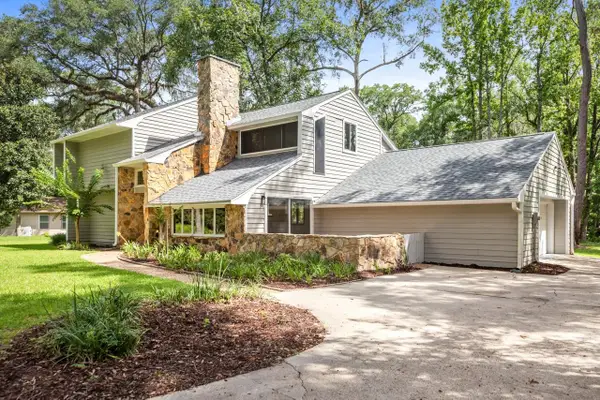 $489,900Active4 beds 2 baths2,275 sq. ft.
4716 Tory Sound Lane, Tallahassee, FL 32309
MLS# 405433Listed by: TIMBER & TIDES REAL ESTATE


Protect your home and budget from life's surprises with an Assurant Home Warranty, backed by a partner that supports you through every step of homeownership. Explore Plans.
© 2023 - 2026 ERA Franchise Systems LLC. All rights reserved. ERA Franchise Systems LLC fully supports the principles of the Fair Housing Act and the Equal Opportunity Act. ERA, ERA Real Estate powered, and their respective logos are registered service marks of ERA Franchise Systems LLC. Each office is independently owned and operated.