
2293 Hampshire Way, Tallahassee, FL 32309
Local realty services provided by:Hamilton Realty Advisors ERA Powered
2293 Hampshire Way,Tallahassee, FL 32309
$450,000
- 4 Beds
- 3 Baths
- 2,292 sq. ft.
- Single family
- Active
Listed by: julie cosper
Office: pearson realty inc.
MLS#:404128
Source:FL_TBR
Price summary
- Price:$450,000
- Price per sq. ft.:$196.34
About this home
Open House Sunday August 30th 2-4PM!Welcome home to your new home located in the heart of Shannon Forest with A+ school zones and all the space that you need. This home features 4 bedrooms with 2 and a half baths with a large living room and family room and an office/library that the house surrounds. Enjoy watching the kids play in the big backyard and eat dinner on the porch! Large bedrooms and closets, new flooring throughout, 2019 roof, 2017 HVAC, and so much more! Don't miss this one!
Contact an agent
Home facts
- Year built:1974
- Subdivision & Development:Shannon Forest
- Listing ID #:404128
- Added:35 day(s) ago
- Updated:September 30, 2026 at 04:10 PM
Rooms and interior
- Bedrooms:4
- Total bathrooms:3
- Full bathrooms:2
- Half bathrooms:1
- Flooring:Carpet, Plank, Tile, Vinyl
- Kitchen Description:Cooktop, Dishwasher, Disposal, Ice Maker, Microwave, Oven, Range, Refrigerator
- Living area:2,292 sq. ft.
Heating and cooling
- Cooling:Ceiling Fans, Central Air, Electric
- Heating:Central, Electric, Wood
- Central air:Yes
Structure and exterior
- Year built:1974
- Building area:2,292 sq. ft.
- Lot area:0.48 Acres
- Architectural Style:Traditional
- Construction Materials:Brick
- Exterior Features:Patio, Sprinkler Irrigation
- Foundation Description:Slab
- Levels:1 Story
Schools
- High school:LINCOLN
- Middle school:William J. Montford Middle School
- Elementary school:GILCHRIST
Finances and disclosures
- Price:$450,000
- Price per sq. ft.:$196.34
Features and amenities
- Laundry features:Dryer, Washer
Parking
- Parking description:Garage, Two Car Garage
- Garage:Yes
- Garage spaces:2
New listings near 2293 Hampshire Way
- New
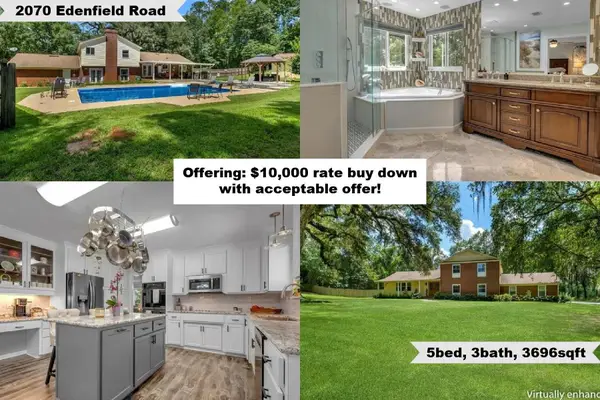 $749,000Active5 beds 3 baths3,696 sq. ft.
2070 Edenfield Road, Tallahassee, FL 32308
MLS# 405456Listed by: KELLER WILLIAMS TOWN & COUNTRY - New
 $700,000Active3 beds 3 baths2,500 sq. ft.
7036 Proctor Road, Tallahassee, FL 32309
MLS# 405460Listed by: PEARSON REALTY INC. - New
 $359,000Active3 beds 2 baths1,539 sq. ft.
3447 Briar Branch Trail, Tallahassee, FL 32312
MLS# 405461Listed by: CLOVER KEY REALTY - Open Sun, 2 to 4pmNew
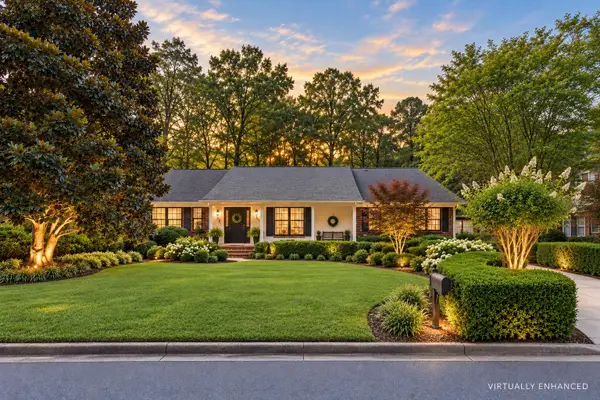 $699,000Active5 beds 3 baths3,198 sq. ft.
2409 Oakdale Street, Tallahassee, FL 32308
MLS# 405463Listed by: HILL SPOONER & ELLIOTT INC - New
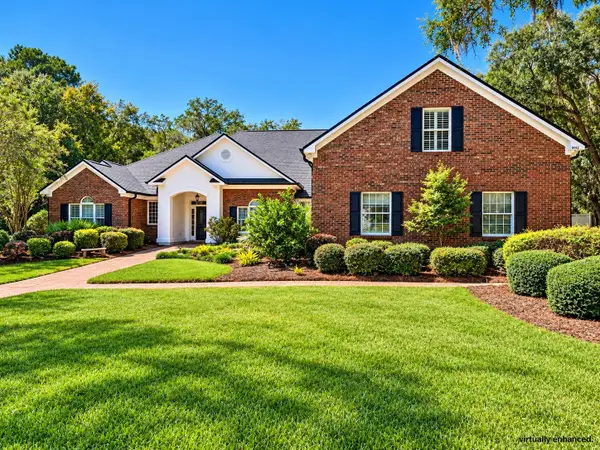 $1,195,000Active4 beds 5 baths4,194 sq. ft.
8012 Oak Grove Plantation Road, Tallahassee, FL 32312
MLS# 405452Listed by: WORD & COMPANY REALTY - New
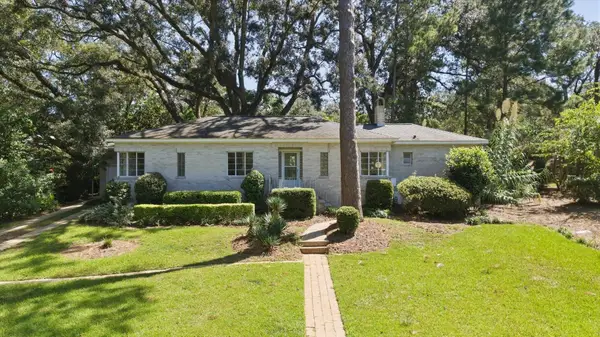 $350,000Active3 beds 2 baths1,644 sq. ft.
1507 Marion Avenue, Tallahassee, FL 32303
MLS# 405449Listed by: HILL SPOONER & ELLIOTT INC - New
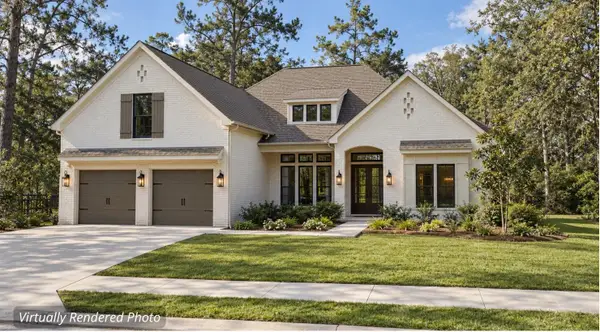 $975,000Active5 beds 4 baths3,000 sq. ft.
TBD Magazine Street, Tallahassee, FL 32312
MLS# 405447Listed by: BULLDOG PROPERTIES, LLC - New
 $537,500Active4 beds 4 baths2,639 sq. ft.
4351 Rabbit Pond Road, Tallahassee, FL 32309
MLS# 405351Listed by: THE NAUMANN GROUP REAL ESTATE - New
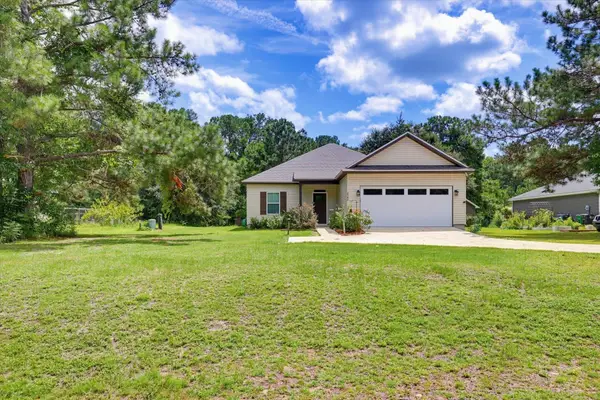 $295,000Active3 beds 2 baths1,467 sq. ft.
2980 Gatlin Road, Tallahassee, FL 32310
MLS# 405424Listed by: CAPITAL CITY REAL ESTATE GROUP - New
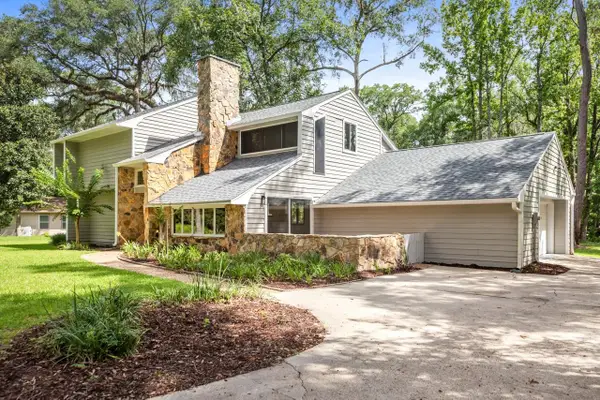 $489,900Active4 beds 2 baths2,275 sq. ft.
4716 Tory Sound Lane, Tallahassee, FL 32309
MLS# 405433Listed by: TIMBER & TIDES REAL ESTATE


Protect your home and budget from life's surprises with an Assurant Home Warranty, backed by a partner that supports you through every step of homeownership. Explore Plans.
© 2023 - 2026 ERA Franchise Systems LLC. All rights reserved. ERA Franchise Systems LLC fully supports the principles of the Fair Housing Act and the Equal Opportunity Act. ERA, ERA Real Estate powered, and their respective logos are registered service marks of ERA Franchise Systems LLC. Each office is independently owned and operated.