
11321 Pinot Drive, Venice, FL 34293
Local realty services provided by:Bingham Realty ERA Powered
Listed by: danielle dietrich, pa, anthony laporta
Office: coldwell banker realty
MLS#:A4703635
Source:MFRMLS
Price summary
- Price:$495,000
- Price per sq. ft.:$167.74
- Monthly HOA dues:$294
About this home
Price Reduction + Seller to pay 1st Qtr HOA Dues at closing! Furnishings now negotiable as well! Motivated Sellers! Welcome to your new home on the beautiful Southwest Florida coast! Located in the private, gated community of Antigua at Wellen Park, this exceptional 3-bedroom, 3-full-bath home with a dedicated den/study offers the perfect blend of modern design, thoughtful upgrades, and effortless Florida living. Ideally situated in Wellen Park and located just minutes from CoolToday Park, Wellen Park’s dining, shopping and entertainment, world-class beaches, hospitals, I-75 and so much more, this home places everything you need right at your fingertips.
Designed for both everyday living and entertaining, the spacious open-concept floor plan seamlessly connects the guest quarters, gourmet kitchen, great room and primary, while the split-bedroom layout provides exceptional privacy. The impressive secondary en suite functions almost like a second primary retreat, featuring its own private en-suite bathroom and large walk-in closet.
The upgrades and enhancements throughout allow this home to truly stand out. The kitchen features a brand-new French-door refrigerator with three compartments, freezer drawer and crisper drawer, while a beautifully designed wine/coffee bar and entertainer’s wall of additional cabinetry with stone countertop creates an impressive extension of the kitchen—essentially providing the functionality of a second island.
Additional features include tile flooring throughout, custom upgraded ceiling fans and designer lighting, and four mounted TVs with concealed electrical outlets and hidden wiring for a clean, finished appearance. The screened-in lanai has been enhanced with two additional electrical outlets for convenient outdoor entertaining and easy access to power. The home was thoughtfully designed with a future pool and spa in mind, offering excellent potential for creating your own private backyard oasis.
The primary en suite features dual walk-in closets; dual vanity, toilet closet, large step-in tiled shower. Added Hunter-Douglas custom remote-controlled sunshade to the sliding glass doors provides added privacy and energy efficiency during those warm Florida afternoons. Storm windows and storm doors throughout provide an added level of protection and peace of mind.
This is more than a home; it is a thoughtfully enhanced Florida retreat in one of Southwest Florida’s most desirable master-planned communities, Antigua. Beautifully upgraded and ideally located, this Antigua residence is ready to welcome its next owners. Don't let this one slip away!...
Contact an agent
Home facts
- Year built:2024
- Subdivision & Development:ANTIGUA IN WELLEN PARK
- Listing ID #:A4703635
- Added:46 day(s) ago
- Updated:October 06, 2026 at 04:23 AM
Rooms and interior
- Bedrooms:3
- Total bathrooms:3
- Full bathrooms:3
- Flooring:Ceramic Tile
- Dining Description:Eat In Kitchen, Living Room/Dining Room Combo
- Kitchen Description:Dishwasher, Disposal, Eat-in Kitchen, Kitchen/Family Room Combo, Microwave, Range, Refrigerator
- Bedroom Description:High Ceilings, Primary Bedroom Main Floor, Split Bedroom, Walk-In Closet(s)
- Living area:2,214 sq. ft.
Heating and cooling
- Cooling:Central Air
- Heating:Central, Electric
- Central air:Yes
Structure and exterior
- Roof:Tile
- Year built:2024
- Building area:2,214 sq. ft.
- Lot area:0.16 Acres
- Architectural Style:Florida, Traditional
- Construction Materials:Block
- Exterior Features:Covered Porch/Patio, Enclosed, Patio, Rain Gutters, Screened, Sidewalk
- Foundation Description:Slab
- Levels:1 Story
Schools
- High school:Venice Senior High
- Middle school:Venice Area Middle
- Elementary school:Taylor Ranch Elementary
Utilities
- Water:Public, Water Connected
- Sewer:Public, Public Sewer, Sewer Connected
Finances and disclosures
- Price:$495,000
- Price per sq. ft.:$167.74
- Tax amount:$6,615 (2025)
Features and amenities
- Appliances:Dishwasher, Disposal, Dryer, Irrigation Equipment, Microwave, Range, Refrigerator, Washer
- Laundry features:Dryer, Inside, Laundry Room, Washer
- Amenities:Cable Connected, Ceiling Fans(s), Eat-in Kitchen, High Ceilings, Irrigation Equipment, Kitchen/Family Room Combo, Living Room/Dining Room Combo, Open Floorplan, Primary Bedroom Main Floor, Split Bedroom, Walk-In Closet(s)
- Pool features:Public Pool
Parking
- Parking description:Attached Garage
- Garage:Yes
- Garage spaces:2
 The information being provided by Stellar Mls is for the consumer's personal, non-commercial use and may not be used for any purpose other than to identify prospective properties consumer may be interested in purchasing. Any information relating to real estate for sale referenced on this web site comes from the Internet Data Exchange (IDX) program of the Stellar Mls. Bingham Realty ERA Powered is not a Multiple Listing Service (MLS), nor does it offer MLS access. This website is a service of Bingham Realty ERA Powered, a broker participant of Stellar Mls. This web site may reference real estate listing(s) held by a brokerage firm other than the broker and/or agent who owns this web site.
The accuracy of all information, regardless of source, including but not limited to open house information, square footages and lot sizes, is deemed reliable but not guaranteed and should be personally verified through personal inspection by and/or with the appropriate professionals. The data contained herein is copyrighted by Stellar Mls and is protected by all applicable copyright laws. Any unauthorized dissemination of this information is in violation of copyright laws and is strictly prohibited.
Properties in listings may have been sold or may no longer be available.
Copyright 2026 Stellar Mls. All rights reserved.
The information being provided by Stellar Mls is for the consumer's personal, non-commercial use and may not be used for any purpose other than to identify prospective properties consumer may be interested in purchasing. Any information relating to real estate for sale referenced on this web site comes from the Internet Data Exchange (IDX) program of the Stellar Mls. Bingham Realty ERA Powered is not a Multiple Listing Service (MLS), nor does it offer MLS access. This website is a service of Bingham Realty ERA Powered, a broker participant of Stellar Mls. This web site may reference real estate listing(s) held by a brokerage firm other than the broker and/or agent who owns this web site.
The accuracy of all information, regardless of source, including but not limited to open house information, square footages and lot sizes, is deemed reliable but not guaranteed and should be personally verified through personal inspection by and/or with the appropriate professionals. The data contained herein is copyrighted by Stellar Mls and is protected by all applicable copyright laws. Any unauthorized dissemination of this information is in violation of copyright laws and is strictly prohibited.
Properties in listings may have been sold or may no longer be available.
Copyright 2026 Stellar Mls. All rights reserved.New listings near 11321 Pinot Drive
- Coming Soon
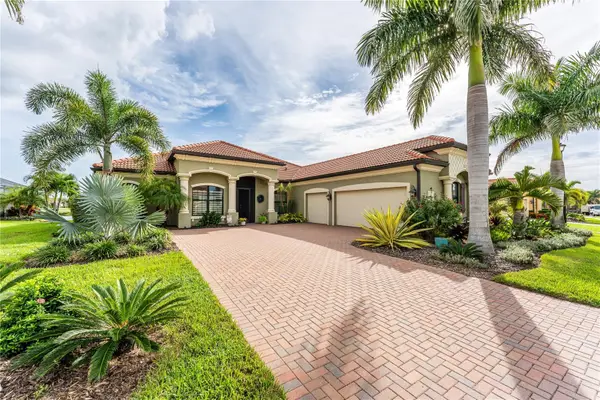 $1,195,000Coming Soon4 beds 3 baths2,402 sq. ft.
10733 Tarflower Drive, VENICE, FL 34293
MLS# A4707385Listed by: BLUESRQ REAL ESTATE INC - Coming Soon
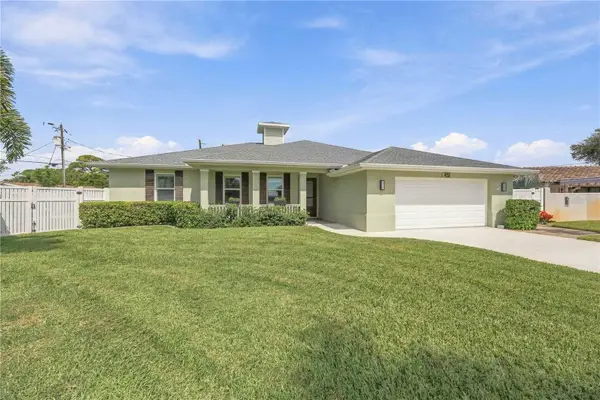 $1,379,000Coming Soon3 beds 3 baths2,222 sq. ft.
432 W Gate Drive, VENICE, FL 34285
MLS# A4707539Listed by: ENGEL + VOELKERS SARASOTA - Coming Soon
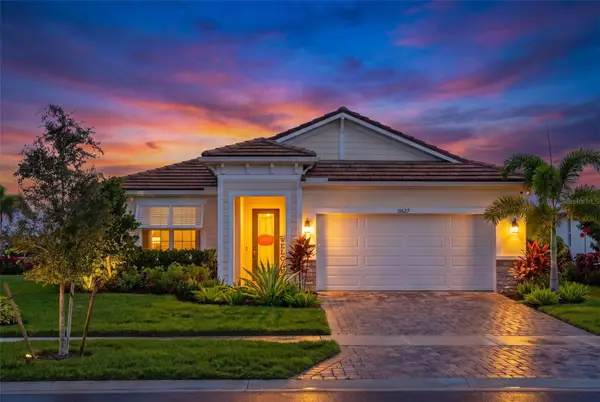 $749,900Coming Soon3 beds 3 baths2,479 sq. ft.
11627 Myakka Blue Drive, VENICE, FL 34293
MLS# A4708381Listed by: LPT REALTY, LLC - Coming Soon
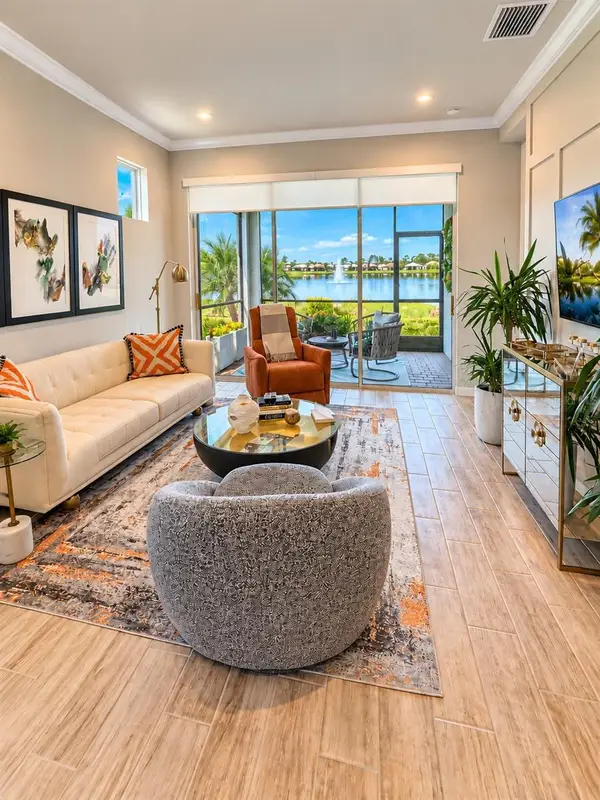 $389,900Coming Soon2 beds 2 baths1,432 sq. ft.
11706 Sistine Lane, VENICE, FL 34293
MLS# A4708454Listed by: NEW HAUS GROUP LLC - Coming Soon
 $589,000Coming Soon2 beds 2 baths1,436 sq. ft.
13554 Nobilio Street, VENICE, FL 34293
MLS# N6146031Listed by: RE/MAX PALM - Coming SoonOpen Sat, 12 to 3pm
 $269,900Coming Soon2 beds 2 baths1,176 sq. ft.
412 Sunset Lake Boulevard #202, VENICE, FL 34292
MLS# D6149010Listed by: FINE PROPERTIES - Coming Soon
 $1,165,000Coming Soon3 beds 3 baths2,908 sq. ft.
21221 Holmes Circle, VENICE, FL 34293
MLS# N6145897Listed by: EVOLVE REAL ESTATE - Coming Soon
 $525,000Coming Soon3 beds 2 baths1,830 sq. ft.
1535 San Ysidro Way, VENICE, FL 34285
MLS# A4706177Listed by: COLDWELL BANKER REALTY - Coming Soon
 $319,900Coming Soon2 beds 2 baths1,528 sq. ft.
3216 Meadow Run Drive, VENICE, FL 34293
MLS# N6145766Listed by: KELLER WILLIAMS ISLAND LIFE REAL ESTATE - Coming Soon
 $349,000Coming Soon2 beds 2 baths1,302 sq. ft.
1991 San Silvestro Drive, VENICE, FL 34285
MLS# N6145627Listed by: KELLER WILLIAMS ISLAND LIFE REAL ESTATE


Protect your home and budget from life's surprises with an Assurant Home Warranty, backed by a partner that supports you through every step of homeownership. Explore Plans.
© 2023 - 2026 ERA Franchise Systems LLC. All rights reserved. ERA Franchise Systems LLC fully supports the principles of the Fair Housing Act and the Equal Opportunity Act. ERA, ERA Real Estate powered, and their respective logos are registered service marks of ERA Franchise Systems LLC. Each office is independently owned and operated.