
19408 Bluff Drive, Venice, FL 34292
Local realty services provided by:ERA ONETEAM REALTY
19408 Bluff Drive,Venice, FL 34292
$699,000
- 5 Beds
- 3 Baths
- 3,206 sq. ft.
- Single family
- Active
Listed by: jody callan
Office: premier sothebys intl realty
MLS#:N6145411
Source:MFRMLS
Price summary
- Price:$699,000
- Price per sq. ft.:$171.58
- Monthly HOA dues:$264
About this home
Welcome to this beautifully updated 2020-built, five-bedroom, three-bath, two-story pool home with a three-car tandem garage in the maintenance-free, gated community of Watercrest in Venice. Meticulously maintained by its original owners, this exceptional home reflects true pride of ownership throughout. This home offers an impressive combination of space, style, value and convenience. From the moment you enter, the home makes an impression with a dramatic two-story foyer that opens to the second level, creating a grand sense of arrival and an abundance of natural light. The bright and inviting interior continues with luxury vinyl flooring, upgraded lighting, custom plantation shutters and draperies, ceiling fans throughout and fresh interior paint completed in 2023. The spacious family room is anchored by a custom built-in entertainment center, creating a polished focal point and an inviting gathering space for everyday living and entertaining. The beautifully remodeled kitchen, completed in 2023, is truly the heart of the home and combines style and functionality with quartz countertops, high-end stainless steel appliances and an oversized island with generous seating. Updated finishes complete this beautifully designed space. The thoughtfully designed floor plan offers excellent flexibility for family and guests, with one bedroom conveniently located on the first floor adjacent to a full bath, ideal for overnight visitors, multigenerational living or a private home office. Four additional bedrooms, including the spacious primary suite, are located upstairs. Also on the second floor is a large flex/bonus space, providing even more room to make the home your own. Create a media or movie room, game room, playroom, home office, fitness space or an additional upstairs living area, the possibilities are endless. New carpet with upgraded padding was installed upstairs in 2022 and the upstairs guest bath was beautifully remodeled in 2023. The generous primary suite provides a relaxing retreat with an expansive en suite bath featuring a garden tub, separate walk-in shower and two large walk-in closets, offering exceptional storage and plenty of room to unwind. Outside is where the Florida lifestyle truly shines. Your private backyard retreat features a heated swimming pool and hot tub surrounded by lush tropical landscaping. Enjoy evenings on the lanai illuminated by remote-controlled pool cage lighting, creating the perfect atmosphere for relaxing or entertaining after sunset. Recent pool improvements include a new pool pump in 2026, a new pool heater in 2025 and new pool and hot tub lights in 2025. Additional improvements include a new HVAC compressor in 2026, a new washer and dryer in 2023 and Alexa-enabled smart home features. The three-car tandem garage provides valuable additional space and features overhead ceiling storage racks along with a custom built-in drop zone for added organization. The Watercrest community offers an attractive lifestyle with low HOA fees and NO CDD fees, all in an incredibly convenient Venice location. Enjoy quick access to I-75 and Venice Avenue, providing easy access to historic Downtown Venice, Gulf beaches, shopping, dining and area airports. Beautifully updated and offering five bedrooms, a versatile upstairs bonus space, a three-car tandem garage and an incredible private pool and spa retreat, this exceptional Watercrest home is designed for enjoying Florida living both indoors and out....
Contact an agent
Home facts
- Year built:2020
- Subdivision & Development:WATERCREST UN 2
- Listing ID #:N6145411
- Added:46 day(s) ago
- Updated:October 06, 2026 at 04:53 PM
Rooms and interior
- Bedrooms:5
- Total bathrooms:3
- Full bathrooms:3
- Flooring:Carpet, Ceramic Tile, Luxury Vinyl
- Dining Description:Eat In Kitchen
- Kitchen Description:Dishwasher, Disposal, Eat-in Kitchen, Exhaust Fan, Kitchen/Family Room Combo, Microwave, Range, Refrigerator, Solid Wood Cabinets, Stone Counters
- Bedroom Description:Primary Bedroom Upstairs, Walk-In Closet(s)
- Living area:3,206 sq. ft.
Heating and cooling
- Cooling:Central Air
- Heating:Central, Electric
- Central air:Yes
Structure and exterior
- Roof:Tile
- Year built:2020
- Building area:3,206 sq. ft.
- Lot area:0.14 Acres
- Architectural Style:Florida
- Construction Materials:Block, Stucco
- Exterior Features:Lighting, Rain Gutters, Sidewalk
- Foundation Description:Slab
- Levels:2 Story
Schools
- High school:Wellen Park High
- Middle school:Venice Area Middle
- Elementary school:Taylor Ranch Elementary
Utilities
- Water:Public, Water Connected
- Sewer:Public, Public Sewer, Sewer Connected
Finances and disclosures
- Price:$699,000
- Price per sq. ft.:$171.58
- Tax amount:$3,857 (2025)
Features and amenities
- Appliances:Dishwasher, Disposal, Dryer, Electric Water Heater, Exhaust Fan, Irrigation Equipment, Microwave, Range, Refrigerator, Washer
- Laundry features:Dryer, Inside, Laundry Room, Washer
- Amenities:Cable Connected, Ceiling Fans(s), Crown Molding, Eat-in Kitchen, Fence Restrictions, Fitness Center, Gated, Irrigation Equipment, Kitchen/Family Room Combo, Open Floorplan, Pest Guard System, Pool, Primary Bedroom Upstairs, Solid Wood Cabinets, Stone Counters, Thermostat, Underground Utilities, Walk-In Closet(s), Window Treatments
- Pool features:Heated, In Ground, Pool, Private Pool, Screen Enclosure
- Smart home:Yes
Parking
- Parking description:Attached Garage, Covered, Driveway, Garage Door Opener, Off Street, Tandem
- Garage:Yes
- Garage spaces:3
 The information being provided by Stellar Mls is for the consumer's personal, non-commercial use and may not be used for any purpose other than to identify prospective properties consumer may be interested in purchasing. Any information relating to real estate for sale referenced on this web site comes from the Internet Data Exchange (IDX) program of the Stellar Mls. ERA ONETEAM REALTY is not a Multiple Listing Service (MLS), nor does it offer MLS access. This website is a service of ERA ONETEAM REALTY, a broker participant of Stellar Mls. This web site may reference real estate listing(s) held by a brokerage firm other than the broker and/or agent who owns this web site.
The accuracy of all information, regardless of source, including but not limited to open house information, square footages and lot sizes, is deemed reliable but not guaranteed and should be personally verified through personal inspection by and/or with the appropriate professionals. The data contained herein is copyrighted by Stellar Mls and is protected by all applicable copyright laws. Any unauthorized dissemination of this information is in violation of copyright laws and is strictly prohibited.
Properties in listings may have been sold or may no longer be available.
Copyright 2026 Stellar Mls. All rights reserved.
The information being provided by Stellar Mls is for the consumer's personal, non-commercial use and may not be used for any purpose other than to identify prospective properties consumer may be interested in purchasing. Any information relating to real estate for sale referenced on this web site comes from the Internet Data Exchange (IDX) program of the Stellar Mls. ERA ONETEAM REALTY is not a Multiple Listing Service (MLS), nor does it offer MLS access. This website is a service of ERA ONETEAM REALTY, a broker participant of Stellar Mls. This web site may reference real estate listing(s) held by a brokerage firm other than the broker and/or agent who owns this web site.
The accuracy of all information, regardless of source, including but not limited to open house information, square footages and lot sizes, is deemed reliable but not guaranteed and should be personally verified through personal inspection by and/or with the appropriate professionals. The data contained herein is copyrighted by Stellar Mls and is protected by all applicable copyright laws. Any unauthorized dissemination of this information is in violation of copyright laws and is strictly prohibited.
Properties in listings may have been sold or may no longer be available.
Copyright 2026 Stellar Mls. All rights reserved.New listings near 19408 Bluff Drive
- Coming Soon
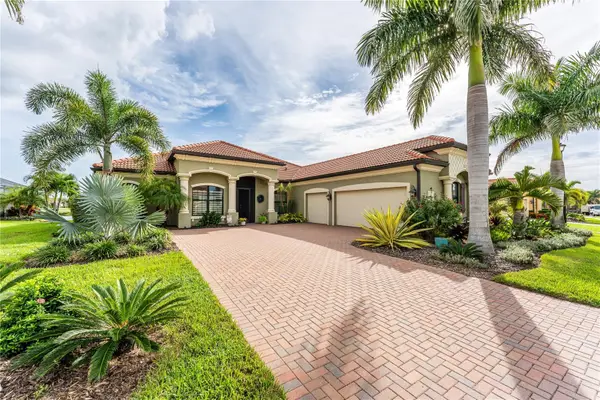 $1,195,000Coming Soon4 beds 3 baths2,402 sq. ft.
10733 Tarflower Drive, VENICE, FL 34293
MLS# A4707385Listed by: BLUESRQ REAL ESTATE INC - Coming Soon
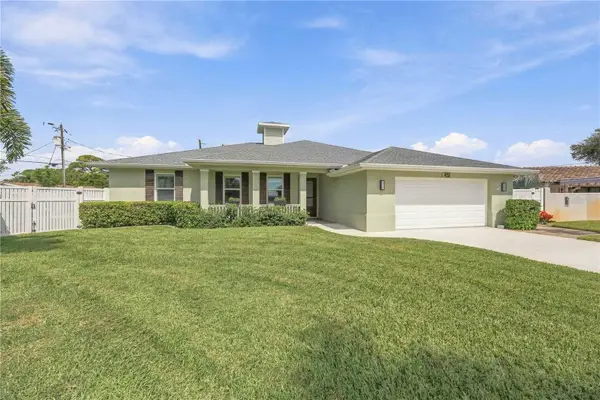 $1,379,000Coming Soon3 beds 3 baths2,222 sq. ft.
432 W Gate Drive, VENICE, FL 34285
MLS# A4707539Listed by: ENGEL + VOELKERS SARASOTA - Coming Soon
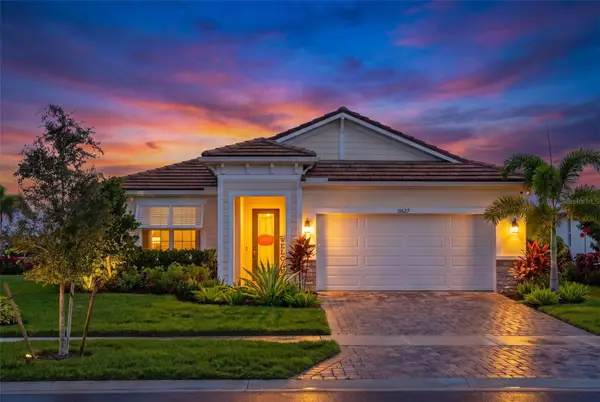 $749,900Coming Soon3 beds 3 baths2,479 sq. ft.
11627 Myakka Blue Drive, VENICE, FL 34293
MLS# A4708381Listed by: LPT REALTY, LLC - Coming Soon
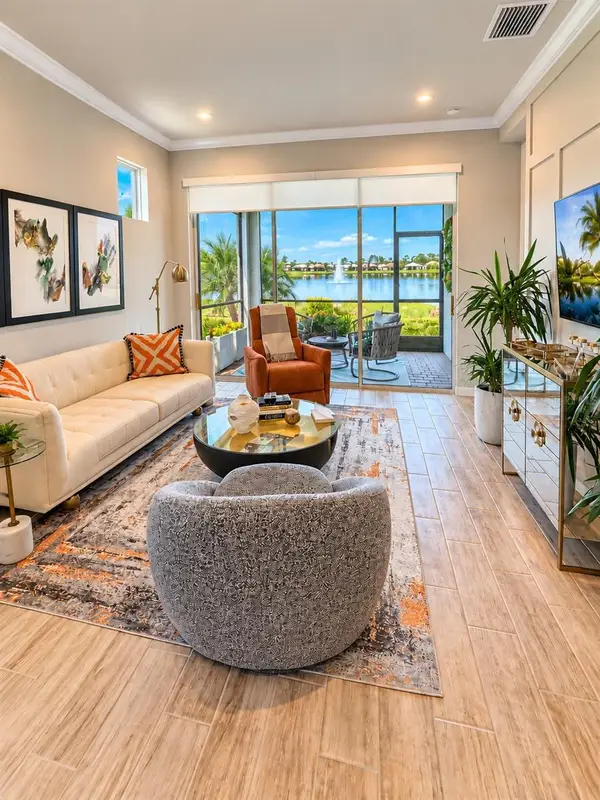 $389,900Coming Soon2 beds 2 baths1,432 sq. ft.
11706 Sistine Lane, VENICE, FL 34293
MLS# A4708454Listed by: NEW HAUS GROUP LLC - Coming Soon
 $589,000Coming Soon2 beds 2 baths1,436 sq. ft.
13554 Nobilio Street, VENICE, FL 34293
MLS# N6146031Listed by: RE/MAX PALM - Coming SoonOpen Sat, 12 to 3pm
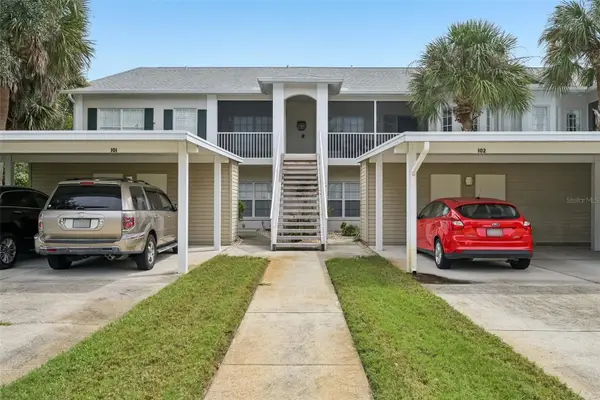 $269,900Coming Soon2 beds 2 baths1,176 sq. ft.
412 Sunset Lake Boulevard #202, VENICE, FL 34292
MLS# D6149010Listed by: FINE PROPERTIES - Coming Soon
 $1,165,000Coming Soon3 beds 3 baths2,908 sq. ft.
21221 Holmes Circle, VENICE, FL 34293
MLS# N6145897Listed by: EVOLVE REAL ESTATE - Coming Soon
 $525,000Coming Soon3 beds 2 baths1,830 sq. ft.
1535 San Ysidro Way, VENICE, FL 34285
MLS# A4706177Listed by: COLDWELL BANKER REALTY - Coming Soon
 $319,900Coming Soon2 beds 2 baths1,528 sq. ft.
3216 Meadow Run Drive, VENICE, FL 34293
MLS# N6145766Listed by: KELLER WILLIAMS ISLAND LIFE REAL ESTATE - Coming Soon
 $349,000Coming Soon2 beds 2 baths1,302 sq. ft.
1991 San Silvestro Drive, VENICE, FL 34285
MLS# N6145627Listed by: KELLER WILLIAMS ISLAND LIFE REAL ESTATE


Protect your home and budget from life's surprises with an Assurant Home Warranty, backed by a partner that supports you through every step of homeownership. Explore Plans.
© 2023 - 2026 ERA Franchise Systems LLC. All rights reserved. ERA Franchise Systems LLC fully supports the principles of the Fair Housing Act and the Equal Opportunity Act. ERA, ERA Real Estate powered, and their respective logos are registered service marks of ERA Franchise Systems LLC. Each office is independently owned and operated.