
23547 Waverly Circle, Venice, FL 34293
Local realty services provided by:ERA Grizzard Real Estate
23547 Waverly Circle,Venice, FL 34293
$845,000
- 4 Beds
- 2 Baths
- 2,251 sq. ft.
- Single family
- Active
Listed by: debi harman
Office: keller williams island life real estate
MLS#:D6147956
Source:MFRMLS
Price summary
- Price:$845,000
- Price per sq. ft.:$267.66
- Monthly HOA dues:$1,134
About this home
Welcome to luxury Florida living at its finest! The Princeton model at Sarasota National delivers an exceptional lifestyle in this stunning 4-bedroom, 2-bathroom masterpiece spanning 2,245 sq ft of single-story elegance. The garage is at the heart of this home with 3 distinct stalls, a hobby area covers one full corner and extra storage from the ceiling completes the storage needs you may have.
The heart of this home is a show-stopping gourmet kitchen featuring a massive island, premium electrice cooktop, built-in wall oven, brand new high end gleaming stainless steel refrigerator and a built in oven system to keep even the busiest cook happy —it is perfect for entertaining or everyday living. Step outside to your private covered custom lanai and soak in breathtaking views of Florida at it's finest. Water surrounds the back of this lot, and it is overlooking the newly designed Fry/Straka Course - already billed as one of the premier new courses in SW Florid. This smart home comes fully equipped with Ring video doorbell, Schlage smart lock, hurricane-impact windows, a 26 ft storm smart screen and a spacious 3-car garage.
But the real story is the community! Sarasota National is a highly sought after Silver Certified Audubon International Sanctuary where over half of the 2,400-acre community is devoted to pristine lakes, wetlands, and natural habitats. The championship 18-hole golf course is currently undergoing a premium renovation by renowned designers Fry/Straka—and the golf assessment has already been paid, so you can enjoy world-class golf without the extra cost! The spectacular 32,000 sq ft Palm Club offers resort-style living with a state-of-the-art fitness center, library, coffee shop, stunning pool with Tiki bar, 7000 sq ft fitness center, 5 Tennis Courts, 8 pickleball courts, and endless social opportunities. The club proudly serves the community from 4 dining establishments on site. The Palm Lounge, the Palm Dining Room, The 19th Hole, and the Tiki Bar and lanai dining. From the optimized single-story layout to the chef's kitchen, serene preserve views, and unparalleled amenities surrounded by native wetlands, this is Florida living at its absolute best!...
Contact an agent
Home facts
- Year built:2018
- Subdivision & Development:SARASOTA NATIONAL
- Listing ID #:D6147956
- Added:96 day(s) ago
- Updated:October 07, 2026 at 03:53 PM
Rooms and interior
- Bedrooms:4
- Total bathrooms:2
- Full bathrooms:2
- Flooring:Ceramic Tile, Luxury Vinyl
- Dining Description:Eat In Kitchen, Formal Dining Room
- Kitchen Description:Convection Oven, Cooktop, Dishwasher, Disposal, Eat-in Kitchen, Kitchen/Family Room Combo, Microwave, Range, Refrigerator, Solid Surface Counters, Solid Wood Cabinets, Stone Counters, Water Purifier, Water Softener
- Bedroom Description:High Ceilings, Primary Bedroom Main Floor, Split Bedroom, Walk-In Closet(s)
- Living area:2,251 sq. ft.
Heating and cooling
- Cooling:Attic Fan, Central Air
- Heating:Central, Electric, Heat Pump
- Central air:Yes
Structure and exterior
- Roof:Tile
- Year built:2018
- Building area:2,251 sq. ft.
- Lot area:0.26 Acres
- Lot Features:Cleared, Drainage Canal, Greenbelt, Landscaped, Level, Near Golf Course, On Golf Course, Paved, Private, Sidewalk
- Architectural Style:Florida, Mediterranean
- Construction Materials:Concrete, Stucco
- Exterior Features:Covered Porch/Patio, Deck, Enclosed, Front Porch, Gray Water System, Lighting, Patio, Porch, Rear Porch, Screened, Sidewalk, Sprinkler Metered
- Foundation Description:Slab
- Levels:1 Story
Schools
- High school:Venice Senior High
- Middle school:Venice Area Middle
- Elementary school:Taylor Ranch Elementary
Utilities
- Water:Public, Water Available, Water Connected
- Sewer:Private, Public, Public Sewer, Sewer Available, Sewer Connected
Finances and disclosures
- Price:$845,000
- Price per sq. ft.:$267.66
- Tax amount:$6,878 (2024)
Features and amenities
- Appliances:Convection Oven, Cooktop, Dishwasher, Disposal, Dryer, Electric Water Heater, Microwave, Range, Refrigerator, Washer, Water Purifier, Water Softener, Whole House R.O. System
- Laundry features:Dryer, Inside, Washer
- Amenities:Built-In Features, Cable Available, Cable Connected, Cable TV, Ceiling Fans(s), Clubhouse, Eat-in Kitchen, Electricity Available, Fence Restrictions, Fitness Center, Gated, Golf Course, High Ceilings, In Wall Pest System, Kitchen/Family Room Combo, Open Floorplan, Optional Additional Fees, Park, Phone Available, Pickleball Court(s), Playground, Pool, Primary Bedroom Main Floor, Recreation Facilities, Security, Solid Surface Counters, Solid Wood Cabinets, Spa/Hot Tub, Split Bedroom, Stone Counters, Tennis Court(s), Underground Utilities, Vehicle Restrictions, Walk-In Closet(s)
- Pool features:Automatic Cleaner, Child Safety Fence, Gunite, Heated, In Ground, Pool, Private Pool, Salt Water, Screen Enclosure, Tile
- Smart home:Yes
Parking
- Parking description:Assigned, Attached Garage, Covered, Driveway, Garage Door Opener, Ground Level, Parking Pad, Workshop in Garage
- Garage:Yes
- Garage spaces:3
 The information being provided by Stellar Mls is for the consumer's personal, non-commercial use and may not be used for any purpose other than to identify prospective properties consumer may be interested in purchasing. Any information relating to real estate for sale referenced on this web site comes from the Internet Data Exchange (IDX) program of the Stellar Mls. ERA Grizzard Real Estate is not a Multiple Listing Service (MLS), nor does it offer MLS access. This website is a service of ERA Grizzard Real Estate, a broker participant of Stellar Mls. This web site may reference real estate listing(s) held by a brokerage firm other than the broker and/or agent who owns this web site.
The accuracy of all information, regardless of source, including but not limited to open house information, square footages and lot sizes, is deemed reliable but not guaranteed and should be personally verified through personal inspection by and/or with the appropriate professionals. The data contained herein is copyrighted by Stellar Mls and is protected by all applicable copyright laws. Any unauthorized dissemination of this information is in violation of copyright laws and is strictly prohibited.
Properties in listings may have been sold or may no longer be available.
Copyright 2026 Stellar Mls. All rights reserved.
The information being provided by Stellar Mls is for the consumer's personal, non-commercial use and may not be used for any purpose other than to identify prospective properties consumer may be interested in purchasing. Any information relating to real estate for sale referenced on this web site comes from the Internet Data Exchange (IDX) program of the Stellar Mls. ERA Grizzard Real Estate is not a Multiple Listing Service (MLS), nor does it offer MLS access. This website is a service of ERA Grizzard Real Estate, a broker participant of Stellar Mls. This web site may reference real estate listing(s) held by a brokerage firm other than the broker and/or agent who owns this web site.
The accuracy of all information, regardless of source, including but not limited to open house information, square footages and lot sizes, is deemed reliable but not guaranteed and should be personally verified through personal inspection by and/or with the appropriate professionals. The data contained herein is copyrighted by Stellar Mls and is protected by all applicable copyright laws. Any unauthorized dissemination of this information is in violation of copyright laws and is strictly prohibited.
Properties in listings may have been sold or may no longer be available.
Copyright 2026 Stellar Mls. All rights reserved.New listings near 23547 Waverly Circle
- Coming Soon
 $1,200,000Coming Soon2 beds 3 baths1,538 sq. ft.
508 Valencia Road, VENICE, FL 34285
MLS# A4708737Listed by: KELLER WILLIAMS ON THE WATER S - Coming Soon
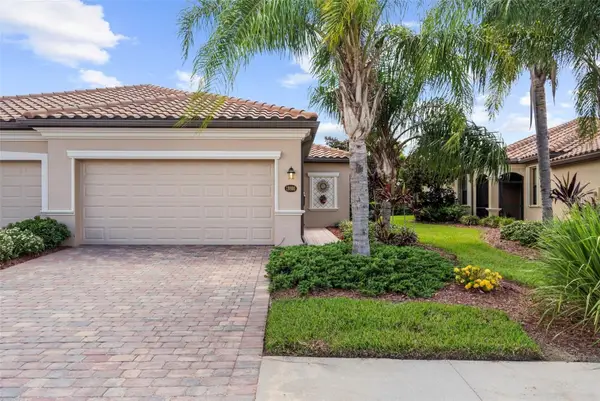 $319,000Coming Soon3 beds 2 baths1,420 sq. ft.
19866 Benissimo Drive, VENICE, FL 34293
MLS# N6146082Listed by: HOMESMART - Coming Soon
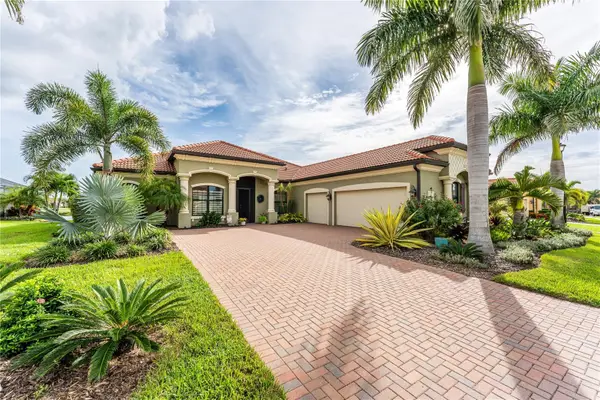 $1,195,000Coming Soon4 beds 3 baths2,402 sq. ft.
10733 Tarflower Drive, VENICE, FL 34293
MLS# A4707385Listed by: BLUESRQ REAL ESTATE INC - Coming Soon
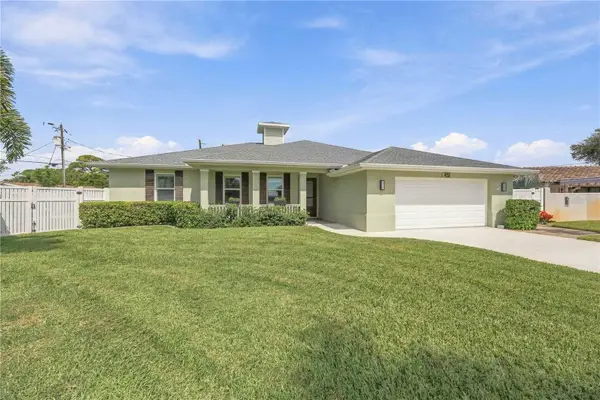 $1,379,000Coming Soon3 beds 3 baths2,222 sq. ft.
432 W Gate Drive, VENICE, FL 34285
MLS# A4707539Listed by: ENGEL + VOELKERS SARASOTA - Coming Soon
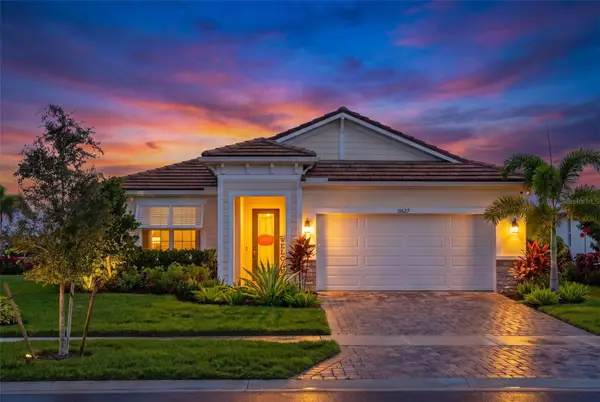 $749,900Coming Soon3 beds 3 baths2,479 sq. ft.
11627 Myakka Blue Drive, VENICE, FL 34293
MLS# A4708381Listed by: LPT REALTY, LLC - Coming Soon
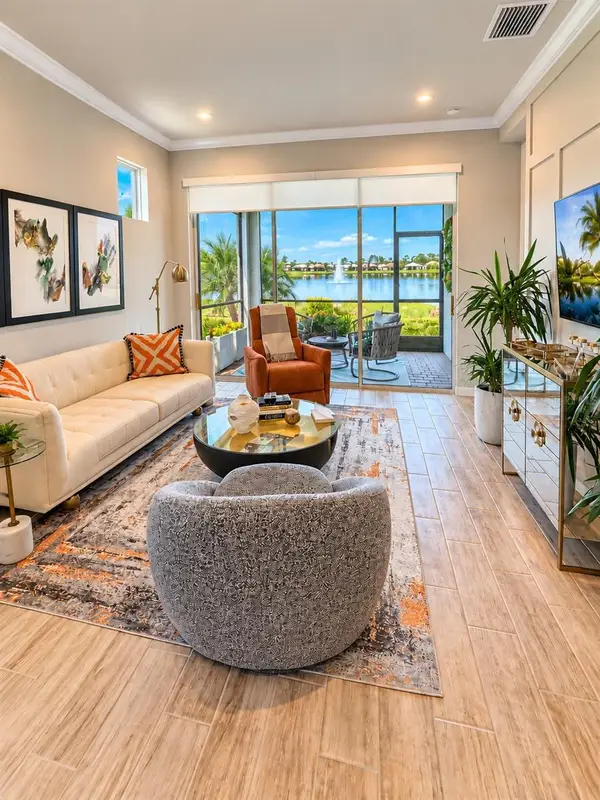 $389,900Coming Soon2 beds 2 baths1,432 sq. ft.
11706 Sistine Lane, VENICE, FL 34293
MLS# A4708454Listed by: NEW HAUS GROUP LLC - Coming SoonOpen Sun, 1 to 3pm
 $589,000Coming Soon2 beds 2 baths1,436 sq. ft.
13554 Nobilio Street, VENICE, FL 34293
MLS# N6146031Listed by: RE/MAX PALM - Coming SoonOpen Sat, 12 to 3pm
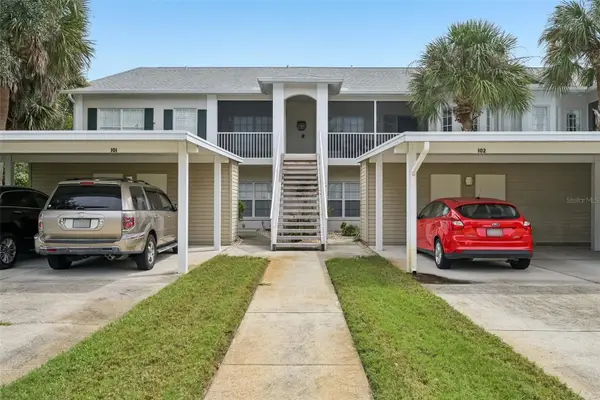 $269,900Coming Soon2 beds 2 baths1,176 sq. ft.
412 Sunset Lake Boulevard #202, VENICE, FL 34292
MLS# D6149010Listed by: FINE PROPERTIES - Coming Soon
 $525,000Coming Soon3 beds 2 baths1,830 sq. ft.
1535 San Ysidro Way, VENICE, FL 34285
MLS# A4706177Listed by: COLDWELL BANKER REALTY - Coming Soon
 $319,900Coming Soon2 beds 2 baths1,528 sq. ft.
3216 Meadow Run Drive, VENICE, FL 34293
MLS# N6145766Listed by: KELLER WILLIAMS ISLAND LIFE REAL ESTATE


Protect your home and budget from life's surprises with an Assurant Home Warranty, backed by a partner that supports you through every step of homeownership. Explore Plans.
© 2023 - 2026 ERA Franchise Systems LLC. All rights reserved. ERA Franchise Systems LLC fully supports the principles of the Fair Housing Act and the Equal Opportunity Act. ERA, ERA Real Estate powered, and their respective logos are registered service marks of ERA Franchise Systems LLC. Each office is independently owned and operated.