
9109 Dupont Pl, Wellington, FL 33414
Local realty services provided by:Countywide Properties ERA Powered
Listed by: stellamarie sciortino
Office: investment real estate305-776-1437
MLS#:A12054388
Source:SEFMLS
Price summary
- Price:$675,000
- Price per sq. ft.:$267.33
- Monthly HOA dues:$358
About this home
Welcome home to this highly sought-after Cordova 4 model! This spacious, bright, and open floor plan features beautiful wood flooring throughout the second level and is designed for comfortable everyday living. Enjoy the privacy of a fully fenced backyard with no rear neighbors.What truly sets this home apart from other Cordova models is the fully functional custom office, learning room, or den-perfect for working from home, studying, or creating a flexible living space to fit your needs located in the first floor.The home has been freshly painted throughout and is completely move-in ready.Residents of Olympia enjoy 24-hour manned gated security and access to an impressive resort-style clubhouse featuring exceptional amenities, including pickleball courts, fitness facilities, pools, tennis courts, and more.Ideally located in the heart of Wellington, Olympia is surrounded by A-rated Palm Beach County schools and is just across the street from Wellington Green Mall and Wellington Regional Medical Center. You'll also be just minutes from premier shopping, dining, entertainment, equestrian venues, and major highways, making this an exceptional place to call home...
Contact an agent
Home facts
- Year built:2005
- Subdivision & Development:OLYMPIA 2
- Listing ID #:A12054388
- Updated:September 07, 2026 at 08:07 AM
Rooms and interior
- Bedrooms:4
- Total bathrooms:3
- Full bathrooms:2
- Half bathrooms:1
- Flooring:Ceramic Tile, Hardwood, Wood
- Dining Description:Breakfast Area, Dining Area, Family/Dining Room, Living/Dining Room, Separate Formal Dining Room
- Bathrooms Description:Garden Tub/Roman Tub
- Kitchen Description:Dishwasher, Disposal, Electric Range, Ice Maker, Microwave, Refrigerator
- Bedroom Description:Walk-In Closets
- Living area:2,525 sq. ft.
Heating and cooling
- Cooling:Ceiling Fans, Central Air, Electric
- Heating:Central, Electric
- Central air:Yes
Structure and exterior
- Roof:Barrel
- Year built:2005
- Building area:2,525 sq. ft.
- Lot area:0.12 Acres
- Architectural Style:Detached, Patio Home, Two Story
- Construction Materials:Block
- Exterior Features:Awnings, Fence, Patio, Storm Security Shutters, Tennis Courts
- Levels:2 Story
Schools
- High school:Palm Beach Central
- Middle school:Emerald Cove
- Elementary school:Equestrian Trails Elementary
Utilities
- Water:Public
- Sewer:Public Sewer
Finances and disclosures
- Price:$675,000
- Price per sq. ft.:$267.33
- Tax amount:$8,545 (2025)
Features and amenities
- Appliances:Dishwasher, Disposal, Electric Range, Ice Maker, Microwave, Refrigerator, Washer
- Laundry features:Washer
- Amenities:Blinds, Gated Community, Security Guard, Security System Owned, Smoke Detectors
- Pool features:Community
Parking
- Parking description:Driveway, Garage Door Opener, Paver Block
- Garage:Yes
- Garage spaces:2
New listings near 9109 Dupont Pl
- New
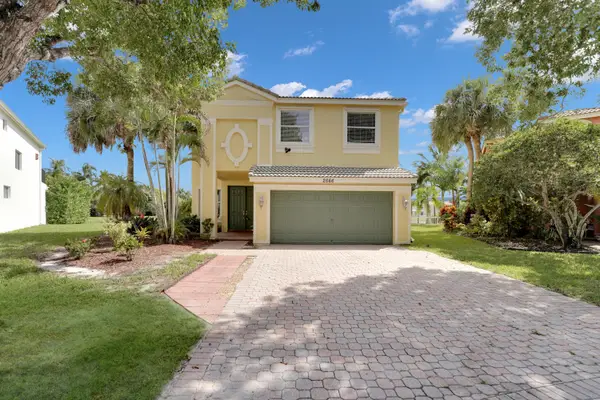 $650,000Active5 beds 3 baths2,888 sq. ft.
2666 Sawyer Terrace, Wellington, FL 33414
MLS# B26073158Listed by: LINK INTERNATIONAL REALTY PA - Open Sat, 10am to 12pmNew
 $499,500Active5 beds 2 baths2,350 sq. ft.
2652 Yarmouth Drive, Wellington, FL 33414
MLS# B26073032Listed by: MASTROPIERI GROUP LLC - New
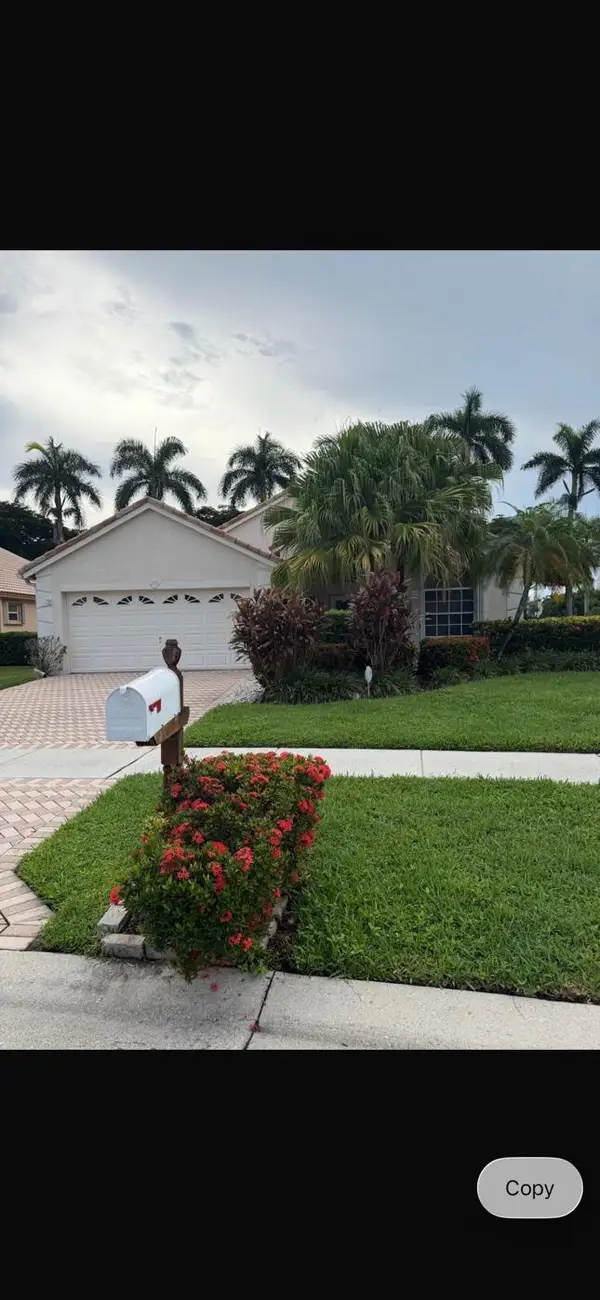 $435,000Active3 beds 2 baths1,652 sq. ft.
1951 Oak Berry Circle, Wellington, FL 33414
MLS# B26072923Listed by: SAVVY AVENUE, LLC - New
 $635,000Active3 beds 2 baths1,562 sq. ft.
12155 Sunset Point Circle, Wellington, FL 33414
MLS# B26072433Listed by: TRIPLE CROWN PROPERTIES - New
 $395,000Active2 beds 2 baths2,030 sq. ft.
4646 Carlton Golf Drive, Wellington, FL 33449
MLS# B26072133Listed by: INFINITE LUXE REAL ESTATE, LLC - New
 $699,000Active3 beds 3 baths2,001 sq. ft.
8095 Laborie Lane, Wellington, FL 33414
MLS# B26072033Listed by: RE/MAX PRESTIGE REALTY/RPB - New
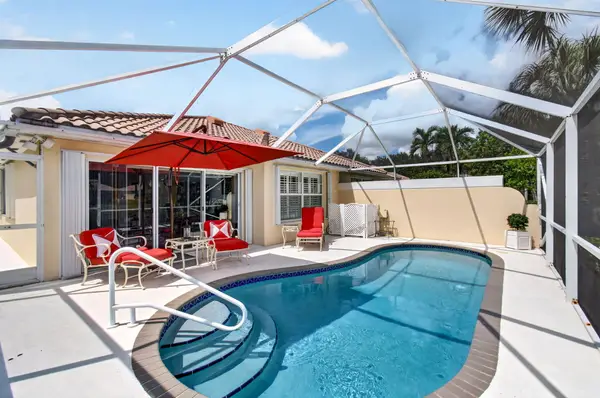 $550,000Active2 beds 2 baths1,680 sq. ft.
8403 Cozumel Lane, Wellington, FL 33414
MLS# B26072054Listed by: BERKSHIRE HATHAWAY HOMESVS FL - New
 $949,900Active5 beds 3 baths3,060 sq. ft.
12724 Westport Cir, Wellington, FL 33414
MLS# A12082977Listed by: MONICA CYGAN P.A. - New
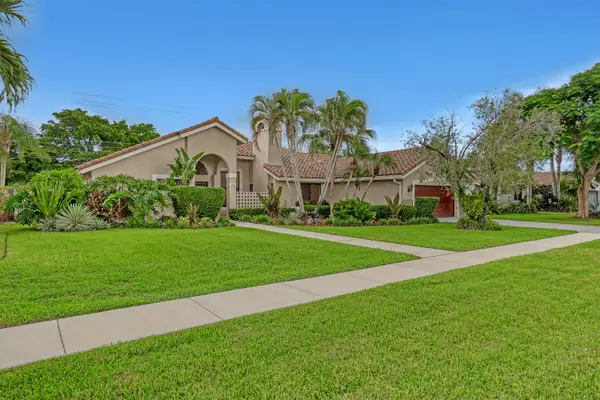 $679,000Active3 beds 2 baths2,135 sq. ft.
2156 Amesbury Circle, Wellington, FL 33414
MLS# B26071911Listed by: KELLER WILLIAMS REALTY - WELLI - New
 $19,500,000Active6 beds 7 baths3,350 sq. ft.
5625 140th Avenue S, Wellington, FL 33449
MLS# B26071710Listed by: KELLER WILLIAMS REALTY - WELLI


Protect your home and budget from life's surprises with an Assurant Home Warranty, backed by a partner that supports you through every step of homeownership. Explore Plans.
© 2023 - 2026 ERA Franchise Systems LLC. All rights reserved. ERA Franchise Systems LLC fully supports the principles of the Fair Housing Act and the Equal Opportunity Act. ERA, ERA Real Estate powered, and their respective logos are registered service marks of ERA Franchise Systems LLC. Each office is independently owned and operated.