
4217 Cherrywood Court, Weston, FL 33331
Local realty services provided by:Atlantic Shores Realty Expertise ERA Powered
Listed by: oscar correa
Office: coldwell banker realty
MLS#:B26059807
Source:RMLS
Price summary
- Price:$749,900
- Price per sq. ft.:$415.23
- Monthly HOA dues:$160
About this home
Simply Unique and One of a kind Home! Luxury Renovation at its Best with Premium Features. More than $150,000 was invested in a comprehensive designer renovation completed over the past four years to transform the home into a contemporary luxury smart residence featuring custom architectural elements, premium finishes, and thoughtfully integrated technology throughout. Rather than simply updating cosmetic finishes, the renovation focused on creating a cohesive, high-end living experience with custom-built entertainment walls, recessed fireplaces and televisions, a dramatic waterfall island with an integrated dual-zone wine refrigerator, a premium Samsung smart appliance suite, spa-inspired bathrooms with designer finishes, and an exceptional Bluetooth-enabled luxury shower system. Every detail was selected to enhance both functionality and aesthetics, resulting in a home with a level of customization and craftsmanship that is rarely found in other comparable homes. Too many improvements to list here. A complete list will be provided during showings, open houses or upon request. DESIGN & ARCHITECTURE: * Complete luxury renovation approximately 4 years ago * Open-concept floor plan * Popcorn ceilings professionally removed throughout * Smooth modern ceilings * Recessed LED lighting installed throughout the home * Nearly every light switch upgraded with dimmers * Updated electrical switches and outlets throughout * Contemporary finishes throughout * Luxury textured vertical blinds * Professionally coordinated modern design. CHEF'S GOURMET KITCHEN: A stunning custom kitchen designed as the centerpiece of the home. Designer Features: * Massive waterfall-edge island * Dramatic quartz waterfall design extending down both sides * Quartz countertops * Soft-close custom cabinetry * Under-cabinet LED lighting * Three designer pendant lights above the island, creating an elegant focal point and enhancing the kitchen's contemporary style * Designer backsplash * Premium black stainless sink * Modern faucet * Open concept perfect for entertaining. Premium Samsung Smart Appliance Suite: Samsung Bespoke Family Hub Counter-Depth 4-Door Premium Smart refrigerator featuring: * Family Hub 32 inch touchscreen display * Smart Wi-Fi connectivity * Beverage Center * Four-door counter-depth design * Flexible storage zones * Interior camera technology * Family Hub smart technology for calendars, streaming, recipes, music, notes and connected home features * Ice maker with Ice Bites * Premium stainless finish Samsung Smart Flex Duo Combination Oven/Microwave * Flex Duo cooking technology * Dual convection oven * Steam Bake * Steam Roast * Wi-Fi connectivity * LCD smart controls * Temperature probe * Microwave/oven combination * Self-cleaning * Heavy-duty glide rack Samsung Smart Induction Cooktop: * Premium induction cooking * Flex Zone cooking surface * Virtual Flame technology * Wi-Fi connectivity * Magnetic removable control knob * Touch controls * Rapid precision cooking * Energy-efficient induction technology Samsung Smart Wall Mount Range Hood * Premium wall-mounted stainless hood * Powerful 600 CFM ventilation * Wi-Fi connectivity * LED lighting * Professional baffle filters Samsung Bespoke Fully Integrated Dishwasher * Fully integrated concealed design * Smart technology * Quiet operation * Premium Bespoke Series Built-In Wine Center * Wine Enthusiast 18-Bottle Dual Zone Compressor Wine Refrigerator * Dual temperature zones for red and white wines * Built directly into the island * Glass display door * Compressor cooling technology * Perfect for entertaining. CUSTOM LIVING ROOM: Professionally designed architectural feature wall including: * Floor-to-ceiling luxury stone accent wall * Built-in recessed 75-inch television * Recessed 100-inch Modern Flames Spectrum electric fireplace * Adjustable flame colors * LED ember bed * Multiple lighting effects * Contemporary floating appearance * Creates an incredible focal point rarely found in homes PRIMARY SUITE Luxury custom bedroom featuring: * Custom designer tile accent wall * Built-in recessed 65-inch television * Recessed Modern Flames Spectrum electric fireplace * Color-changing flames * Hotel-inspired luxury atmosphere. PRIMARY SPA BATHROOM: Fully customized luxury spa bathroom featuring: * Premium slip-resistant designer tile * Floor-to-ceiling luxury tile * Dramatic vertical mosaic tile accent running through the shower creating a custom designer feature wall * Frameless glass shower enclosure * Luxury vanity * Designer mirror * Kohler soft-close toilet Cascada Luxury Bluetooth Shower System One of the home's signature luxury upgrades. Features include: * Oversized 15" x 23" black stainless ceiling-mounted shower * Rainfall shower * Waterfall shower * Six adjustable body jets * Handheld shower * Thermostatic controls * Built-in Bluetooth speaker * Wireless music streaming * Remote-controlled LED lighting * 64 customizable LED colors * Multiple shower experiences from one system * Spa-quality luxury rarely seen in residential homes SECOND BATHROOM Beautifully updated guest bathroom featuring: * Modern vanity * Designer mirror * Frameless shower glass * Kohler soft-close toilet * Rainfall shower head * Handheld shower * Contemporary designer finishes. LAUNDRY ROOM: Updated with Samsung Smart laundry appliances. Samsung Smart Front Load Washer * Steam cleaning technology * ENERGY STAR certified * Large capacity * Smart features Samsung Smart Dryer * Steam Sanitize+ * Smart connectivity * Large capacity * Sensor drying technology . CUSTOM STORAGE * Closet organization systems installed in every bedroom * Maximized storage throughout. BATHROOM UPGRADES: * Kohler soft-close toilets * Designer vanities * Designer mirrors * Frameless glass shower enclosures * Updated fixtures throughout. SMART HOME FEATURES: * Samsung Family Hub Refrigerator * Smart Oven * Smart Microwave * Smart Induction Cooktop * Smart Range Hood * Smart Dishwasher * Smart Washer * Smart Dryer * Bluetooth Shower System * LED programmable shower lighting * Color-changing fireplaces * Recessed televisions * Wi-Fi connected appliances * Dimmable lighting throughout EXTERIOR IMPROVEMENTS: * New front porch * New premium stainless steel front entry door * Newly resurfaced blacktop driveway * Professional landscaping * Roof professionally inspected July 2026 * Rheem A/C system installed in 2018 and last professionally cleaned/serviced August 2026 LIFESTYLE & LOCATION: In addition to the home's extensive renovations, its location is one of its greatest assets. * Quiet cul-de-sac location offering added privacy and minimal traffic. * Located in The Ridges, one of Weston's most desirable gated communities. * Resort-style community amenities including two guard gated entrances, 24 hr roving security patrol car, a clubhouse, luxury swimming pool, playgrounds, basketball courts, soccer court, pickleball courts, walking paths, and beautifully maintained common areas. * Conveniently located within Weston's highly regarded A-rated public school district. * Middle and high schools are located directly across from The Ridges entrance, making them easily walkable or just a short bike ride away. * Elementary school bus pick-up and drop-off is conveniently located near the entrance to the cul-de-sac. * Minutes from Weston Town Center, parks, shopping, dining, and major Highways....
Contact an agent
Home facts
- Year built:1997
- Subdivision & Development:SECTOR 8 9 AND 10
- Listing ID #:B26059807
- Added:3 day(s) ago
- Updated:August 04, 2026 at 02:49 AM
Rooms and interior
- Bedrooms:3
- Total bathrooms:2
- Full bathrooms:2
- Flooring:Vinyl
- Kitchen Description:Dishwasher, Disposal, Freezer, Microwave, Refrigerator
- Living area:1,356 sq. ft.
Heating and cooling
- Cooling:Central Air, Electric
- Heating:Central, Electric
- Central air:Yes
Structure and exterior
- Roof:Concrete
- Year built:1997
- Building area:1,356 sq. ft.
- Architectural Style:Traditional
- Construction Materials:Block, Concrete, Stucco
- Exterior Features:Patio
- Levels:1 Story
Schools
- High school:Cypress Bay
- Middle school:Falcon Cove
- Elementary school:Everglades (Broward)
Utilities
- Water:Public
- Sewer:Public Sewer
Finances and disclosures
- Price:$749,900
- Price per sq. ft.:$415.23
- Tax amount:$7,262 (2025)
Features and amenities
- Appliances:Cooktop, Dishwasher, Disposal, Dryer, Freezer, Microwave, Refrigerator, Washer
- Laundry features:Dryer, Washer
- Pool features:Association, Pool
- Smart home:Yes
Parking
- Total parking spaces:4
- Parking description:Detached, Driveway, Garage, Garage Door Opener
- Garage:Yes
- Garage spaces:2
New listings near 4217 Cherrywood Court
- New
 $440,000Active2 beds 3 baths1,131 sq. ft.
1603 Barcelona Way #3-32, Weston, FL 33327
MLS# B26059887Listed by: LAMACCHIA REALTY, INC. - New
 $7,500Active4 beds 3 baths2,674 sq. ft.
1182 Peregrine Way, Weston, FL 33327
MLS# B26059854Listed by: REALTY OF SOUTH EAST FLORIDA - New
 $315,000Active2 beds 2 baths1,231 sq. ft.
435 Lakeview Dr #201, Weston, FL 33326
MLS# A12056651Listed by: BERKSHIRE HATHAWAY HOMESERVICES FLORIDA REALTY - New
 $899,000Active6 beds 5 baths4,027 sq. ft.
904 Stillwater Ct, Weston, FL 33327
MLS# A12062259Listed by: KELLER WILLIAMS REALTY SW - New
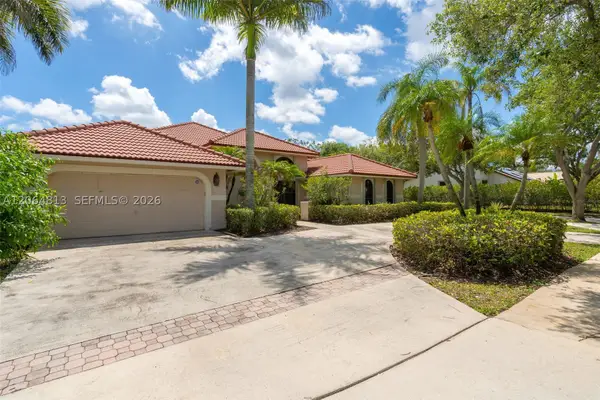 $1,150,000Active5 beds 3 baths2,822 sq. ft.
1051 Deerpath Ct, Weston, FL 33326
MLS# A12064813Listed by: AVENEW REALTY CORP - New
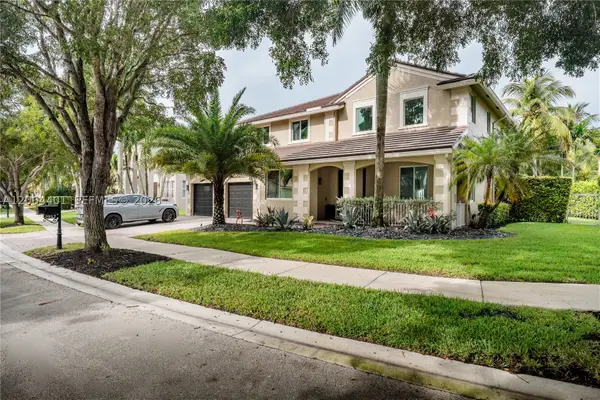 $1,395,000Active5 beds 3 baths3,960 sq. ft.
3917 Heron Ridge Ln, Weston, FL 33331
MLS# A12064401Listed by: DOUGLAS ELLIMAN - Open Sat, 1 to 3pmNew
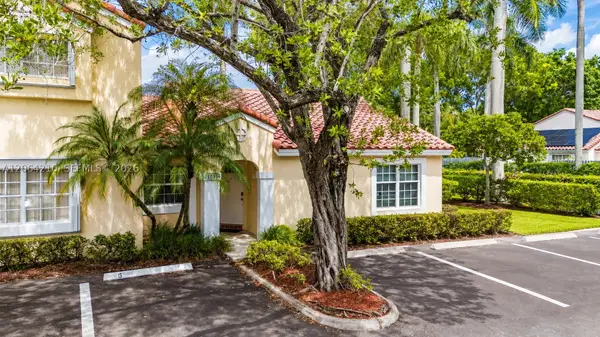 $475,000Active3 beds 2 baths1,205 sq. ft.
1351 Springside Dr, Weston, FL 33326
MLS# A12064210Listed by: REAL BROKER LLC - New
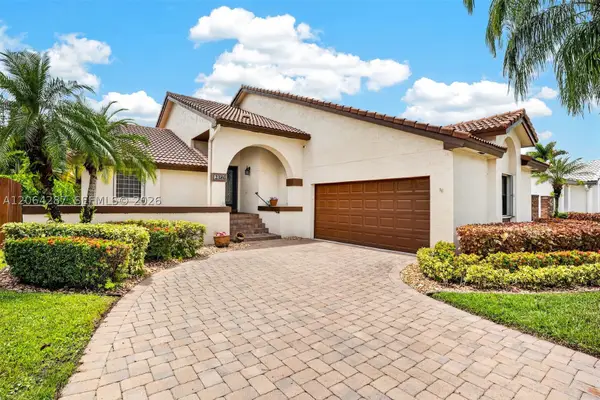 $749,000Active3 beds 3 baths2,276 sq. ft.
2380 Tallahassee, Weston, FL 33326
MLS# A12064287Listed by: LYFE REALTY GROUP - New
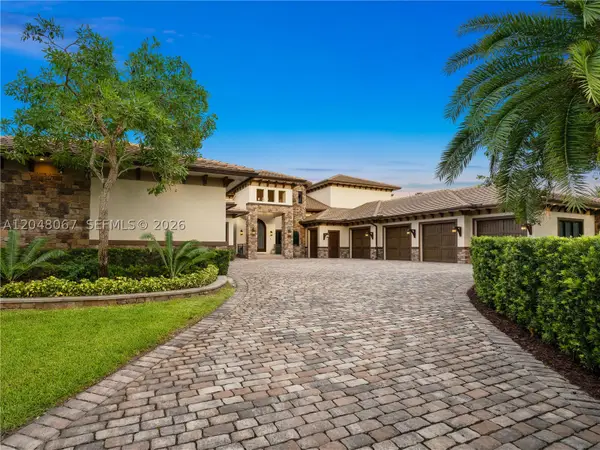 $11,400,000Active6 beds 9 baths9,546 sq. ft.
3724 Pine Lake Dr, Weston, FL 33332
MLS# A12048067Listed by: COMPASS FLORIDA, LLC - New
 $365,000Active2 beds 3 baths1,235 sq. ft.
16325 Golf Club Rd #101, Weston, FL 33326
MLS# A12063951Listed by: TOTAL FLORIDA HOMES LLC


Protect your home and budget from life's surprises with an Assurant Home Warranty, backed by a partner that supports you through every step of homeownership. Explore Plans.
© 2023 - 2026 ERA Franchise Systems LLC. All rights reserved. ERA Franchise Systems LLC fully supports the principles of the Fair Housing Act and the Equal Opportunity Act. ERA, ERA Real Estate powered, and their respective logos are registered service marks of ERA Franchise Systems LLC. Each office is independently owned and operated.