
590 SW 166th Ter, Weston, FL 33326
Local realty services provided by:First Service Realty ERA Powered
Listed by: claudia alfaro bonelli
Office: beachfront realty inc305-405-0615
MLS#:A12053783
Source:SEFMLS
Price summary
- Price:$615,000
- Price per sq. ft.:$297.82
- Monthly HOA dues:$22.92
About this home
PRICED TO SELL! Don't miss the opportunity to own a home in Weston, brand new Roof replaced in May 2026.
Huge lot, with a spacious wrap around back yard and room to build a pool.
Located near Top-rated schools, parks, shopping, major high ways.
LOW HOA ANNUAL FEES: $275 // Bonaventure Town Center Club $420 p/year plus a $250 Bonaventure Assessment paid in $50.00 annual installments through 2030.
Contact an agent
Home facts
- Year built:1983
- Listing ID #:A12053783
- Updated:July 21, 2026 at 05:01 AM
Rooms and interior
- Bedrooms:3
- Total bathrooms:2
- Full bathrooms:2
- Rooms Total:1
- Flooring:Tile
- Dining Description:Living/Dining Room
- Kitchen Description:Dishwasher, Electric Range, Microwave, Refrigerator
- Bedroom Description:Main Level Primary
- Living area:1,650 sq. ft.
Heating and cooling
- Cooling:Ceiling Fans, Central Air
- Central air:Yes
Structure and exterior
- Roof:Shingle
- Year built:1983
- Building area:1,650 sq. ft.
- Lot area:0.24 Acres
- Architectural Style:Detached, One Story
- Construction Materials:Block
- Exterior Features:Fence, Patio
- Levels:1 Story
Schools
- High school:Western
- Middle school:Tequesta Trace
- Elementary school:Indian Trace
Utilities
- Water:Public
- Sewer:Public Sewer
Finances and disclosures
- Price:$615,000
- Price per sq. ft.:$297.82
- Tax amount:$11,661 (2025)
Features and amenities
- Appliances:Dishwasher, Dryer, Electric Range, Electric Water Heater, Microwave, Refrigerator, Washer
- Laundry features:Dryer, Washer
- Amenities:Smoke Detectors
- Pool features:Community
Parking
- Parking description:Attached, Driveway, Garage, Garage Door Opener
- Garage:Yes
- Garage spaces:1
New listings near 590 SW 166th Ter
- New
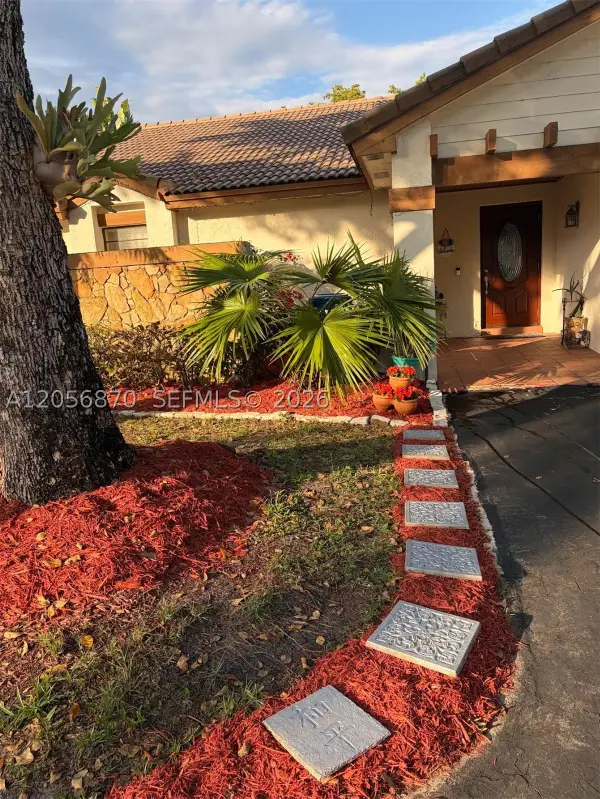 $550,000Active2 beds 2 baths1,321 sq. ft.
2136 Austin, Weston, FL 33326
MLS# A12056870Listed by: SIR REALTY LLC - New
 $418,000Active2 beds 2 baths1,110 sq. ft.
16631 Hemingway Dr, Weston, FL 33326
MLS# A12056517Listed by: PRESTIGE GLOBAL REALTY - New
 $2,575,000Active5 beds 6 baths4,858 sq. ft.
1371 Victoria Isle Dr, Weston, FL 33327
MLS# A12054828Listed by: POTENTIAL PROPERTY GROUP - New
 $1,399,000Active4 beds 3 baths3,352 sq. ft.
16686 Golfview Drive, Weston, FL 33326
MLS# B26054090Listed by: CITY REALTY PARTNERS, INC - New
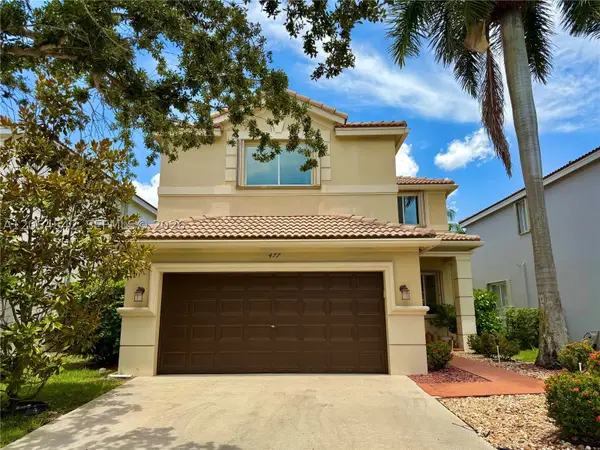 $879,500Active4 beds 4 baths2,088 sq. ft.
477 Fishtail Ter, Weston, FL 33327
MLS# A12054542Listed by: INTERINVESTMENTS REALTY, INC. - New
 $900,000Active4 beds 3 baths1,802 sq. ft.
462 Fishtail Ter, Weston, FL 33327
MLS# A12055528Listed by: REALTY ONE GROUP ESTATES - New
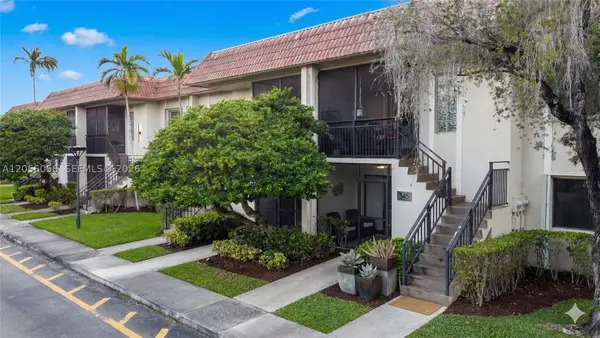 $299,900Active2 beds 2 baths1,256 sq. ft.
310 Lakeview Dr #105, Weston, FL 33326
MLS# A12056056Listed by: AMERICAS INTERNATIONAL REALTY LLC - New
 $2,499,999Active5 beds 5 baths3,979 sq. ft.
2499 Princeton Ct, Weston, FL 33327
MLS# A12055671Listed by: HOMECOIN.COM - New
 $1,300,000Active5 beds 3 baths3,078 sq. ft.
3933 E Hibiscus St, Weston, FL 33332
MLS# A12055964Listed by: RE/MAX CONCIERGE - New
 $1,320,000Active5 beds 4 baths3,060 sq. ft.
1359 Ginger Cir, Weston, FL 33326
MLS# A12056023Listed by: AVANTI WAY PREMIERE


Protect your home and budget from life's surprises with an Assurant Home Warranty, backed by a partner that supports you through every step of homeownership. Explore Plans.
© 2023 - 2026 ERA Franchise Systems LLC. All rights reserved. ERA Franchise Systems LLC fully supports the principles of the Fair Housing Act and the Equal Opportunity Act. ERA, ERA Real Estate powered, and their respective logos are registered service marks of ERA Franchise Systems LLC. Each office is independently owned and operated.