
2515 Galloways Farm Drive Nw, Acworth, GA 30101
Local realty services provided by:ERA Sunrise Realty
2515 Galloways Farm Drive Nw,Acworth, GA 30101
$524,900
- 4 Beds
- 3 Baths
- 2,848 sq. ft.
- Single family
- Active
Listed by: janice overbeck, amber debenham
Office: keller williams realty atl north
MLS#:7815578
Source:FIRSTMLS
Price summary
- Price:$524,900
- Price per sq. ft.:$184.3
- Monthly HOA dues:$12.5
About this home
Pack your bags—this is the one you've been waiting for! Nestled on nearly half an acre in the desirable Galloway Farms community, this beautifully maintained 4 bedroom / 2.5 bathroom home offers the perfect combination of timeless charm, flexible living space, and an unbeatable Acworth location. A welcoming full-length covered front porch sets the stage for the inviting interior, where a two-story foyer is flanked by a formal dining room and a versatile flex space that's perfect for a home office, playroom, or additional living area. The fireside family room is filled with natural light and flows seamlessly into the kitchen featuring white cabinetry, a pantry, and a sunny breakfast room—creating an ideal layout for everyday living and entertaining. A convenient half bathroom and laundry closet complete the main level. Upstairs, retreat to the spacious primary suite with vaulted ceilings, a large walk-in closet, and a private ensuite bathroom complete with dual vanities, a separate shower, and a relaxing whirlpool tub. Three additional bedrooms and a full bathroom provide plenty of space for family or guests. The partially finished basement offers endless possibilities with a bonus room perfect for a media room, home gym, playroom, or hobby space, while also providing access to the attached two-car garage. Enjoy outdoor living on the rear deck overlooking the expansive backyard with plenty of room to play, garden, or simply relax. Conveniently located just minutes from Downtown Acworth, Downtown Kennesaw, major roadways, and an abundance of shopping, dining, and entertainment, this home truly has it all!...
Contact an agent
Home facts
- Year built:2000
- Subdivision & Development:Galloway Farms
- Listing ID #:7815578
- Updated:August 12, 2026 at 01:37 PM
Rooms and interior
- Bedrooms:4
- Total bathrooms:3
- Full bathrooms:2
- Half bathrooms:1
- Flooring:Carpet, Hardwood
- Dining Description:Separate Dining Room
- Bathrooms Description:Double Vanity, Separate His/Hers, Separate Tub/Shower, Whirlpool Tub
- Kitchen Description:Breakfast Room, Cabinets White, Dishwasher, Disposal, Gas Oven, Gas Range, Microwave, Pantry, Refrigerator, Solid Surface Counters
- Bedroom Description:Oversized Master
- Basement Description:Driveway Access, Exterior Entry, Finished, Unfinished
- Living area:2,848 sq. ft.
Heating and cooling
- Cooling:Ceiling Fan(s), Central Air
- Heating:Forced Air, Natural Gas
- Central air:Yes
Structure and exterior
- Roof:Composition
- Year built:2000
- Building area:2,848 sq. ft.
- Lot area:0.49 Acres
- Lot Features:Back Yard, Front Yard, Private
- Architectural Style:Traditional
- Exterior Features:Deck, Front Porch, Private Yard, Wrap Around
- Levels:3+ Story
Schools
- High school:Allatoona
- Middle school:Durham
- Elementary school:Frey
Utilities
- Water:Public
- Sewer:Public Sewer
Finances and disclosures
- Price:$524,900
- Price per sq. ft.:$184.3
- Tax amount:$1,126 (2025)
Features and amenities
- Laundry features:Dryer, Main Level, Washer
- Amenities:Entrance Foyer 2 Story, Tray Ceiling(s), Walk-In Closet(s)
Parking
- Total parking spaces:2
- Parking description:Attached, Drive Under Main Level, Garage, Garage Door Opener, Garage Faces Side
- Garage spaces:2
 Listings identified with the FMLS IDX logo come from FMLS and are held by brokerage firms other than the owner of this website. The listing brokerage is identified in any listing details. Information is deemed reliable but is not guaranteed. If you believe any FMLS listing contains material that infringes your copyrighted work please click here (https://www.fmls.com/dmca) to review our DMCA policy and learn how to submit a takedown request. ©2026 First Multiple Listing Service, Inc.
New listings near 2515 Galloways Farm Drive Nw
- New
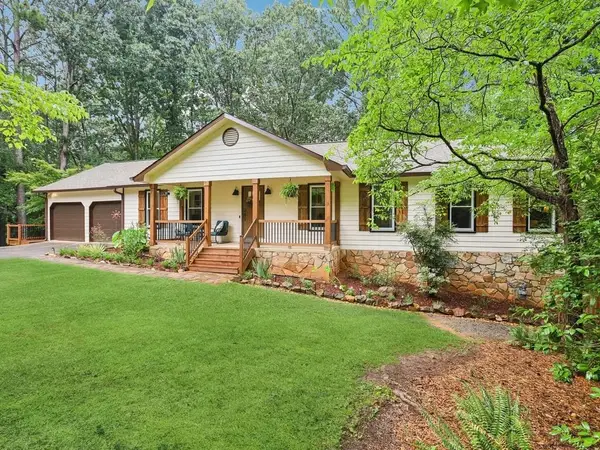 $550,000Active5 beds 4 baths3,175 sq. ft.
518 Picketts Crossing, Acworth, GA 30101
MLS# 7817068Listed by: ATLANTA COMMUNITIES - Coming Soon
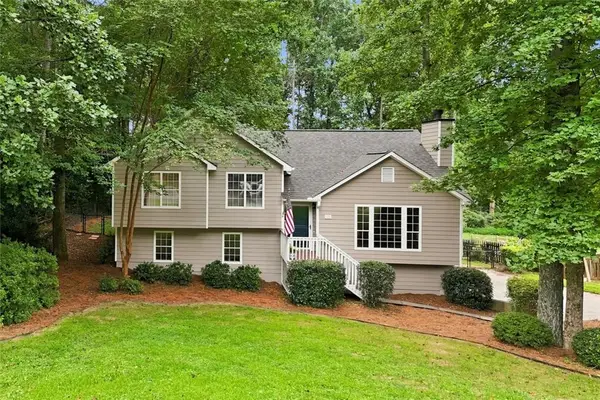 $400,000Coming Soon4 beds 3 baths
13 Finch Court Se, Acworth, GA 30102
MLS# 7820414Listed by: ATLANTA COMMUNITIES - New
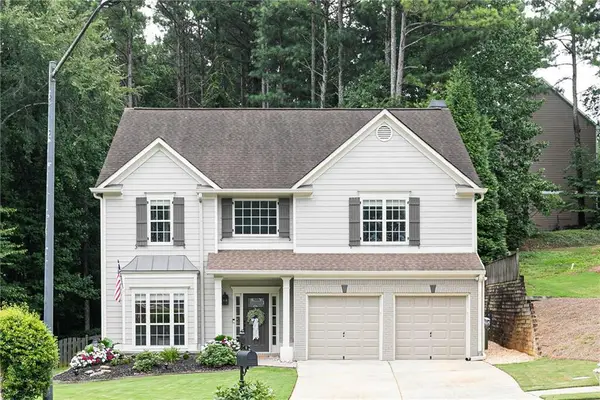 $429,000Active4 beds 3 baths2,240 sq. ft.
18 Creek Branch Court, Acworth, GA 30101
MLS# 7820338Listed by: ATLANTA COMMUNITIES - Coming Soon
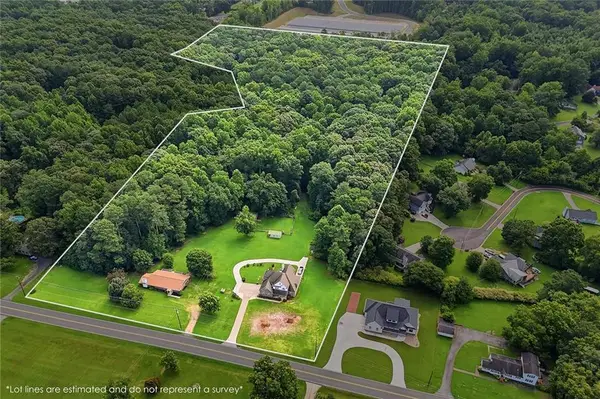 $1,550,000Coming Soon-- Acres
3487 Kellogg Creek Road, Acworth, GA 30102
MLS# 7817263Listed by: RE/MAX TOWN AND COUNTRY - New
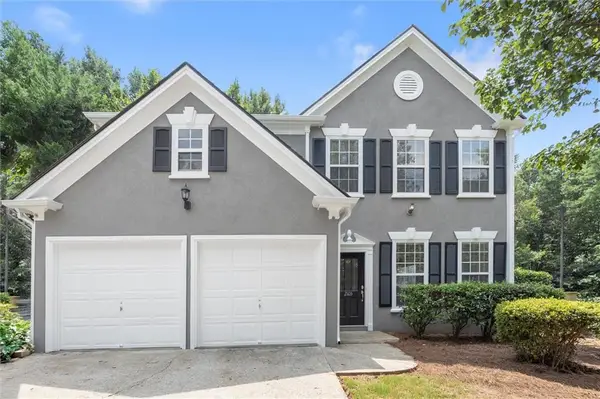 $369,900Active3 beds 3 baths2,031 sq. ft.
2103 Clearvista Drive Nw, Acworth, GA 30101
MLS# 7819988Listed by: HOMESMART - New
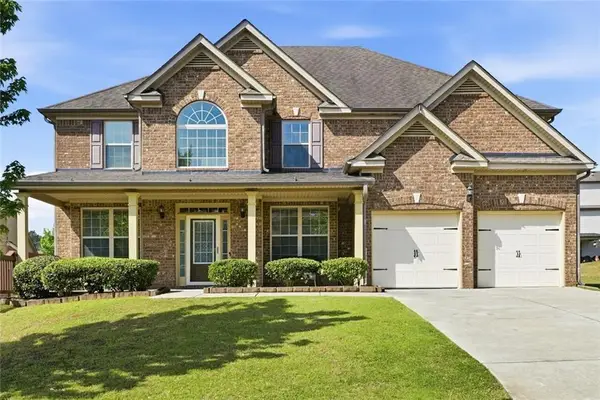 $535,000Active5 beds 4 baths3,656 sq. ft.
52 Lanier Ridge, Acworth, GA 30101
MLS# 7820120Listed by: COLDWELL BANKER REALTY 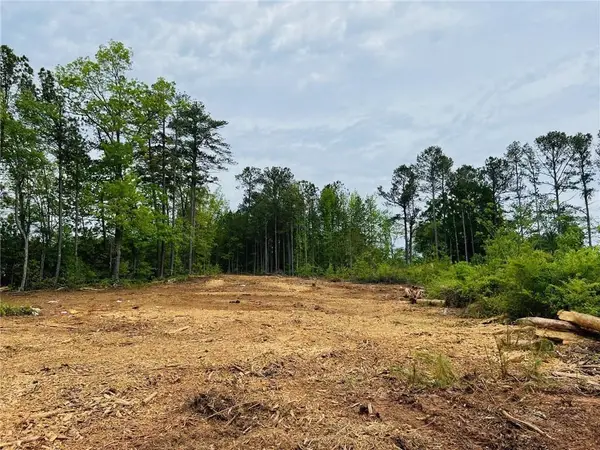 $670,000Active3.84 Acres
2520 Baker Road Nw, Acworth, GA 30101
MLS# 7709038Listed by: CHAPMAN HALL REALTY- New
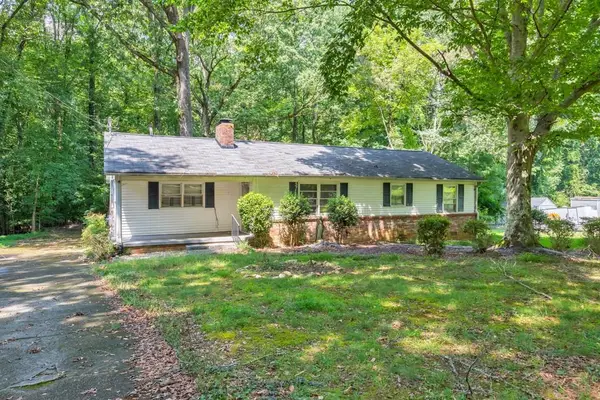 $250,000Active4 beds 2 baths1,600 sq. ft.
4259 Worth Street Nw, Acworth, GA 30101
MLS# 7817242Listed by: KELLER WILLIAMS REALTY ATL NORTH - New
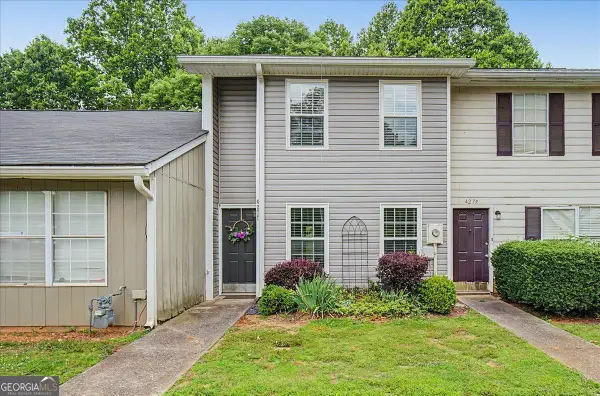 $224,900Active2 beds 2 baths1,118 sq. ft.
4277 Grogan Street Nw, Acworth, GA 30101
MLS# 10823973Listed by: Atlanta Communities - New
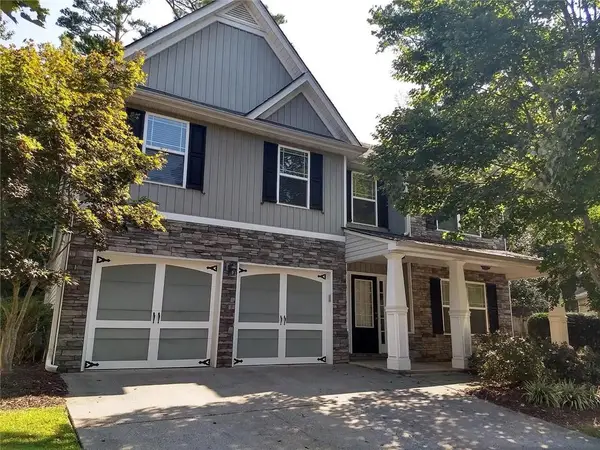 $398,000Active4 beds 3 baths2,772 sq. ft.
3606 Malcolm Manor Nw, Kennesaw, GA 30144
MLS# 7819252Listed by: UPWARDS REAL ESTATE, LLC


Protect your home and budget from life's surprises with an Assurant Home Warranty, backed by a partner that supports you through every step of homeownership. Explore Plans.
© 2023 - 2026 ERA Franchise Systems LLC. All rights reserved. ERA Franchise Systems LLC fully supports the principles of the Fair Housing Act and the Equal Opportunity Act. ERA, ERA Real Estate powered, and their respective logos are registered service marks of ERA Franchise Systems LLC. Each office is independently owned and operated.