
333 Golf Crest Drive, Acworth, GA 30101
Local realty services provided by:ERA Hirsch Real Estate Team
333 Golf Crest Drive,Acworth, GA 30101
$799,000
- 6 Beds
- 6 Baths
- 6,462 sq. ft.
- Single family
- Active
Upcoming open houses
- Sun, Oct 1101:00 pm - 03:00 pm
Listed by: lindsey gravitt
Office: local realty
MLS#:10832100
Source:METROMLS
Price summary
- Price:$799,000
- Price per sq. ft.:$123.65
About this home
Welcome to an exceptional golf-course home in Bentwater offering over 6,000 square feet, 6 bedrooms, 5 full baths, and a thoughtfully designed floor plan with impressive space throughout. A rare feature of this home is two private en-suite bedrooms on the main level, including the spacious primary suite. The main level is warm and inviting with hardwood floors, a brick fireplace, abundant natural light, and beautiful views overlooking the golf course. The updated kitchen offers double ovens, a gas cooktop, walk-in pantry, generous cabinetry, and plenty of space for everyday living and entertaining. Upstairs, you'll find three oversized bedrooms along with a spacious loft, providing even more room to spread out. The finished walk-out terrace level expands the home even further with an additional bedroom and full bath, bonus room, home gym, workshop, and access to a private patio. Outdoor living is just as impressive, with a covered deck, extended patios, a fenced and beautifully landscaped backyard, and peaceful golf-course views. A three-car garage adds even more convenience and storage. Located in sought-after Bentwater, residents enjoy an incredible collection of amenities including golf, pools, tennis, pickleball, walking trails, swim team, and more, all within the North Paulding school district. With its generous square footage, distinctive floor plan, beautiful setting, and multiple indoor and outdoor living spaces, this home offers a combination that is increasingly hard to find....
Contact an agent
Home facts
- Year built:2004
- Subdivision & Development:Bentwater
- Listing ID #:10832100
- Updated:October 08, 2026 at 12:40 PM
Rooms and interior
- Bedrooms:6
- Total bathrooms:6
- Full bathrooms:5
- Half bathrooms:1
- Flooring:Carpet, Hardwood
- Dining Description:Seats 12+
- Bathrooms Description:Double Vanity
- Kitchen Description:Breakfast Bar, Breakfast Room, Dishwasher, Double Oven, Microwave, Walk-in Pantry
- Bedroom Description:Master On Main Level, Walk-In Closet(s)
- Basement Description:Bath Finished, Daylight, Exterior Entry, Finished, Full
- Living area:6,462 sq. ft.
Heating and cooling
- Cooling:Zoned
- Heating:Zoned
Structure and exterior
- Roof:Composition
- Year built:2004
- Building area:6,462 sq. ft.
- Lot area:0.46 Acres
- Lot Features:Private
- Architectural Style:Traditional
- Construction Materials:Brick
- Exterior Features:Deck, Deck/Patio
- Levels:3+ Story
Schools
- High school:North Paulding
- Middle school:McClure
- Elementary school:Crossroads
Utilities
- Water:Public, Water Available
- Sewer:Public Sewer, Sewer Available
Finances and disclosures
- Price:$799,000
- Price per sq. ft.:$123.65
- Tax amount:$2,322 (2025)
Features and amenities
- Appliances:Dishwasher, Double Oven, Microwave
- Laundry features:Common Area
- Amenities:Bookcases, In-Law Floorplan, Rear Stairs, Smoke Detector(s), Tray Ceiling(s), Vaulted Ceiling(s)
Parking
- Total parking spaces:3
- Parking description:Garage, Garage Door Opener, Kitchen Level, Side/Rear Entrance
- Garage:Yes
 2026 Georgia MLS. All rights reserved. Information Deem Reliable But Not Guaranteed October 8, 2026
New listings near 333 Golf Crest Drive
- Coming Soon
 $485,000Coming Soon4 beds 3 baths
115 Victory Commons Drive, Acworth, GA 30102
MLS# 10849998Listed by: Atlanta Communities - Coming Soon
 $485,000Coming Soon4 beds 3 baths2,541 sq. ft.
115 Victory Commons Drive, Acworth, GA 30102
MLS# 7838870Listed by: ATLANTA COMMUNITIES - Coming Soon
 $279,900Coming Soon3 beds 2 baths1,538 sq. ft.
4901 Cowan Road, Acworth, GA 30101
MLS# 7330787Listed by: COVENANT ADVANTAGE REALTY TEAM - New
 $374,700Active3 beds 2 baths2,586 sq. ft.
6566 Kellogg Drive, Acworth, GA 30102
MLS# 7850759Listed by: KELLER WILLIAMS REALTY SIGNATURE PARTNERS - New
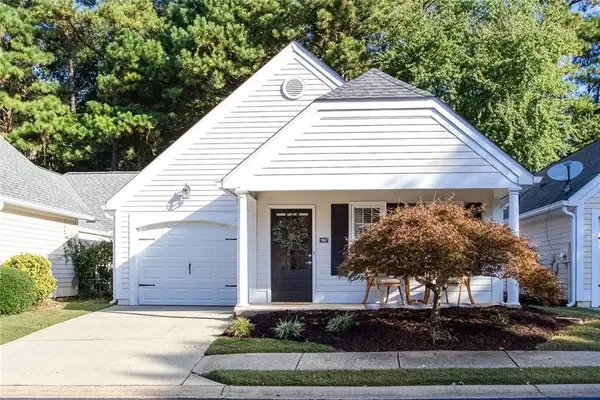 $300,000Active2 beds 2 baths1,422 sq. ft.
5067 Kathryn Glen Drive, Acworth, GA 30101
MLS# 7851186Listed by: HOMESMART - New
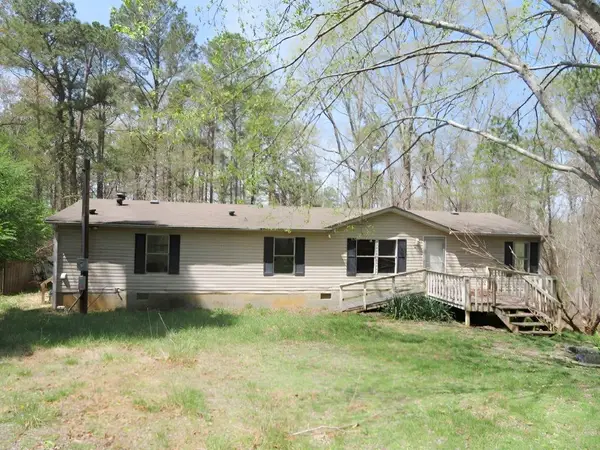 $145,000Active4 beds 2 baths1,536 sq. ft.
7020 Skyview Court Se, Acworth, GA 30102
MLS# 7851169Listed by: WORTHMOORE REALTY - New
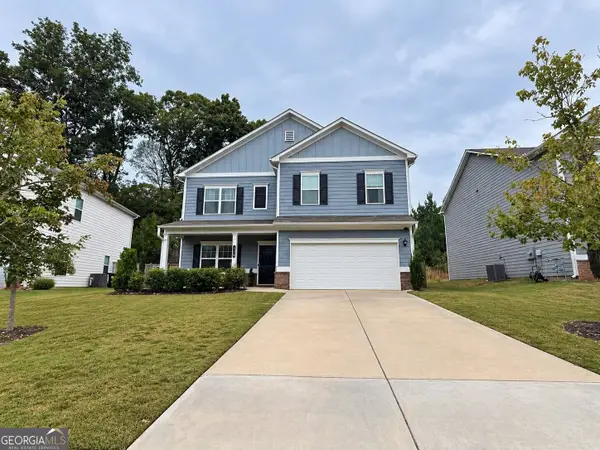 $510,000Active4 beds 3 baths2,442 sq. ft.
120 Winner Street, Acworth, GA 30102
MLS# 10868957Listed by: Virtual Properties Realty.com - New
 $405,000Active3 beds 2 baths1,556 sq. ft.
4433 Grove Drive Nw, Acworth, GA 30101
MLS# 7850600Listed by: COLDWELL BANKER REALTY - New
 $1,395,000Active6 beds 7 baths
5098 Gwendolyn Court Nw, Acworth, GA 30101
MLS# 7850912Listed by: GA CLASSIC REALTY - New
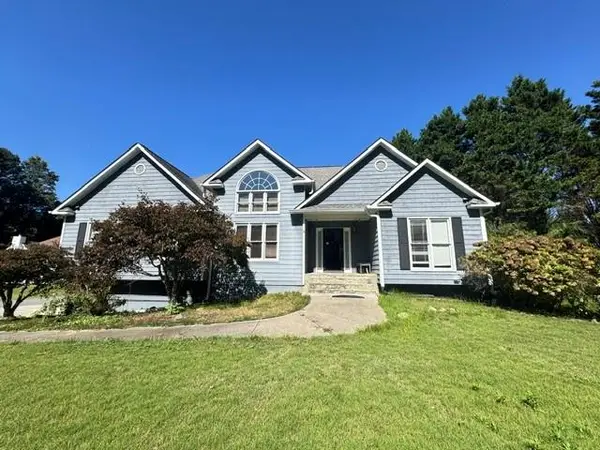 $315,000Active3 beds 3 baths2,562 sq. ft.
2810 Quince Lane Nw, Acworth, GA 30101
MLS# 7850645Listed by: STEWART BROKERS


Protect your home and budget from life's surprises with an Assurant Home Warranty, backed by a partner that supports you through every step of homeownership. Explore Plans.
© 2023 - 2026 ERA Franchise Systems LLC. All rights reserved. ERA Franchise Systems LLC fully supports the principles of the Fair Housing Act and the Equal Opportunity Act. ERA, ERA Real Estate powered, and their respective logos are registered service marks of ERA Franchise Systems LLC. Each office is independently owned and operated.