
115 Rosewood Drive S, Albany, GA 31705
Local realty services provided by:ERA All In One Realty
Listed by:
 Amanda Wiley & Kyla Standring TEAM Kyla Standring TEAM(229) 809 - 0494ERA All In One Realty
Office: era all in one realty
MLS#:169778
Source:GA_SWGBR
Price summary
- Price:$199,900
- Price per sq. ft.:$105.43
About this home
~ AMAZING HOME ON 1.26 ACRES! ~ UPDATES EVERYWHERE! ALL BRICK EXTERIOR ~ NEWER ROOF! This 3-bedroom 2-bathroom beauty has 1896 sq ft and loads of charm! Inviting entry foyer that is flanked with the living room and dining room! Open & Airy Kitchen features all new cabinets, new countertops, stainless appliances, tile floors, big windows over the sink, pantry, and open to the dining area which has plenty of space for a large table! The Living Room is complete with hardwood floors, a fireplace, and huge windows for lots of natural light! Bonus Room which could be a den or game room! Primary Suite has a private updated bathroom and hardwood floors! The additional two other bedrooms are so spacious and have ample closet space! Hall Bathroom is totally redone with new tile, vanity, mirror, lighting, and exterior access door to the backyard area! Newer Paint Throughout the house! New windows across the front of the house! Hardwood floors recently refinished! Newer Roof, HVAC is only 8 years old including ductwork! Plantation shutters! Storage shed with a roll-up door and fenced-in backyard! Tons of privacy and room to roam! Smooth ceilings! Super location in a quiet neighborhood and the yard has loads of privacy! Close to the bypass and Marine Base!...
Contact an agent
Home facts
- Year built:1956
- Subdivision & Development:Radium Springs
- Listing ID #:169778
- Added:3 day(s) ago
- Updated:August 24, 2026 at 10:54 PM
Rooms and interior
- Bedrooms:3
- Total bathrooms:2
- Full bathrooms:2
- Flooring:Carpet, Ceramic Tile, Hardwood
- Kitchen Description:Dishwasher
- Living area:1,896 sq. ft.
Structure and exterior
- Year built:1956
- Building area:1,896 sq. ft.
- Lot area:1.26 Acres
- Lot Features:Paved Road
- Architectural Style:Ranch
- Construction Materials:Brick
- Exterior Features:Fenced Back Yard, Patio Open, Porch Covered
- Levels:1 Story
Utilities
- Water:Well
- Sewer:Septic System
Finances and disclosures
- Price:$199,900
- Price per sq. ft.:$105.43
- Tax amount:$2,508 (2025)
Features and amenities
- Amenities:Built-in Bookcases, Crown Moulding, Newly Painted, Pantry
Parking
- Total parking spaces:2
- Parking description:Driveway Only
New listings near 115 Rosewood Drive S
- New
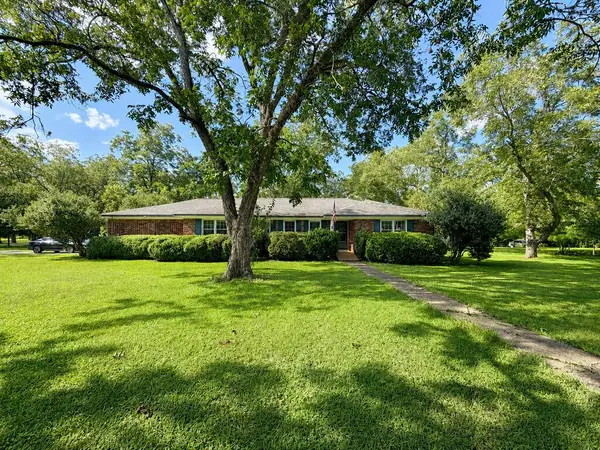 $279,000Active3 beds 2 baths1,811 sq. ft.
4917 Holly Hill Road, Albany, GA 31721
MLS# 169794Listed by: VYLLA HOME - New
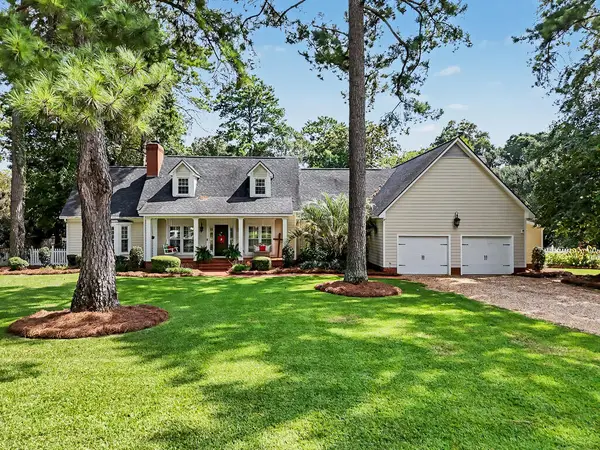 Listed by ERA$469,900Active4 beds 5 baths4,000 sq. ft.
2530 Pheasant Drive, Albany, GA 31707
MLS# 169791Listed by: ERA ALL IN ONE REALTY - New
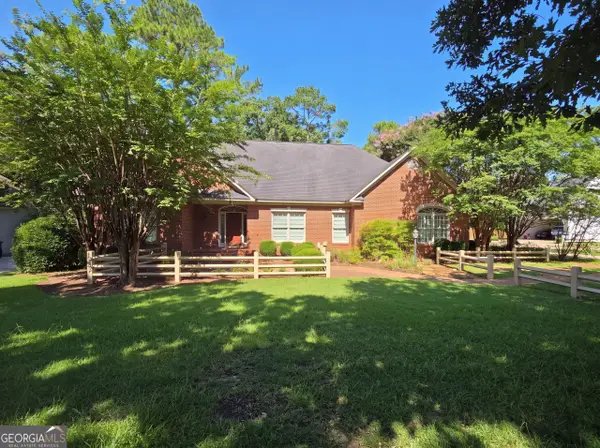 $435,000Active3 beds 3 baths3,292 sq. ft.
2109 Cumberland Lane, Albany, GA 31721
MLS# 10831963Listed by: Opendoor Brokerage - New
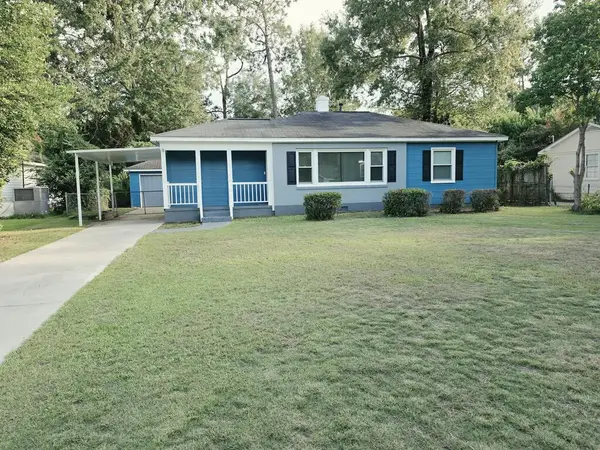 $155,000Active3 beds 1 baths1,002 sq. ft.
1306 Eighth Avenue, Albany, GA 31707
MLS# 169789Listed by: TEE REED REALTY LLC - New
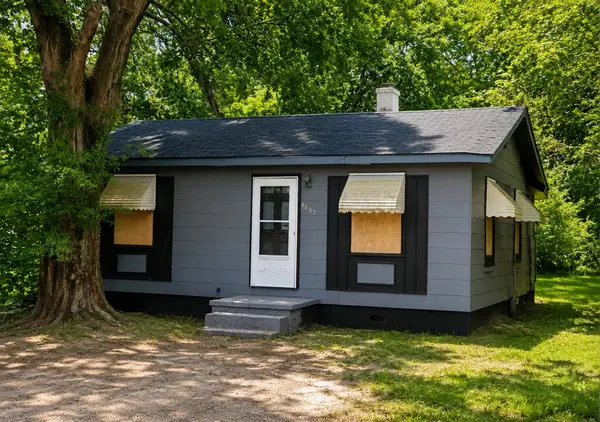 $50,000Active2 beds 1 baths864 sq. ft.
1406 Mulberry Avenue, Albany, GA 31705
MLS# 169787Listed by: KELLER WILLIAMS REALTY GEORGIA COMMUNITIES - New
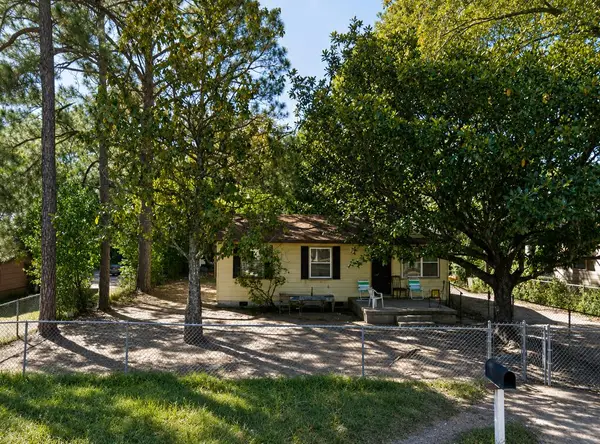 $65,000Active3 beds 1 baths840 sq. ft.
203 N Central St, Albany, GA 31705
MLS# 169786Listed by: KELLER WILLIAMS REALTY GEORGIA COMMUNITIES - New
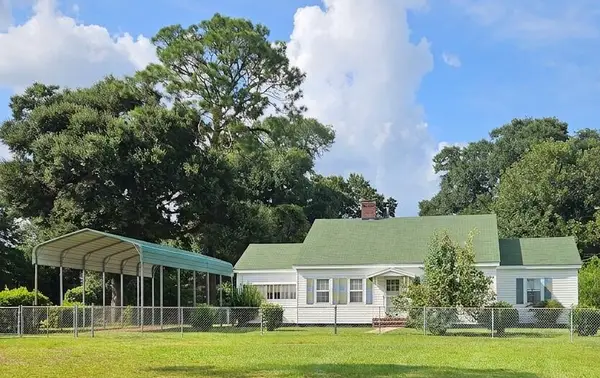 $175,000Active3 beds 2 baths1,945 sq. ft.
1539 E Broad, Albany, GA 31705
MLS# 169785Listed by: EXP REALTY LLC - New
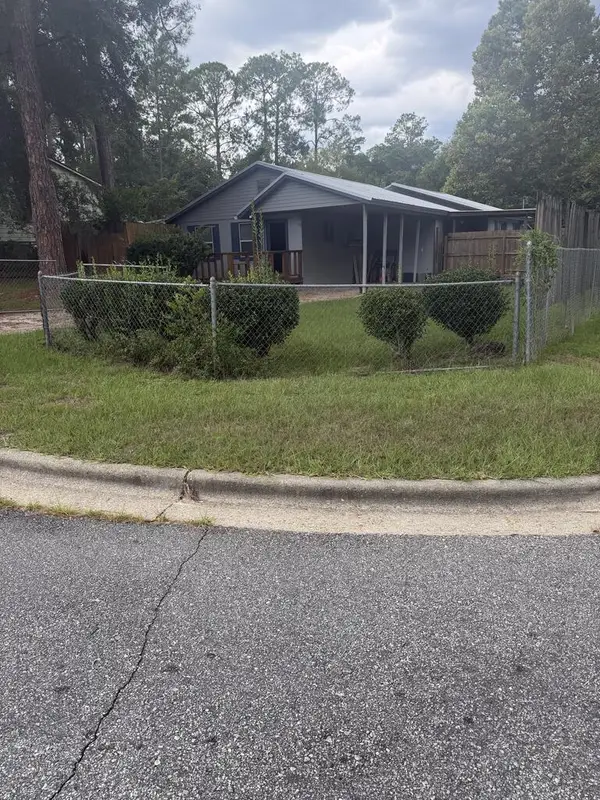 $80,000Active4 beds 2 baths1,747 sq. ft.
601 SE South Maple Street, Albany, GA 31705
MLS# 169784Listed by: 1 KEY REALTY LLC - New
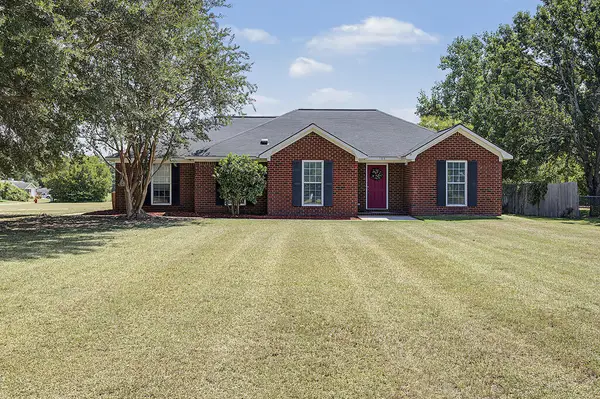 Listed by ERA$218,000Active3 beds 2 baths1,646 sq. ft.
106 Michael Circle, Albany, GA 31763
MLS# 169783Listed by: ERA ALL IN ONE REALTY - New
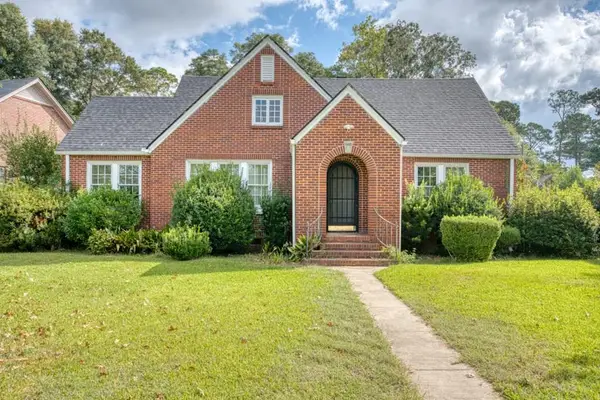 $189,900Active3 beds 2 baths2,500 sq. ft.
1200 N Mckinley Street N, Albany, GA 31701
MLS# 169781Listed by: THE BROKERAGE REAL ESTATE COMPANY


Protect your home and budget from life's surprises with an Assurant Home Warranty, backed by a partner that supports you through every step of homeownership. Explore Plans.
© 2023 - 2026 ERA Franchise Systems LLC. All rights reserved. ERA Franchise Systems LLC fully supports the principles of the Fair Housing Act and the Equal Opportunity Act. ERA, ERA Real Estate powered, and their respective logos are registered service marks of ERA Franchise Systems LLC. Each office is independently owned and operated.