
240 Highland Oaks Drive, Albany, GA 31701
Local realty services provided by:ERA All In One Realty
Listed by: sandy anthony
Office: hometown realty of sw ga
MLS#:170131
Source:GA_SWGBR
Price summary
- Price:$309,000
- Price per sq. ft.:$154.96
About this home
WELCOME TO CEDAR GROVE! This beautiful home offering 3 bedrooms and 2.5 baths sits on 1.6 acres......Walk in front door to find beautiful hardwood floors/ spacious den to include gorgeous firplace and natural flow in to the dining room. Kitchen comes with custom cabinets, granite counter tops, and stainless appliances. Primary suite located on the first floor plenty big for king size bed! Primary bath includes double vaniites, jacuzzi tub, separate shower and walk in closet. Additional 2 large bedrooms and bath upstairs with walk in closets. Screen in porch overlooking backyard is perfet for evening gatherings! Extra large double garage with separate detached garage/worksho
Contact an agent
Home facts
- Year built:2003
- Subdivision & Development:Cedar Grove
- Listing ID #:170131
- Added:5 day(s) ago
- Updated:October 22, 2026 at 03:51 AM
Rooms and interior
- Bedrooms:3
- Total bathrooms:3
- Full bathrooms:2
- Half bathrooms:1
- Flooring:Ceramic Tile, Hardwood
- Kitchen Description:Dishwasher, Stove/Oven Electric
- Living area:1,994 sq. ft.
Structure and exterior
- Year built:2003
- Building area:1,994 sq. ft.
- Lot area:1.6 Acres
- Lot Features:Covenants/Restrictions, Paved Road
- Architectural Style:Craftsman
- Construction Materials:HardiPlank Type
- Exterior Features:Fenced Back Yard, Porch Screened, Workshop Wired
- Levels:2 Stories
Utilities
- Sewer:Septic System
Finances and disclosures
- Price:$309,000
- Price per sq. ft.:$154.96
- Tax amount:$3,018 (2025)
Features and amenities
- Amenities:Crown Moulding, Pantry, Specialty Ceilings, Split Floor Plan, Walk-in Closets, Wide Baseboard
Parking
- Total parking spaces:4
- Parking description:Detached, Double, Garage
New listings near 240 Highland Oaks Drive
- New
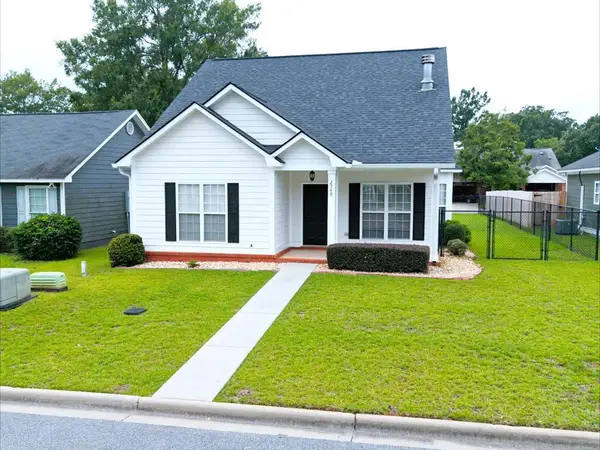 $199,500Active3 beds 2 baths1,261 sq. ft.
2549 Bascom Drive, Albany, GA 31707
MLS# 170153Listed by: RE/MAX OF ALBANY - New
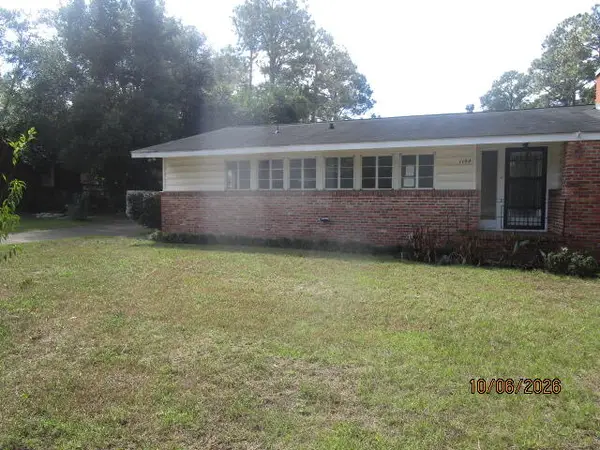 $118,500Active3 beds 2 baths1,861 sq. ft.
1144 Benjamin Avenue, Albany, GA 31707
MLS# 170152Listed by: WILLCOX REALTY COMPANY - New
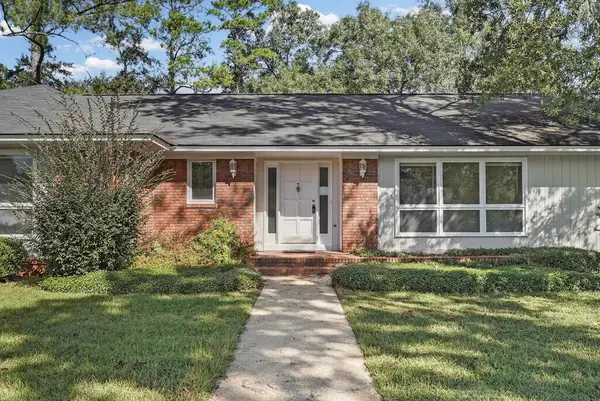 $359,900Active4 beds 4 baths2,828 sq. ft.
2300 W Doublegate Dr, Albany, GA 31721
MLS# 170151Listed by: COLDWELL BANKER WALDEN & KIRKLAND - New
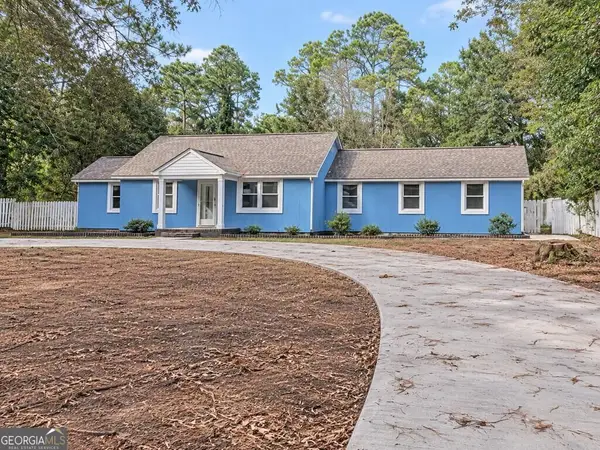 $285,000Active6 beds 4 baths2,261 sq. ft.
1307 4th Avenue, Albany, GA 31707
MLS# 10876240Listed by: Vylla Home
- New
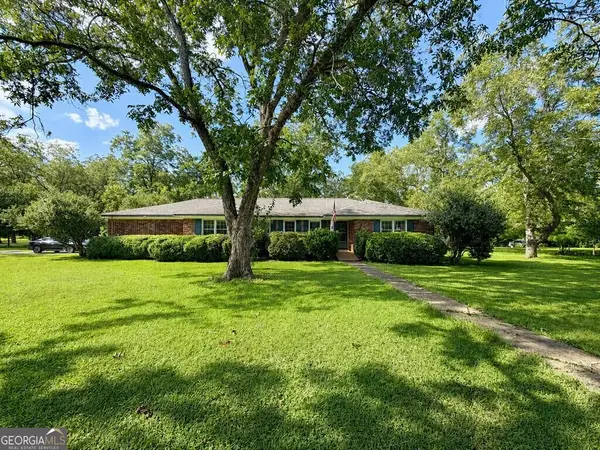 $289,000Active3 beds 2 baths1,811 sq. ft.
4917 Holly Hill Road, Albany, GA 31721
MLS# 10876242Listed by: Vylla Home - New
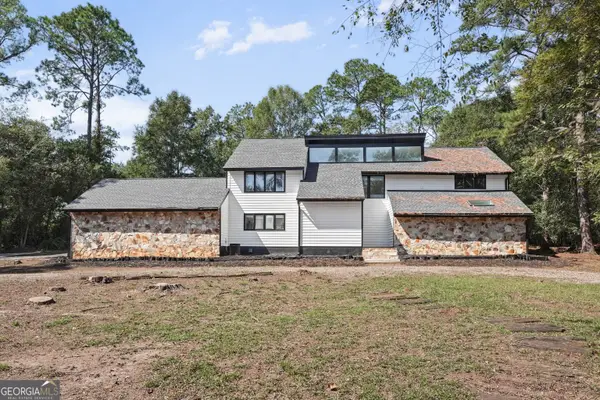 $499,000Active5 beds 4 baths3,459 sq. ft.
2622 Chelsea Court, Albany, GA 31721
MLS# 10876215Listed by: HomeSmart - New
 $440,000Active3 beds 3 baths3,270 sq. ft.
2300 Golf Course Drive, Albany, GA 31721
MLS# 170149Listed by: EXP REALTY LLC - New
 $185,000Active4 beds 2 baths1,500 sq. ft.
1721 Broad Avenue W, Albany, GA 31721
MLS# 170150Listed by: TEE REED REALTY LLC - New
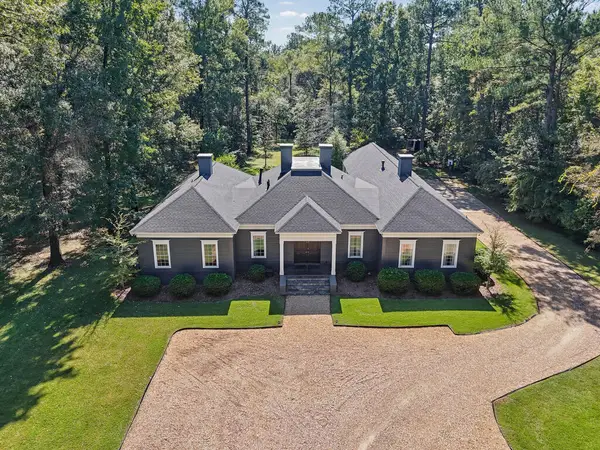 $499,900Active5 beds 4 baths3,766 sq. ft.
5614 Oak Borough Lane, Albany, GA 31721
MLS# 170148Listed by: RE/MAX OF ALBANY - New
 $188,000Active3 beds 2 baths1,718 sq. ft.
410 NW Pine Glen Dr, Albany, GA 31705
MLS# 170142Listed by: LOVE THAT HOUSE REALTY CO, LLC


Protect your home and budget from life's surprises with an Assurant Home Warranty, backed by a partner that supports you through every step of homeownership. Explore Plans.
© 2023 - 2026 ERA Franchise Systems LLC. All rights reserved. ERA Franchise Systems LLC fully supports the principles of the Fair Housing Act and the Equal Opportunity Act. ERA, ERA Real Estate powered, and their respective logos are registered service marks of ERA Franchise Systems LLC. Each office is independently owned and operated.