
140 Wesley Drive, Athens, GA 30605
Local realty services provided by:ERA Sunrise Realty
140 Wesley Drive,Athens, GA 30605
$599,000
- 5 Beds
- 4 Baths
- 3,960 sq. ft.
- Single family
- Active
Listed by: ana sadeghy
Office: re/max tru, inc.
MLS#:10701234
Source:METROMLS
Price summary
- Price:$599,000
- Price per sq. ft.:$151.26
- Monthly HOA dues:$41.67
About this home
Don't miss out on this amazing opportunity!!! Priced bellow appraised value!!! Perfect location and only 6.5 miles from UGA! Luxury, location, and unmatched value come together in this incredible home. Private Haven presents a rare opportunity to own an exceptional home at an unbeatable value. Opportunities like this don't come around often-and once this pricing is gone, it will not be offered again. Welcome to Private Haven-a stunning four-side brick home nestled in the highly sought-after St. Charles community, just 6.5 miles from the University of Georgia, offering the perfect balance of peaceful living and everyday convenience. From the moment you step inside, you'll be welcomed by a thoughtfully designed floor plan where elegance meets comfort. The spacious living area creates an inviting atmosphere for gathering with family and friends, while the open-concept layout flows seamlessly into a beautifully appointed kitchen featuring high-end appliances, generous counter space, abundant cabinetry, and everything needed for effortless entertaining. The luxurious owner's suite, conveniently located on the main level, offers a peaceful retreat complete with dual walk-in closets and a spacious layout designed for comfort and relaxation. Step outside to your own private oasis. The expansive, level backyard offers exceptional privacy and endless possibilities. Whether you envision adding a resort-style in-ground pool, designing the outdoor kitchen of your dreams, or simply enjoying evenings around the existing fire pit, this outdoor space is ready to become your personal retreat. Upstairs, three generously sized bedrooms provide plenty of room for family and guests. The fully finished basement expands your living space with a private bedroom, full bathroom, dedicated office, bar area, and billiard room-creating the perfect setting for entertaining, hosting overnight guests, working from home, or creating the ultimate recreation space. Ideally located near shopping, dining, parks, and everyday conveniences, this remarkable home offers the rare combination of timeless craftsmanship, abundant living space, unmatched privacy, and an unbeatable location. Whether you're looking for your forever home or an exceptional investment near the University of Georgia, Private Haven delivers luxury, versatility, and value that's hard to match. Schedule your private showing today and experience everything this remarkable property has to offer before this rare opportunity is gone....
Contact an agent
Home facts
- Year built:2004
- Subdivision & Development:St. Charles
- Listing ID #:10701234
- Updated:August 17, 2026 at 11:12 AM
Rooms and interior
- Bedrooms:5
- Total bathrooms:4
- Full bathrooms:3
- Half bathrooms:1
- Flooring:Carpet, Hardwood
- Dining Description:Seats 12+, Separate Room
- Bathrooms Description:Double Vanity, Separate Shower, Soaking Tub
- Kitchen Description:Breakfast Bar, Breakfast Room, Cooktop, Dishwasher, Disposal, Kitchen Island, Pantry, Refrigerator, Solid Surface Counters, Stainless Steel Appliance(s)
- Bedroom Description:Master On Main Level, Walk-In Closet(s)
- Basement Description:Concrete, Daylight, Exterior Entry, Finished, Full
- Living area:3,960 sq. ft.
Heating and cooling
- Cooling:Heat Pump
- Heating:Natural Gas
Structure and exterior
- Roof:Composition
- Year built:2004
- Building area:3,960 sq. ft.
- Lot area:0.98 Acres
- Lot Features:Level, Private
- Architectural Style:Brick 3 Side, Craftsman
- Construction Materials:Brick
- Exterior Features:Deck
- Levels:3+ Story
Schools
- High school:Cedar Shoals
- Middle school:Hilsman
- Elementary school:Whit Davis
Utilities
- Water:Public
- Sewer:Septic Tank
Finances and disclosures
- Price:$599,000
- Price per sq. ft.:$151.26
- Tax amount:$6,592 (2025)
Features and amenities
- Appliances:Cooktop, Dishwasher, Disposal, Gas Water Heater, Refrigerator, Stainless Steel Appliance(s)
- Amenities:Double Pane Windows, Gas Water Heater, High Ceilings, Smoke Detector(s), Two Story Foyer, Vaulted Ceiling(s)
Parking
- Parking description:Garage
- Garage:Yes
 2026 Georgia MLS. All rights reserved. Information Deem Reliable But Not Guaranteed August 17, 2026
New listings near 140 Wesley Drive
- New
 $19,000Active0.01 Acres
225 Oak Street #132, Athens, GA 30601
MLS# CL362313Listed by: KELLER WILLIAMS GREATER ATHENS - New
 $560,000Active4 beds 3 baths3,928 sq. ft.
330 Red Fox Run, Athens, GA 30605
MLS# CL362742Listed by: WILLIAMSON BROS. REALTY & AUCT - New
 $314,995Active3 beds 2 baths1,372 sq. ft.
251 Twin Creek Shores, Athens, GA 30605
MLS# CL362851Listed by: DRAKE REALTY LAKE AREA, INC. - New
 $285,000Active2 beds 2 baths1,265 sq. ft.
120 Moose Club Drive #B2, Athens, GA 30606
MLS# CL362856Listed by: AGA PROPERTIES - New
 $594,900Active3 beds 2 baths
329 Ridge Avenue, Athens, GA 30601
MLS# 10827632Listed by: Drake Realty of Greater Atlanta - New
 $396,581Active3 beds 3 baths1,762 sq. ft.
389 Summerville Lane #7, Athens, GA 30606
MLS# 10827375Listed by: Ansley RE|Christie's Int'l RE - New
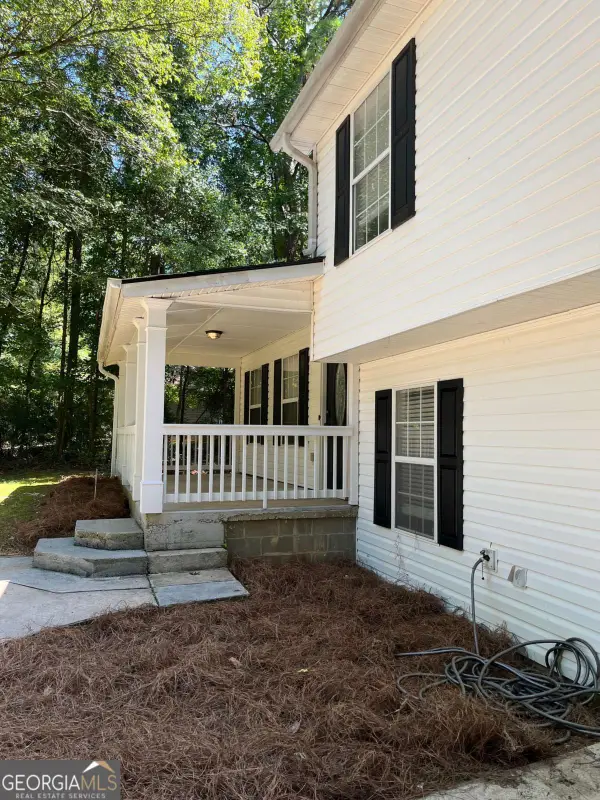 $375,000Active3 beds 3 baths2,020 sq. ft.
360 River Chase Drive, Athens, GA 30605
MLS# 10827125Listed by: Coldwell Banker Upchurch Realty - New
 $275,000Active4 beds 2 baths2,358 sq. ft.
260 Westgate Drive, Athens, GA 30607
MLS# CL362737Listed by: WILLIAMSON BROS. REALTY & AUCT - New
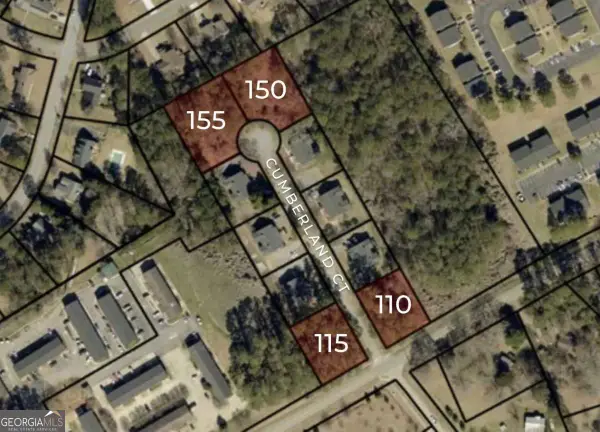 $500,000Active1.64 Acres
110 Cumberland Court, Athens, GA 30607
MLS# 10826866Listed by: NAI Elrod Group - New
 $435,000Active5 beds 4 baths2,212 sq. ft.
200 Towns Walk Drive, Athens, GA 30606
MLS# 7821924Listed by: ATLANTA REALTY GLOBAL, LLC.


Protect your home and budget from life's surprises with an Assurant Home Warranty, backed by a partner that supports you through every step of homeownership. Explore Plans.
© 2023 - 2026 ERA Franchise Systems LLC. All rights reserved. ERA Franchise Systems LLC fully supports the principles of the Fair Housing Act and the Equal Opportunity Act. ERA, ERA Real Estate powered, and their respective logos are registered service marks of ERA Franchise Systems LLC. Each office is independently owned and operated.