
1776 S Gordon Street Sw, Atlanta, GA 30310
Local realty services provided by:ERA Sunrise Realty
1776 S Gordon Street Sw,Atlanta, GA 30310
$789,000
- 4 Beds
- 5 Baths
- - sq. ft.
- Single family
- Coming Soon
Listed by: jerome green
Office: your home source
MLS#:7799115
Source:FIRSTMLS
Price summary
- Price:$789,000
About this home
Experience modern living in this stunning new construction home in Southwest Atlanta. Designed with style and functionality in mind, this residence features soaring ceilings, oversized windows, and an open-concept layout filled with natural light. The chef-inspired kitchen offers custom cabinetry, premium countertops, stainless steel appliances, and a large island that flows seamlessly into the spacious living area, highlighted by a striking floor-to-ceiling fireplace feature wall. The owner's suite provides a private retreat with a spa-like bath, soaking tub, dual vanities, walk-in closet, and sitting area. Upstairs, a spacious bonus room opens through dual 8-foot glass doors to a private third-level terrace—perfect for entertaining, relaxing, or enjoying neighborhood views. Complete with generously sized secondary bedrooms, designer finishes, and a large backyard, this home offers the perfect blend of luxury and comfort.
Contact an agent
Home facts
- Year built:2026
- Listing ID #:7799115
- Updated:July 08, 2026 at 04:27 PM
Rooms and interior
- Bedrooms:4
- Total bathrooms:5
- Full bathrooms:4
- Half bathrooms:1
- Dining Description:Open Concept
- Bathrooms Description:Double Vanity, Soaking Tub, Tub Only
- Kitchen Description:Cabinets White, Dishwasher, Eat-in Kitchen, Microwave, Range Hood, Refrigerator
- Bedroom Description:Oversized Master, Split Bedroom Plan
Heating and cooling
- Cooling:Ceiling Fan(s), Central Air
- Heating:Central
- Central air:Yes
Structure and exterior
- Roof:Composition
- Year built:2026
- Lot Features:Back Yard, Level
- Architectural Style:Traditional
- Construction Materials:Cement Siding
- Exterior Features:Balcony, Patio, Private Yard, Rain Gutters
- Levels:3+ Story
Schools
- High school:Booker T. Washington
- Middle school:Herman J. Russell West End Academy
- Elementary school:Tuskegee Airman Global Academy
Utilities
- Water:Public, Water Available
- Sewer:Public Sewer, Sewer Available
Finances and disclosures
- Price:$789,000
- Tax amount:$1,357 (2025)
Features and amenities
- Laundry features:Common Area
- Amenities:Entrance Foyer, High Ceilings 10 ft Main, High Speed Internet, Walk-In Closet(s)
Parking
- Total parking spaces:2
- Parking description:Driveway
 Listings identified with the FMLS IDX logo come from FMLS and are held by brokerage firms other than the owner of this website. The listing brokerage is identified in any listing details. Information is deemed reliable but is not guaranteed. If you believe any FMLS listing contains material that infringes your copyrighted work please click here (https://www.fmls.com/dmca) to review our DMCA policy and learn how to submit a takedown request. ©2026 First Multiple Listing Service, Inc.
New listings near 1776 S Gordon Street Sw
- New
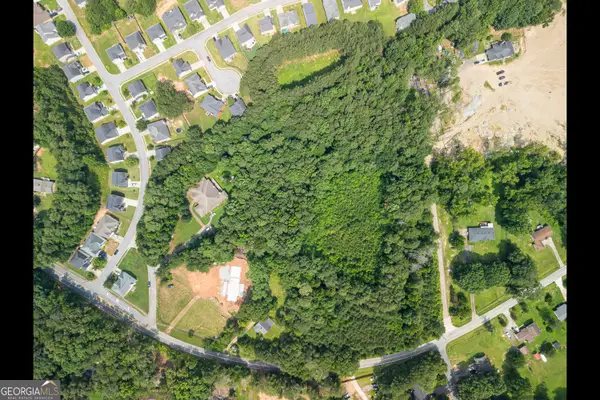 $390,000Active6.6 Acres
6765 Dagenhart Drive, Atlanta, GA 30349
MLS# 10800768Listed by: Virtual Properties Realty.com - Coming Soon
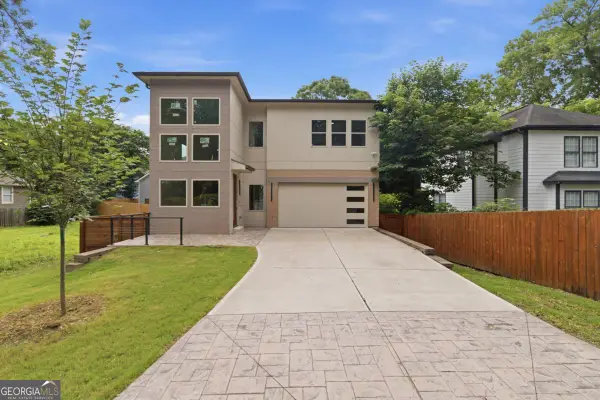 $640,000Coming Soon4 beds 4 baths
1084 Hubbard Street Sw, Atlanta, GA 30310
MLS# 10801149Listed by: Fleur De Lee Realty - New
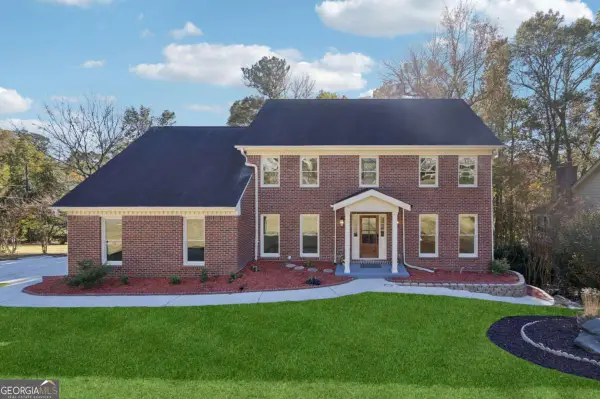 $775,000Active5 beds 5 baths
3233 Bolero Pass, Atlanta, GA 30341
MLS# 10801157Listed by: Keller Williams Realty North Atlanta - New
 $329,000Active2 beds 3 baths1,798 sq. ft.
2865 Lenox Road Ne #503, Atlanta, GA 30324
MLS# 10801169Listed by: Coldwell Banker Realty - New
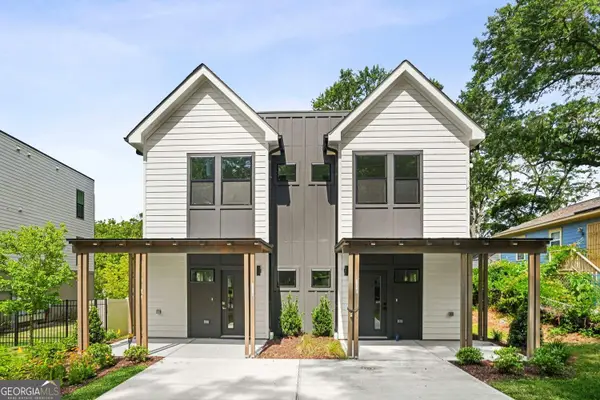 $269,900Active3 beds 3 baths1,338 sq. ft.
1341 Brewster Street Sw, Atlanta, GA 30310
MLS# 10801170Listed by: DreamHomeToday.net - New
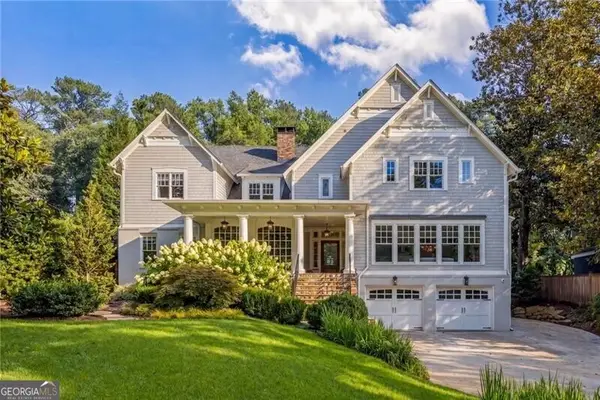 $3,999,000Active5 beds 5 baths5,159 sq. ft.
216 Pineland Road Nw, Atlanta, GA 30342
MLS# 10801179Listed by: Ansley RE | Christie's Int'l RE - New
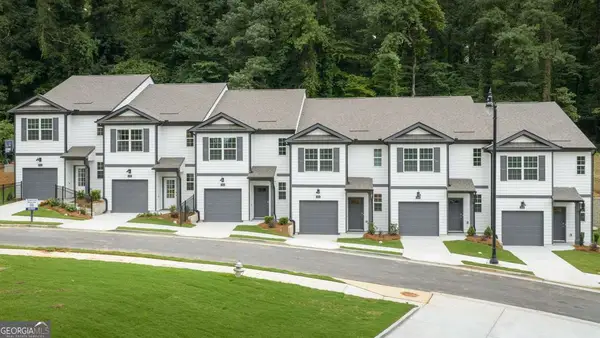 $351,490Active3 beds 3 baths
2831 Georgia Aster Way Nw #42, Atlanta, GA 30318
MLS# 10801180Listed by: D.R. Horton Realty of Georgia, Inc. - New
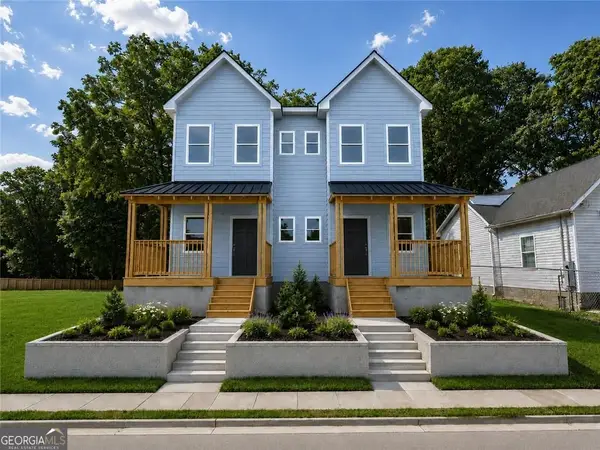 $254,900Active2 beds 3 baths2,004 sq. ft.
815 NW Cameron M Alexander Boulevard Nw, Atlanta, GA 30318
MLS# 10801185Listed by: DreamHomeToday.net - New
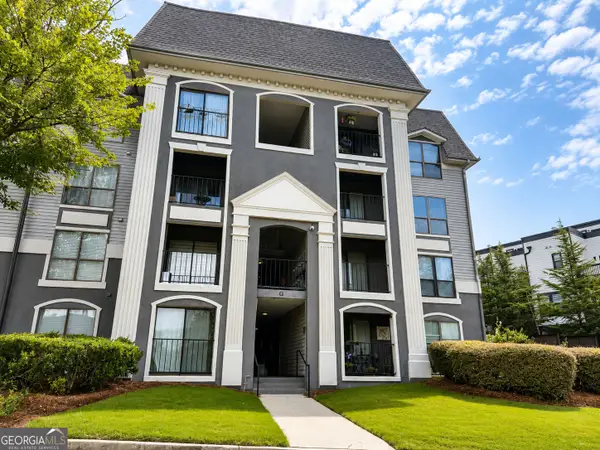 $169,000Active1 beds 1 baths650 sq. ft.
2657 Lenox Road Ne #BLDG G 90, Atlanta, GA 30324
MLS# 10801051Listed by: BHGRE Metro Brokers - New
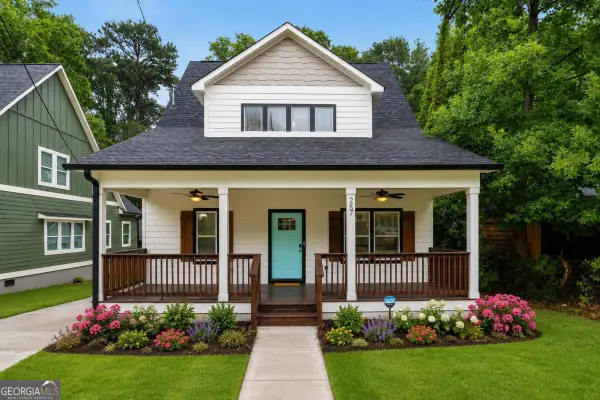 $514,900Active4 beds 4 baths2,322 sq. ft.
257 Birch Street, Atlanta, GA 30354
MLS# 10801075Listed by: Closing Deals, LLC


Protect your home and budget from life's surprises with an Assurant Home Warranty, backed by a partner that supports you through every step of homeownership. Explore Plans.
© 2023 - 2026 ERA Franchise Systems LLC. All rights reserved. ERA Franchise Systems LLC fully supports the principles of the Fair Housing Act and the Equal Opportunity Act. ERA, ERA Real Estate powered, and their respective logos are registered service marks of ERA Franchise Systems LLC. Each office is independently owned and operated.