
220 Wilbur Avenue Se, Atlanta, GA 30316
Local realty services provided by:ERA Kings Bay Realty
Listed by: rosanne dorfman
Office: bolst, inc.
MLS#:10833980
Source:METROMLS
Price summary
- Price:$1,050,000
- Price per sq. ft.:$365.85
- Monthly HOA dues:$200
About this home
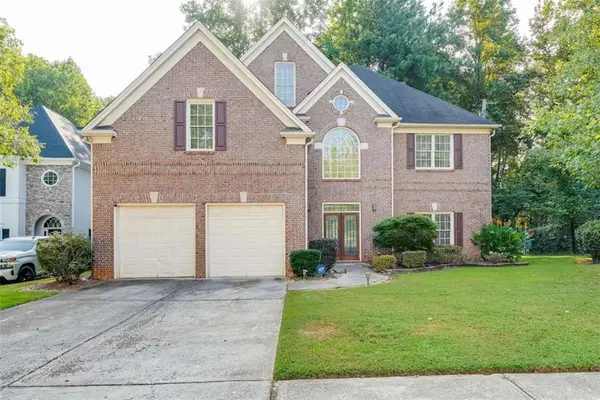
Crafted by award-winning architect and sustainable builder Abode, this exceptional corner residence showcases the thoughtful design, quality craftsmanship, and timeless style the firm has become known for. Every space has been intentionally designed to maximize natural light, functionality, and effortless everyday living. The main level welcomes you with an open-concept floor plan that's ideal for both entertaining and quiet nights at home. The chef's kitchen is beautifully appointed with Bosch stainless steel appliances, quartz countertops, and an oversized island that flows seamlessly into the spacious living and dining areas. Just beyond, a wraparound balcony creates the perfect extension of your living space for morning coffee or dining outdoors. Upstairs, the oversized primary suite offers a custom walk-in closet and a spa-inspired bath with dual vanities, a soaking tub, and a separate tiled shower. Two additional bedrooms and a full hall bath complete the upper level, while the terrace level features a fourth bedroom and full bath perfect for guests, a home office, or flexible living. Outside, enjoy a private, fully fenced yard, a second wraparound porch, and the rare convenience of a two-car garage, all complemented by energy-efficient systems including a high-efficiency HVAC and smart electrical features. And then there's the location. Situated just steps from the Atlanta BeltLine, you'll find some of Reynoldstown's most beloved destinations right outside your door. Walk to Michelin-recognized Home Grown for breakfast, meet friends at Muchacho, shop and dine at Madison Yards, or explore nearby parks, Krog Street Market, Memorial Drive, and everything that makes this one of Atlanta's most sought-after neighborhoods....
Contact an agent
Home facts
- Year built:2018
- Subdivision & Development:Mattie Branch/ Reynoldstown
- Listing ID #:10833980
- Updated:September 07, 2026 at 11:02 AM
Rooms and interior
- Bedrooms:4
- Total bathrooms:4
- Full bathrooms:3
- Half bathrooms:1
- Flooring:Hardwood, Tile
- Dining Description:Living Room/Dining Room Combo
- Bathrooms Description:Double Vanity, Separate Shower, Soaking Tub
- Kitchen Description:Breakfast Bar, Dishwasher, Disposal, Kitchen Island, Microwave, Refrigerator, Solid Surface Counters, Stainless Steel Appliance(s)
- Bedroom Description:Walk-In Closet(s)
- Living area:2,870 sq. ft.
Heating and cooling
- Cooling:Ceiling Fan(s), Central Air, Electric
- Heating:Central
- Central air:Yes
Structure and exterior
- Roof:Composition
- Year built:2018
- Building area:2,870 sq. ft.
- Lot area:0.03 Acres
- Lot Features:Level
- Architectural Style:Traditional
- Construction Materials:Brick, Stucco
- Exterior Features:Deck
- Foundation Description:Slab
- Levels:3+ Story
Schools
- High school:MH Jackson Jr
- Middle school:King
- Elementary school:Burgess Peterson
Utilities
- Water:Public, Water Available
- Sewer:Public Sewer, Sewer Available
Finances and disclosures
- Price:$1,050,000
- Price per sq. ft.:$365.85
- Tax amount:$15,608 (2025)
Features and amenities
- Appliances:Dishwasher, Disposal, Microwave, Refrigerator, Stainless Steel Appliance(s)
- Laundry features:Upper Level
- Amenities:High Ceilings, In-Law Floorplan, Security System, Smoke Detector(s)
Parking
- Parking description:Attached, Garage, Off Street Parking
- Garage:Yes
 2026 Georgia MLS. All rights reserved. Information Deem Reliable But Not Guaranteed September 7, 2026
New listings near 220 Wilbur Avenue Se
- Coming Soon
 $479,900Coming Soon4 beds 4 baths
105 Beracah Walk, Atlanta, GA 30331
MLS# 7833812Listed by: NORLUXE REALTY ATLANTA - Coming Soon
 $675,000Coming Soon3 beds 2 baths1,706 sq. ft.
767 United Avenue Se, Atlanta, GA 30312
MLS# 7832393Listed by: BOLST, INC. - Coming Soon
 $430,000Coming Soon4 beds 4 baths2,495 sq. ft.
1302 Cahaba Drive Sw, Atlanta, GA 30311
MLS# 7833723Listed by: KELLER WILLIAMS REALTY INTOWN ATL - Coming Soon
 $2,100,000Coming Soon6 beds 6 baths7,349 sq. ft.
1435 Lanier Court Ne, Atlanta, GA 30319
MLS# 7833499Listed by: KELLER WILLIAMS REALTY PEACHTREE RD. - Coming Soon
 $1,675,000Coming Soon5 beds 5 baths3,700 sq. ft.
1130 Hancock Drive Ne, Atlanta, GA 30306
MLS# 7831889Listed by: ATLANTA FINE HOMES SOTHEBY'S INTERNATIONAL - Coming Soon
 $999,900Coming Soon5 beds 6 baths5,560 sq. ft.
475 Trowgate Lane, Atlanta, GA 30350
MLS# 7833452Listed by: ATLANTA COMMUNITIES - Coming Soon
 $2,999,999Coming Soon0.2 Acres
389 Linden Avenue Ne, Atlanta, GA 30308
MLS# 7832802Listed by: SIMPLE SHOWING, INC. - Coming Soon
 $197,000Coming Soon1 beds 1 baths710 sq. ft.
1207 River Green Drive Nw #1207, Atlanta, GA 30327
MLS# 7833046Listed by: ENGEL & VOLKERS ATLANTA - Coming Soon
 $585,000Coming Soon3 beds 4 baths2,422 sq. ft.
4139 Butler Drive, Atlanta, GA 30341
MLS# 7833231Listed by: HARRY NORMAN REALTORS - Coming Soon
 $475,000Coming Soon3 beds 3 baths1,560 sq. ft.
8 Kings Tavern Place Nw, Atlanta, GA 30318
MLS# 7831354Listed by: DORSEY ALSTON REALTORS


Protect your home and budget from life's surprises with an Assurant Home Warranty, backed by a partner that supports you through every step of homeownership. Explore Plans.
© 2023 - 2026 ERA Franchise Systems LLC. All rights reserved. ERA Franchise Systems LLC fully supports the principles of the Fair Housing Act and the Equal Opportunity Act. ERA, ERA Real Estate powered, and their respective logos are registered service marks of ERA Franchise Systems LLC. Each office is independently owned and operated.