
3773 Randall Road Se, Atlanta, GA 30339
Local realty services provided by:ERA Sunrise Realty
Listed by: christine bradley
Office: atlanta fine homes sotheby's international
MLS#:7811259
Source:FIRSTMLS
Price summary
- Price:$2,999,000
- Price per sq. ft.:$394.09
About this home
Historic Vinings at its very best. This exceptional residence brings together privacy, polished modern design, substantial living spaces, and the rare convenience of being just minutes on foot from Vinings Jubilee, Cochise Club, Canoe, and nearby schools. Set behind a gracious approach with level front and rear lawns, the home feels private and established while remaining connected to the heart of the neighborhood.
Inside, soaring 12-foot ceilings, hardwood floors, rich millwork, and floor-to-ceiling windows create scale without sacrificing warmth. The main level moves easily between everyday living and sophisticated entertaining. A formal dining room with built-in bookcases and fireplace offers an elegant setting for dinner parties and holidays, while the oversized kitchen and casual dining area become the natural center of daily life. Steel-and-glass doors open directly to the screened porch with its own fireplace, extending the living space outdoors and creating an effortless setting for morning coffee, relaxed dinners, and evenings with friends.
The kitchen is designed for serious cooking and gathering, with professional-grade Viking and Sub-Zero appliances, a large center island, abundant cabinetry, and a separate vegetable prep area with its own sink. A walk-through pantry leads to the spacious laundry room, keeping the practical spaces close at hand while letting the kitchen stay focused on cooking, conversation, and entertaining.
The private main-level primary suite gives the home an unusual degree of longevity. Its generous bath includes dual vanities, a soaking tub, an oversized glass-enclosed shower, and two walk-in closets, making true one-level living possible whenever desired.
Upstairs, the floor plan continues to distinguish itself. A junior primary suite provides privacy and comfort for older children, extended family, or long-term guests, while additional bedrooms and flexible rooms allow the level to evolve as a family's needs change. A separate upstairs living area can serve as a family room, game room, study lounge, or gathering space, giving children and guests room of their own without feeling disconnected from the rest of the home.
The finished terrace level is equally suited to entertaining and everyday life, with a dedicated theater, billiards room with wet bar, and an additional ensuite bedroom currently used as a gym with interlocking rubber fitness flooring. Dramatic glass doors open directly to the backyard and frame the modern rectangular water feature, creating a seamless transition from the interior entertaining spaces to the level lawn beyond. The result is a setting equally suited to parties, pets, outdoor games, quiet evenings, and relaxed weekends at home.
Smart-home technology, indoor and outdoor Wi-Fi boosters, and an integrated security system support the way the home lives today. At the same time, the floor plan is designed to work just as beautifully tomorrow. This residence can accommodate a full household, teenagers with friends coming and going, college-age children returning home, extended family, frequent guests, or an eventual empty nest without ever feeling impractical or difficult to manage.
That adaptability may be one of the home's greatest luxuries. Few residences of this scale combine glamorous entertaining spaces, true main-level living, generous accommodations on all three levels, level grounds, and the ability to walk into the heart of Historic Vinings. This home is designed not simply for one stage of life, but for the way a family changes over time....
Contact an agent
Home facts
- Year built:2015
- Subdivision & Development:Vinings
- Listing ID #:7811259
- Updated:August 21, 2026 at 03:36 PM
Rooms and interior
- Bedrooms:5
- Total bathrooms:7
- Full bathrooms:5
- Half bathrooms:2
- Flooring:Carpet, Hardwood, Marble
- Dining Description:Separate Dining Room
- Bathrooms Description:Double Vanity, Separate Tub/Shower, Soaking Tub
- Kitchen Description:Breakfast Bar, Cabinets White, Dishwasher, Disposal, Double Oven, Eat-in Kitchen, Gas Cooktop, Kitchen Island, Microwave, Pantry Walk-In, Refrigerator, Self Cleaning Oven, Stone Counters, View to Family Room
- Bedroom Description:Master on Main
- Basement Description:Daylight, Exterior Entry, Finished, Finished Bath, Interior Entry
- Living area:7,610 sq. ft.
Heating and cooling
- Cooling:Ceiling Fan(s), Central Air, Zoned
- Heating:Forced Air, Natural Gas, Zoned
- Central air:Yes
Structure and exterior
- Roof:Composition
- Year built:2015
- Building area:7,610 sq. ft.
- Lot area:0.5 Acres
- Lot Features:Back Yard, Front Yard, Level
- Architectural Style:Traditional
- Construction Materials:Stucco
- Exterior Features:Deck, Private Yard, Rain Gutters, Rear Porch, Screened
- Levels:3+ Story
Schools
- High school:Campbell
- Middle school:Campbell
- Elementary school:Teasley
Utilities
- Water:Public, Water Available
- Sewer:Public Sewer, Sewer Available
Finances and disclosures
- Price:$2,999,000
- Price per sq. ft.:$394.09
- Tax amount:$32,471 (2025)
Features and amenities
- Appliances:Home Theater
- Laundry features:Dryer, In Kitchen, Laundry Room, Main Level, Washer
- Amenities:Bookcases, Entrance Foyer, Gas Water Heater, High Ceilings 10 ft Lower, High Ceilings 10 ft Main, High Ceilings 10 ft Upper, Smart Home, Walk-In Closet(s), Wet Bar
- Smart home:Yes
Parking
- Total parking spaces:4
- Parking description:Garage
- Garage spaces:2
 Listings identified with the FMLS IDX logo come from FMLS and are held by brokerage firms other than the owner of this website. The listing brokerage is identified in any listing details. Information is deemed reliable but is not guaranteed. If you believe any FMLS listing contains material that infringes your copyrighted work please click here (https://www.fmls.com/dmca) to review our DMCA policy and learn how to submit a takedown request. ©2026 First Multiple Listing Service, Inc.
New listings near 3773 Randall Road Se
- Coming Soon
 $1,275,000Coming Soon5 beds 5 baths3,152 sq. ft.
863 Argonne Avenue Ne, Atlanta, GA 30308
MLS# 7820984Listed by: COMPASS - Coming Soon
 $684,000Coming Soon4 beds 5 baths3,133 sq. ft.
1029 Brandsford Street Nw, Atlanta, GA 30318
MLS# 7825023Listed by: HOMESMART - Coming Soon
 $574,000Coming Soon2 beds 2 baths1,402 sq. ft.
1232 Carol Lane Ne, Atlanta, GA 30306
MLS# 7814710Listed by: HOME LUXURY REAL ESTATE - Coming Soon
 $995,000Coming Soon3 beds 2 baths2,332 sq. ft.
1647 Geary Drive Nw, Atlanta, GA 30309
MLS# 7822536Listed by: HOME LUXURY REAL ESTATE - Coming Soon
 $2,650,000Coming Soon5 beds 7 baths6,531 sq. ft.
3650 Cochise Drive, Atlanta, GA 30339
MLS# 7823489Listed by: HOME LUXURY REAL ESTATE - Coming Soon
 $265,900Coming Soon3 beds 3 baths1,978 sq. ft.
2862 Ridgeview Drive Sw, Atlanta, GA 30331
MLS# 10829127Listed by: HomeOwnership.com - Coming Soon
 $474,900Coming Soon2 beds 2 baths
923 Peachtree Street Ne #1428, Atlanta, GA 30309
MLS# 10828586Listed by: Atlanta Communities - Coming Soon
 $649,000Coming Soon3 beds 4 baths2,524 sq. ft.
2531 Skyland Drive Ne, Atlanta, GA 30319
MLS# 10828492Listed by: Compass - Coming Soon
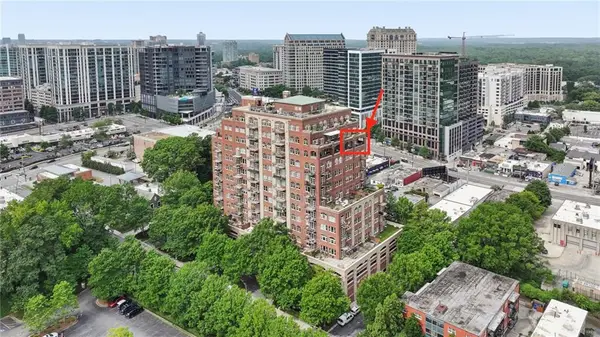 $1,295,000Coming Soon2 beds 2 baths2,487 sq. ft.
3180 Mathieson Drive Ne #1403, Atlanta, GA 30305
MLS# 7822359Listed by: HOME LUXURY REAL ESTATE - Coming Soon
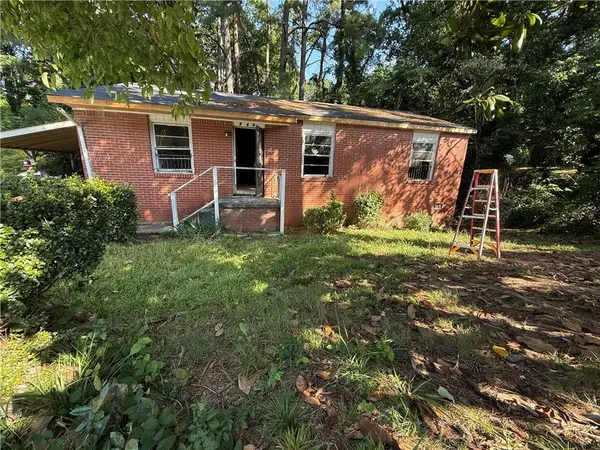 $140,000Coming Soon3 beds 1 baths1,025 sq. ft.
264 NW Fairburn Rd Nw, Atlanta, GA 30331
MLS# 7823461Listed by: VIRTUAL PROPERTIES REALTY.COM


Protect your home and budget from life's surprises with an Assurant Home Warranty, backed by a partner that supports you through every step of homeownership. Explore Plans.
© 2023 - 2026 ERA Franchise Systems LLC. All rights reserved. ERA Franchise Systems LLC fully supports the principles of the Fair Housing Act and the Equal Opportunity Act. ERA, ERA Real Estate powered, and their respective logos are registered service marks of ERA Franchise Systems LLC. Each office is independently owned and operated.