
4091 Peachtree Dunwoody Road Ne, Atlanta, GA 30342
Local realty services provided by:ERA Sunrise Realty
Listed by: sara lee parker
Office: keller williams realty intown atl
MLS#:7819712
Source:FIRSTMLS
Price summary
- Price:$995,000
- Price per sq. ft.:$331.23
About this home
This is the one you've been waiting for! A stylish, move-in ready retreat in the heart of North Buckhead, 4091 Peachtree Dunwoody pairs a cool, mid-century inspired vibe with beautifully updated interiors and an extraordinary private backyard, all just minutes from everything Buckhead and Brookhaven have to offer!
Set on a deep, gated .57-acre lot, this 3 bedroom, 3 bath home lives beautifully inside and out. Step through the front door and you are immediately drawn to the expansive living spaces and walls of floor-to-ceiling windows framing lush green views. The oversized living space offers multiple areas for conversation and gathering, perfect for relaxing, entertaining or simply enjoying the backyard views!
The dining area flows seamlessly into the living spaces and features a showstopping, custom quartz waterfall serving bar for cocktails or buffet-style entertaining! The spacious eat-in kitchen is equally impressive with abundant white cabinetry, quartz countertops, oversized island with seating, banquette breakfast area, stainless appliances, gas cooking, and tiled backsplash, plus a convenient built-in drop zone with bench seating, storage and hooks for everyday organization.
All three bedrooms and three beautifully updated baths are conveniently located on the main level. The private primary suite is a standout, offering a renovated bath with double vanity and oversized glass shower, an exceptionally large custom walk-in closet, and direct access to the rear deck - the perfect perch for catching an evening sunset. The ensuite secondary bedroom features custom built-ins and a beautifully renovated bath with walk in shower, while the third bedroom is served by the stylish hall bath with tub/shower.
The finished terrace level adds a large recreation/media room for movie nights, a home gym or game room, along with an oversized laundry room and exceptional storage! The large two-car garage, generous driveway, turnaround and gated entry provide privacy and easy, extra parking.
If that was not enough - the backyard may steal the show! Beautifully enhanced by the current owners, this private outdoor oasis offers multiple destinations for entertaining and everyday living: an expansive deck, multiple patios, lush level lawn, vegetable garden, mature landscaping and a cozy firepit beneath the trees. Whether it's morning coffee on the patio, dinner on the deck, gardening on a Saturday afternoon or friends gathered around the firepit, this is a yard you will actually live in.
The exceptional location in the sought-after Sarah Smith Elementary district is the cherry on top! Walk just minutes to Little Nancy Creek Park and playground, walk or bike to PATH400, and enjoy easy access to Chastain Park, Capital City Club and Historic Brookhaven. Buckhead's shopping and dining, including Lenox Square, Phipps Plaza and Buckhead Village, are just minutes away, with Sandy Springs and major employment and medical centers equally convenient.
Stylish, private, extraordinarily livable and move-in ready - delivering the space, setting and lifestyle that make this pocket of North Buckhead so special!...
Contact an agent
Home facts
- Year built:1949
- Subdivision & Development:Brookhaven / Buckhead
- Listing ID #:7819712
- Updated:August 25, 2026 at 04:45 PM
Rooms and interior
- Bedrooms:3
- Total bathrooms:3
- Full bathrooms:3
- Flooring:Hardwood
- Dining Description:Separate Dining Room
- Bathrooms Description:Double Vanity, Shower Only
- Kitchen Description:Breakfast Bar, Cabinets White, Dishwasher, Disposal, Eat-in Kitchen, Gas Range, Kitchen Island, Microwave, Range Hood, Refrigerator, Stone Counters
- Bedroom Description:Master on Main
- Basement Description:Crawl Space, Daylight, Exterior Entry, Finished, Interior Entry, Partial
- Living area:3,004 sq. ft.
Heating and cooling
- Cooling:Central Air
- Heating:Central, Forced Air, Natural Gas
- Central air:Yes
Structure and exterior
- Roof:Composition
- Year built:1949
- Building area:3,004 sq. ft.
- Lot area:0.57 Acres
- Lot Features:Back Yard, Front Yard, Landscaped, Level, Private, Wooded
- Architectural Style:Ranch
- Construction Materials:HardiPlank Type
- Exterior Features:Deck, Front Porch, Garden, Patio, Private Yard, Rain Gutters, Rear Stairs
- Levels:1 Story
Schools
- High school:North Atlanta
- Middle school:Willis A. Sutton
- Elementary school:Sara Rawson Smith
Utilities
- Water:Public, Water Available
- Sewer:Public Sewer, Sewer Available
Finances and disclosures
- Price:$995,000
- Price per sq. ft.:$331.23
- Tax amount:$14,274 (2025)
Features and amenities
- Laundry features:Dryer, Laundry Room, Lower Level, Washer
- Amenities:Entrance Foyer, High Ceilings 9 ft Main, High Speed Internet, Low Flow Plumbing Fixtures, Walk-In Closet(s)
Parking
- Parking description:Attached, Driveway, Garage, Garage Door Opener, Garage Faces Front, Level Driveway, Parking Pad
- Garage spaces:2
 Listings identified with the FMLS IDX logo come from FMLS and are held by brokerage firms other than the owner of this website. The listing brokerage is identified in any listing details. Information is deemed reliable but is not guaranteed. If you believe any FMLS listing contains material that infringes your copyrighted work please click here (https://www.fmls.com/dmca) to review our DMCA policy and learn how to submit a takedown request. ©2026 First Multiple Listing Service, Inc.
New listings near 4091 Peachtree Dunwoody Road Ne
- Coming Soon
 $1,050,000Coming Soon3 beds 3 baths2,500 sq. ft.
1393 Harvard Road, Atlanta, GA 30306
MLS# 7826852Listed by: ANSLEY REAL ESTATE | CHRISTIE'S INTERNATIONAL REAL ESTATE - Coming Soon
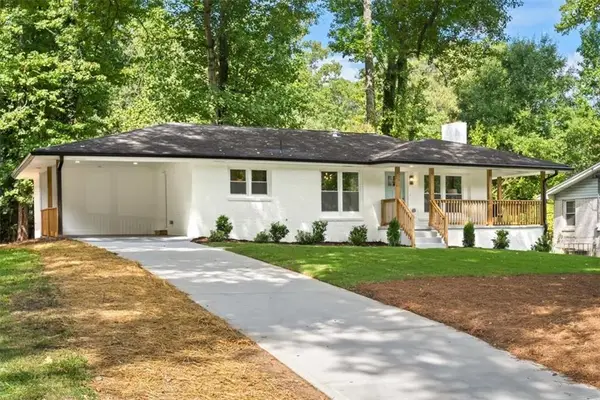 $420,000Coming Soon5 beds 3 baths2,574 sq. ft.
88 Hollis Terrace Nw, Atlanta, GA 30311
MLS# 7822283Listed by: KELLER WILLIAMS RLTY CONSULTANTS - Coming Soon
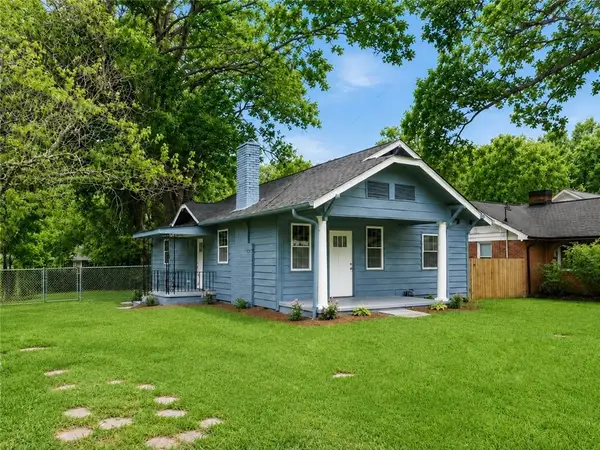 $399,900Coming Soon3 beds 2 baths1,274 sq. ft.
726 Pearce Street Sw, Atlanta, GA 30310
MLS# 7826741Listed by: RENEE KUNKLER REALTY - Coming Soon
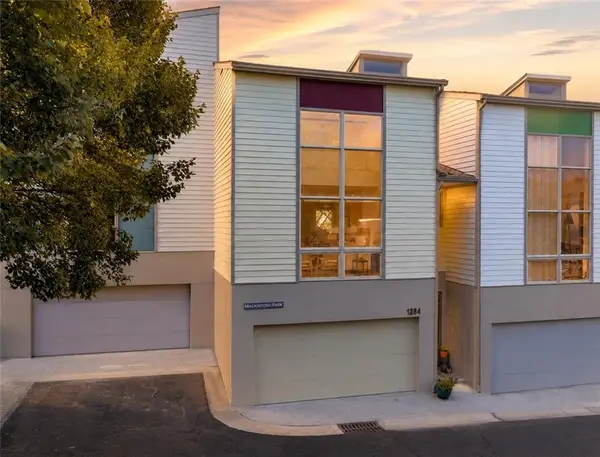 $500,000Coming Soon3 beds 3 baths1,831 sq. ft.
1284 Mackintosh Park Nw #1284, Atlanta, GA 30318
MLS# 7825975Listed by: DOMO REALTY - Coming Soon
 $240,000Coming Soon1 beds 2 baths868 sq. ft.
57 Forsyth Street Nw #8D, Atlanta, GA 30303
MLS# 10832254Listed by: Compass - Coming Soon
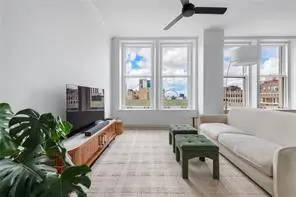 $240,000Coming Soon1 beds 2 baths868 sq. ft.
57 Forsyth Street Nw #8D, Atlanta, GA 30303
MLS# 7825156Listed by: COMPASS - Coming Soon
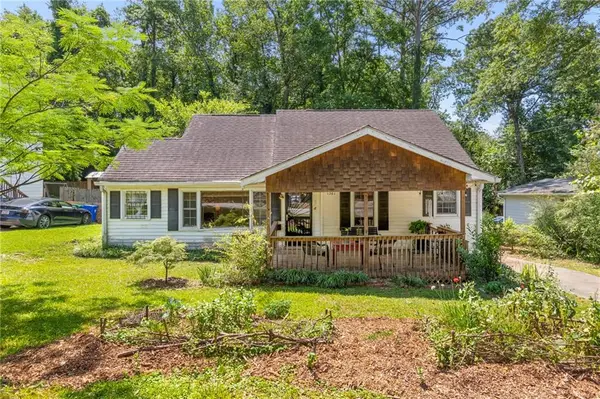 $285,000Coming Soon3 beds 2 baths1,367 sq. ft.
1361 Lochland Road Se, Atlanta, GA 30316
MLS# 7826372Listed by: BOLST, INC. - Coming Soon
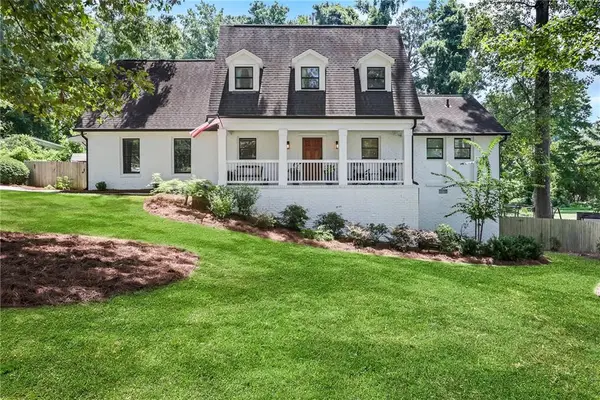 $795,000Coming Soon4 beds 3 baths2,300 sq. ft.
3645 Donaldson Drive Ne, Atlanta, GA 30319
MLS# 7822590Listed by: ATLANTA FINE HOMES SOTHEBY'S INTERNATIONAL - Coming Soon
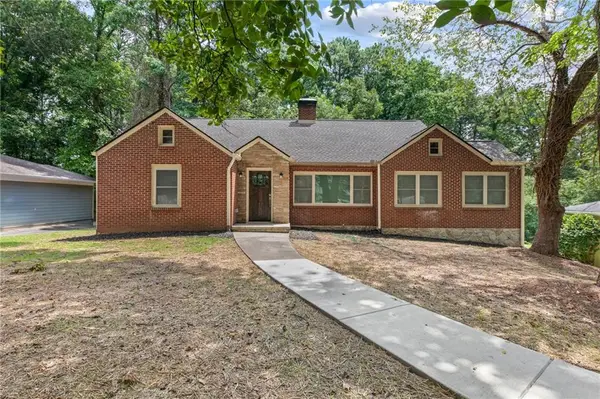 $599,900Coming Soon4 beds 4 baths3,212 sq. ft.
2188 Beecher Road Sw, Atlanta, GA 30311
MLS# 7826301Listed by: RUDOLPH & CO REAL ESTATE & DEVELOPMENT


Protect your home and budget from life's surprises with an Assurant Home Warranty, backed by a partner that supports you through every step of homeownership. Explore Plans.
© 2023 - 2026 ERA Franchise Systems LLC. All rights reserved. ERA Franchise Systems LLC fully supports the principles of the Fair Housing Act and the Equal Opportunity Act. ERA, ERA Real Estate powered, and their respective logos are registered service marks of ERA Franchise Systems LLC. Each office is independently owned and operated.