
2456 Riverlook Drive, Augusta, GA 30904
Local realty services provided by:ERA Sunrise Realty
Listed by: carol duggan
Office: blanchard & calhoun - evans
MLS#:225969
Source:SC_AAOR
Price summary
- Price:$269,900
- Price per sq. ft.:$136.52
About this home
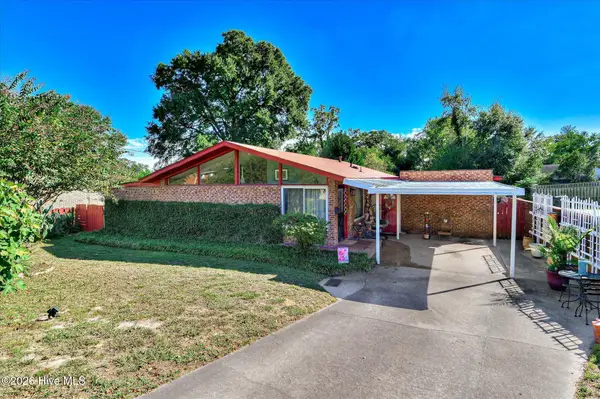
Charming 3-Bedroom Home with Pool, Screened Porch & Exceptional Outdoor Living just listed! Welcome to a home filled with character, charm, and an inviting indoor-outdoor lifestyle! This 3-bedroom, 2-bath, one-and-a-half-story home offers a wonderful combination of timeless details and comfortable living, with two bedrooms on the main level and a private third bedroom upstairs. From the moment you arrive, the home's personality is evident. The welcoming front entry features a beautiful ornate wood door with a distinctive vintage mechanical bell--a charming old-fashioned detail that adds to the home's unique appeal.
Inside, you'll find hard-surface flooring throughout with no carpet, along with a comfortable floor plan designed for everyday living and entertaining. The kitchen offers an eat-in dining area, while the separate dining room provides additional space for gatherings and special occasions. The main-level bedrooms offer convenience, while the upstairs bedroom creates a private retreat.
But the real showstopper is outside! Enjoy morning coffee or evening cocktails from the screened-in porch, overlooking the private backyard oasis. The sparkling in-ground pool is perfect for cooling off and entertaining, while the impressive covered gazebo/cabana creates an outdoor living and entertaining area complete with comfortable seating and a bar-style setup. Surrounded by mature greenery and privacy, this backyard feels like your own personal retreat. The home's location is another major advantage, particularly for those looking for a short-term rental opportunity during April's golf tournament season. Its convenient proximity to the tournament makes this property an especially attractive option for hosting visiting golf fans while also offering an exceptional home for personal enjoyment the rest of the year. Combo washer /dryer , all appliance , outdoor gazebo convey as an added bonus to this beauty! Schedule your showing today !...
Contact an agent
Home facts
- Year built:1984
- Subdivision & Development:Other
- Listing ID #:225969
- Added:1 day(s) ago
- Updated:October 09, 2026 at 08:06 PM
Rooms and interior
- Bedrooms:3
- Total bathrooms:2
- Full bathrooms:2
- Rooms Total:7
- Flooring:Ceramic Tile, Laminate
- Kitchen Description:Cooktop, Dishwasher, Disposal, Range, Refrigerator
- Bedroom Description:Bedroom on 1st Floor
- Living area:1,977 sq. ft.
Heating and cooling
- Cooling:Central Air
- Heating:Fireplace(s), Forced Air
- Central air:Yes
Structure and exterior
- Year built:1984
- Building area:1,977 sq. ft.
- Lot area:0.14 Acres
- Lot Features:Cul-De-Sac, Landscaped
- Architectural Style:Traditional
- Construction Materials:Wood Siding
- Exterior Features:Porch, Screened
- Foundation Description:Slab
Schools
- High school:Other
- Middle school:Other
- Elementary school:Other
Utilities
- Water:Public
- Sewer:Public Sewer
Finances and disclosures
- Price:$269,900
- Price per sq. ft.:$136.52
Features and amenities
- Amenities:Cable Available, Ceiling Fan(s)
Parking
- Carport spaces:1
New listings near 2456 Riverlook Drive
- New
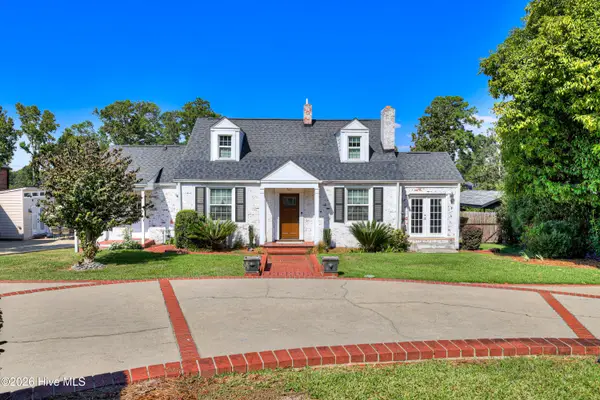 $519,000Active5 beds 3 baths3,416 sq. ft.
3011 Fox Spring Road, Augusta, GA 30909
MLS# 100609371Listed by: KELLER WILLIAMS REALTY AUGUSTA PARTNERS - New
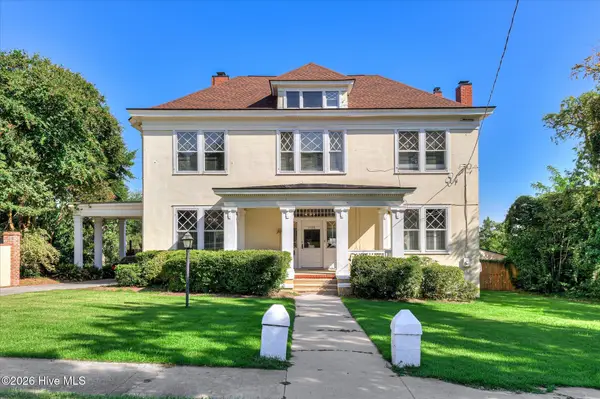 $499,900Active4 beds 3 baths3,454 sq. ft.
1108 Hickman Road, Augusta, GA 30904
MLS# 100609327Listed by: MEYBOHM REAL ESTATE - WHEELER - New
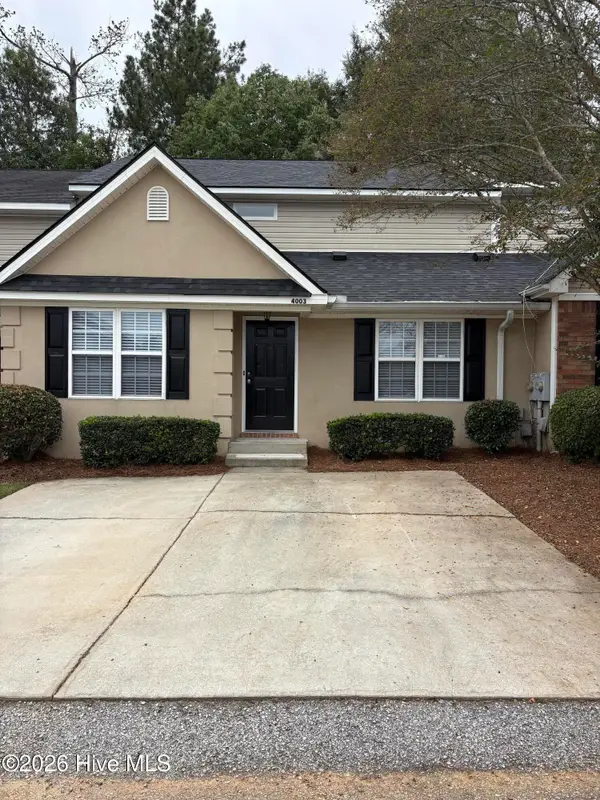 $224,900Active3 beds 2 baths1,752 sq. ft.
4003 Oellerich Street, Augusta, GA 30909
MLS# 100609270Listed by: MEYBOHM REAL ESTATE - WHEELER - New
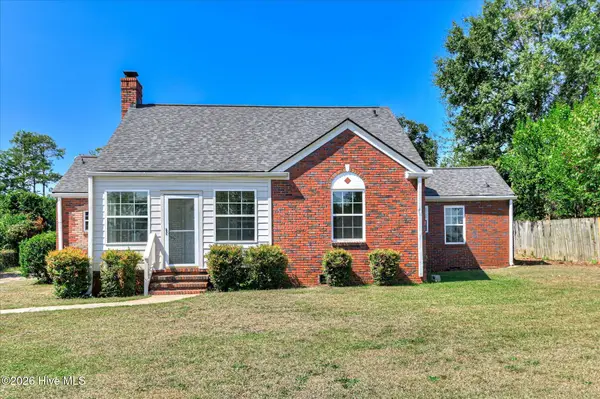 $365,000Active3 beds 3 baths1,992 sq. ft.
1004 Redbird Road, Augusta, GA 30904
MLS# 100609301Listed by: MEYBOHM REAL ESTATE - WHEELER - New
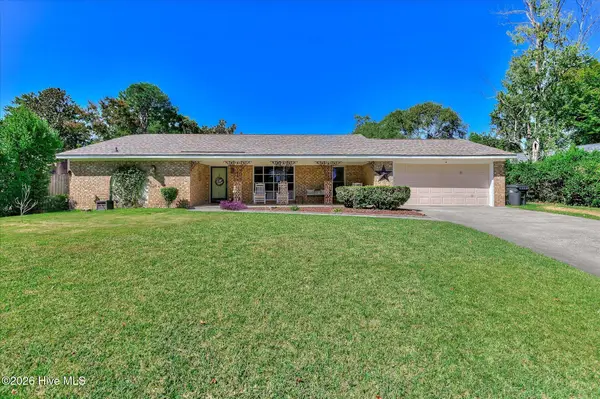 $310,000Active3 beds 2 baths1,827 sq. ft.
3117 Fieldstone Circle, Augusta, GA 30907
MLS# 100609302Listed by: MEYBOHM REAL ESTATE - NORTH AUGUSTA - New
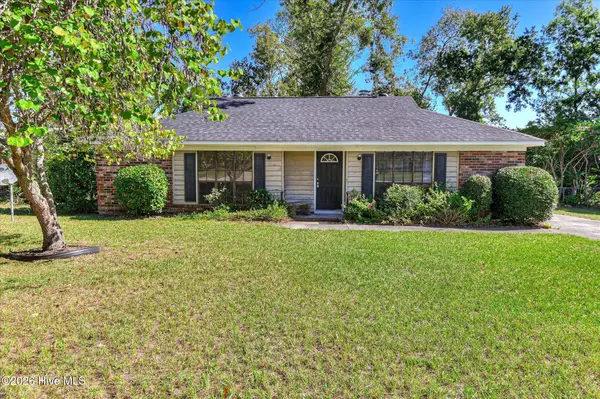 $165,000Active3 beds 2 baths1,201 sq. ft.
4122 Allison Road, Augusta, GA 30907
MLS# 100609245Listed by: BLANCHARD & CALHOUN - EVANS - New
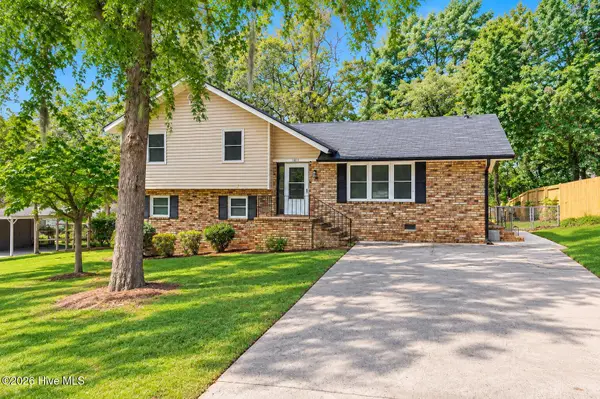 $209,900Active3 beds 2 baths1,585 sq. ft.
1811 N Barton Drive, Augusta, GA 30906
MLS# 100609178Listed by: HOMESMART REALTY PARTNERS - New
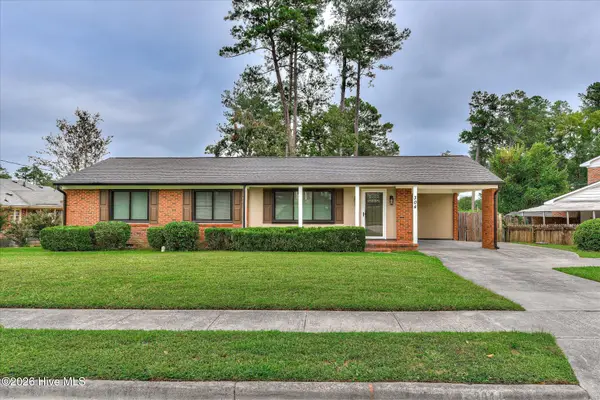 $305,000Active3 beds 2 baths1,482 sq. ft.
304 Kings Chapel Road, Augusta, GA 30907
MLS# 100609163Listed by: EXP REALTY, LLC - New
 $255,000Active3 beds 2 baths1,384 sq. ft.
2132 Holt Street, Augusta, GA 30904
MLS# 100609075Listed by: KELLER WILLIAMS REALTY AUGUSTA PARTNERS


Protect your home and budget from life's surprises with an Assurant Home Warranty, backed by a partner that supports you through every step of homeownership. Explore Plans.
© 2023 - 2026 ERA Franchise Systems LLC. All rights reserved. ERA Franchise Systems LLC fully supports the principles of the Fair Housing Act and the Equal Opportunity Act. ERA, ERA Real Estate powered, and their respective logos are registered service marks of ERA Franchise Systems LLC. Each office is independently owned and operated.