
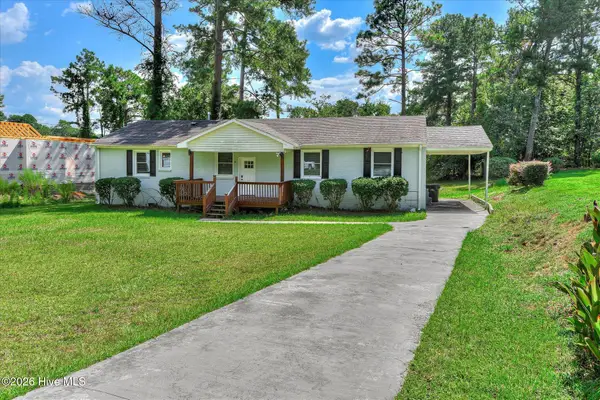
3501 Hyacinth Lane, Augusta, GA 30906
Local realty services provided by:ERA Wilder Realty
3501 Hyacinth Lane,Augusta, GA 30906
$274,900
- 4 Beds
- 3 Baths
- 2,028 sq. ft.
- Single family
- Active
Listed by: aracelis saladin, richard de los santos
Office: keller williams realty augusta partners
MLS#:100601728
Source:NC_CCAR
Price summary
- Price:$274,900
- Price per sq. ft.:$135.55
About this home
Welcome home to 3501 Hyacinth Lane, where fresh updates, generous spaces, and a thoughtful floor plan come together to create a home that's ready to be enjoyed from day one.
Built in 2019 and offering 2,028 square feet, 4 bedrooms, and 2.5 baths, this beautifully refreshed home feels bright, clean, and move-in ready. Fresh paint, new laminate flooring throughout with no carpet, updated lighting and ceiling fans, and new appliances mean the work has already been done--leaving you more time to simply settle in and make it your own.
The main level offers comfortable spaces for both everyday life and entertaining, plus a separate living room that gives you the flexibility you've been looking for. Create the home office, playroom, reading room, or additional gathering space that works best for you.
Upstairs, the spacious primary suite provides a wonderful place to unwind at the end of the day, complete with a double vanity and large walk-in closet. Three additional bedrooms provide plenty of room and flexibility, while the conveniently located upstairs laundry room means no carrying baskets up and down the stairs.
Even the garage has been refreshed with a finished and freshly painted interior, and updated landscaping adds welcoming curb appeal.
Located in an established neighborhood convenient to shopping, restaurants, and everyday necessities, 3501 Hyacinth Lane offers the space to gather, room to grow into, and those little conveniences that make everyday life easier.
All that's missing is your personal touch. Come see 3501 Hyacinth Lane and imagine making it home....
Contact an agent
Home facts
- Year built:2019
- Subdivision & Development:Wisteria Hill
- Listing ID #:100601728
- Added:1 day(s) ago
- Updated:September 06, 2026 at 10:23 AM
Rooms and interior
- Bedrooms:4
- Total bathrooms:3
- Full bathrooms:2
- Half bathrooms:1
- Rooms Total:8
- Dining Description:Eat-in Kitchen
- Kitchen Description:Eat-in Kitchen, Pantry
- Living area:2,028 sq. ft.
Heating and cooling
- Cooling:Central Air
- Heating:Electric, Heat Pump, Heating
- Central air:Yes
Structure and exterior
- Roof:Composition
- Year built:2019
- Building area:2,028 sq. ft.
- Lot area:0.23 Acres
- Construction Materials:Brick Veneer, Vinyl Siding
- Exterior Features:Patio
- Foundation Description:Slab
- Levels:2 Story
Schools
- High school:Butler Comp.
- Middle school:Richmond Hill K-
- Elementary school:Richmond Hill K-
Finances and disclosures
- Price:$274,900
- Price per sq. ft.:$135.55
Features and amenities
- Laundry features:Laundry Room, Washer Hookup
Parking
- Total parking spaces:2
- Parking description:Attached, Attached Garage, Garage
- Garage:Yes
- Garage spaces:2

New listings near 3501 Hyacinth Lane
- New
 $206,900Active3 beds 2 baths1,581 sq. ft.
1447 Heard Avenue, Augusta, GA 30904
MLS# 100601745Listed by: SOUTHEASTERN RESIDENTIAL, LLC - New
 $271,720Active3 beds 3 baths1,704 sq. ft.
2774 Fawn Drive, Augusta, GA 30906
MLS# 100601715Listed by: D.R. HORTON REALTY OF GEORGIA, INC. - New
 $229,900Active3 beds 2 baths1,439 sq. ft.
1448 Troupe Street, Augusta, GA 30904
MLS# 100601648Listed by: BETTER HOMES & GARDENS EXECUTIVE PARTNERS - New
 $165,000Active1 beds 1 baths673 sq. ft.
936 Broad Street #215, Augusta, GA 30901
MLS# 100601599Listed by: REX PROPERTY & LAND, LLC - New
 $248,900Active4 beds 3 baths1,586 sq. ft.
3920 Ruth Street, Augusta, GA 30909
MLS# 100601505Listed by: KELLER WILLIAMS REALTY AUGUSTA PARTNERS - New
 $261,720Active3 beds 3 baths1,518 sq. ft.
2776 Fawn Drive, Augusta, GA 30906
MLS# 100601443Listed by: D.R. HORTON REALTY OF GEORGIA, INC. - New
 $129,940Active3 beds 2 baths1,758 sq. ft.
3428 Rushing Road, Augusta, GA 30906
MLS# 100601417Listed by: SUMMER HOUSE REALTY - New
 $435,000Active3 beds 3 baths2,857 sq. ft.
2223 Morningside Drive, Augusta, GA 30904
MLS# 225370Listed by: MEYBOHM REAL ESTATE - AUGUSTA - New
 $774,900Active5 beds 4 baths3,495 sq. ft.
910 Fairbourne Drive, Grovetown, GA 30813
MLS# 100601368Listed by: DEFOOR REALTY


Protect your home and budget from life's surprises with an Assurant Home Warranty, backed by a partner that supports you through every step of homeownership. Explore Plans.
© 2023 - 2026 ERA Franchise Systems LLC. All rights reserved. ERA Franchise Systems LLC fully supports the principles of the Fair Housing Act and the Equal Opportunity Act. ERA, ERA Real Estate powered, and their respective logos are registered service marks of ERA Franchise Systems LLC. Each office is independently owned and operated.