
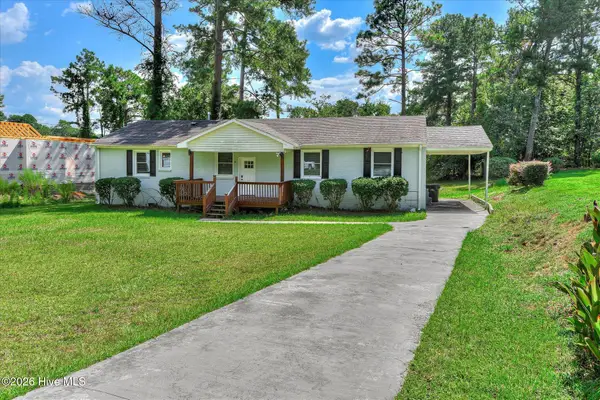
410 Sheffield Circle, Augusta, GA 30909
Local realty services provided by:ERA Strother Real Estate
410 Sheffield Circle,Augusta, GA 30909
$350,000
- 3 Beds
- 3 Baths
- - sq. ft.
- Single family
- Sold
Listed by: david alan greene
Office: david greene realty, llc.
MLS#:100577048
Source:NC_CCAR
Sorry, we are unable to map this address
Price summary
- Price:$350,000
About this home
Incredible back yard Oasis * Man Cave/ She Shed * nicely updated 4 bedroom/ 3 bath home in established area * updated vinyl windows * Hardwood floors in the Foyer and FR * updated kitchen * Upstairs is the Primary Bdr and Bdr's 2 and 3 * Hardwood floors in all Bdr's * Lowel level features a Bdr, full bath huge Great room *
Contact an agent
Home facts
- Year built:1964
- Subdivision & Development:Sheffield Place
- Listing ID #:100577048
- Added:100 day(s) ago
- Updated:September 05, 2026 at 06:46 AM
Rooms and interior
- Bedrooms:3
- Total bathrooms:3
- Full bathrooms:3
- Rooms Total:7
- Flooring:Tile
- Dining Description:Eat-in Kitchen
- Kitchen Description:Dishwasher, Eat-in Kitchen, Range
Heating and cooling
- Cooling:Central Air
- Heating:Electric, Forced Air, Heating, Natural Gas
- Central air:Yes
Structure and exterior
- Roof:Composition, Shingle
- Year built:1964
- Construction Materials:Brick, Brick Veneer, Wood Frame
- Exterior Features:Patio
- Foundation Description:Crawl Space, Slab
Schools
- High school:Westside
- Middle school:Tutt
- Elementary school:A Brian Merry
Finances and disclosures
- Price:$350,000
Features and amenities
- Appliances:Dishwasher, Range
- Laundry features:Washer Hookup
- Amenities:Street Lights
Parking
- Parking description:Attached, Attached Garage, Concrete, Detached, Parking Pad, Storage
- Carport spaces:2

New listings near 410 Sheffield Circle
- New
 $229,900Active3 beds 2 baths1,439 sq. ft.
1448 Troupe Street, Augusta, GA 30904
MLS# 100601648Listed by: BETTER HOMES & GARDENS EXECUTIVE PARTNERS - New
 $165,000Active1 beds 1 baths673 sq. ft.
936 Broad Street #215, Augusta, GA 30901
MLS# 100601599Listed by: REX PROPERTY & LAND, LLC - New
 $248,900Active4 beds 3 baths1,586 sq. ft.
3920 Ruth Street, Augusta, GA 30909
MLS# 100601505Listed by: KELLER WILLIAMS REALTY AUGUSTA PARTNERS - New
 $261,720Active3 beds 3 baths1,518 sq. ft.
2776 Fawn Drive, Augusta, GA 30906
MLS# 100601443Listed by: D.R. HORTON REALTY OF GEORGIA, INC. - New
 $129,940Active3 beds 2 baths1,758 sq. ft.
3428 Rushing Road, Augusta, GA 30906
MLS# 100601417Listed by: SUMMER HOUSE REALTY - New
 $435,000Active3 beds 3 baths2,857 sq. ft.
2223 Morningside Drive, Augusta, GA 30904
MLS# 225370Listed by: MEYBOHM REAL ESTATE - AUGUSTA - New
 $774,900Active5 beds 4 baths3,495 sq. ft.
910 Fairbourne Drive, Grovetown, GA 30813
MLS# 100601368Listed by: DEFOOR REALTY - New
 $310,000Active3 beds 2 baths2,301 sq. ft.
4603 Logans Way, Augusta, GA 30909
MLS# 100598493Listed by: MEYBOHM REAL ESTATE - EVANS - New
 $69,900Active2 beds 1 baths900 sq. ft.
127 E Hale Street, Augusta, GA 30901
MLS# 100601300Listed by: MEYBOHM REAL ESTATE - EVANS - New
 $195,000Active2 beds 2 baths1,386 sq. ft.
340 Folkstone Circle, Augusta, GA 30907
MLS# 100601242Listed by: RE/MAX REINVENTED


Protect your home and budget from life's surprises with an Assurant Home Warranty, backed by a partner that supports you through every step of homeownership. Explore Plans.
© 2023 - 2026 ERA Franchise Systems LLC. All rights reserved. ERA Franchise Systems LLC fully supports the principles of the Fair Housing Act and the Equal Opportunity Act. ERA, ERA Real Estate powered, and their respective logos are registered service marks of ERA Franchise Systems LLC. Each office is independently owned and operated.