
3864 Guilderoy Lane #3, Austell, GA 30106
Local realty services provided by:ERA Sunrise Realty
3864 Guilderoy Lane #3,Austell, GA 30106
$235,000
- 2 Beds
- 3 Baths
- 1,681 sq. ft.
- Condominium
- Active
Listed by: david mcgee
Office: century 21 connect realty
MLS#:7866367
Source:FIRSTMLS
Price summary
- Price:$235,000
- Price per sq. ft.:$139.8
- Monthly HOA dues:$350
About this home
Two private suites, 1,681 sq ft and a move-in-ready. Each upstairs bedroom has its own full bath and walk-in closet, an ideal setup for roommates, guests or a home office, with a half bath on the main level for visitors. The main floor has 9-foot ceilings, luxury vinyl flooring and a living room built around a gas-starter fireplace. It opens to the dining area and a kitchen with solid-surface counters, a pantry and a refrigerator, microwave, range and dishwasher that all stay. Laundry is on the main level. Fresh interior paint and double-pane windows. Out back, a private patio and level yard with exterior storage. Two assigned parking spaces. HOA covers [confirm: exterior, grounds, water, trash, etc.]. Minutes to the East-West Connector, Silver Comet Trail, Wellstar Cobb Hospital, shopping and dining. Vacant and easy to show.
Contact an agent
Home facts
- Year built:2003
- Subdivision & Development:Wintercrest
- Listing ID #:7866367
- Updated:November 18, 2026 at 11:52 PM
Rooms and interior
- Bedrooms:2
- Total bathrooms:3
- Full bathrooms:2
- Half bathrooms:1
- Flooring:Carpet
- Dining Description:Open Concept
- Bathrooms Description:Tub/Shower Combo
- Kitchen Description:Dishwasher, Electric Range, Microwave, Pantry, Refrigerator, Solid Surface Counters
- Bedroom Description:Roommate Floor Plan
- Living area:1,681 sq. ft.
Heating and cooling
- Cooling:Ceiling Fan(s), Central Air
- Heating:Central, Forced Air, Natural Gas
- Central air:Yes
Structure and exterior
- Roof:Composition, Shingle
- Year built:2003
- Building area:1,681 sq. ft.
- Lot area:0.04 Acres
- Lot Features:Back Yard, Level
- Architectural Style:Townhouse, Traditional
- Exterior Features:Patio, Storage
- Levels:2 Story
Schools
- High school:South Cobb
- Middle school:Floyd
- Elementary school:Russell - Cobb
Utilities
- Water:Public, Water Available
- Sewer:Public Sewer, Sewer Available
Finances and disclosures
- Price:$235,000
- Price per sq. ft.:$139.8
- Tax amount:$3,177 (2025)
Features and amenities
- Laundry features:In Kitchen, Main Level
- Amenities:High Ceilings 9 ft Main, Walk-In Closet(s)
Parking
- Total parking spaces:2
- Parking description:Assigned
 Listings identified with the FMLS IDX logo come from FMLS and are held by brokerage firms other than the owner of this website. The listing brokerage is identified in any listing details. Information is deemed reliable but is not guaranteed. If you believe any FMLS listing contains material that infringes your copyrighted work please click here (https://www.fmls.com/dmca) to review our DMCA policy and learn how to submit a takedown request. ©2026 First Multiple Listing Service, Inc.
New listings near 3864 Guilderoy Lane #3
- New
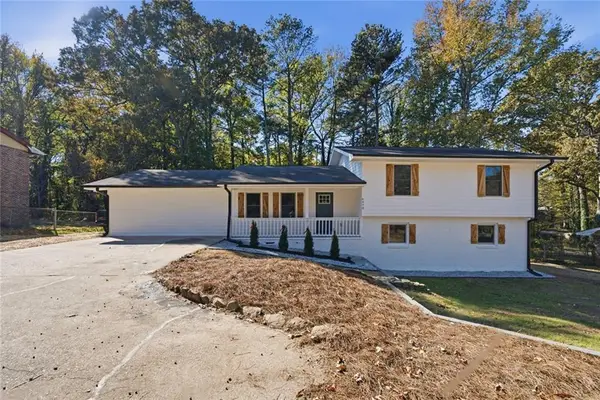 $339,900Active4 beds 3 baths1,528 sq. ft.
6970 Factory Shoals Road, Austell, GA 30168
MLS# 7868843Listed by: EXP REALTY, LLC. 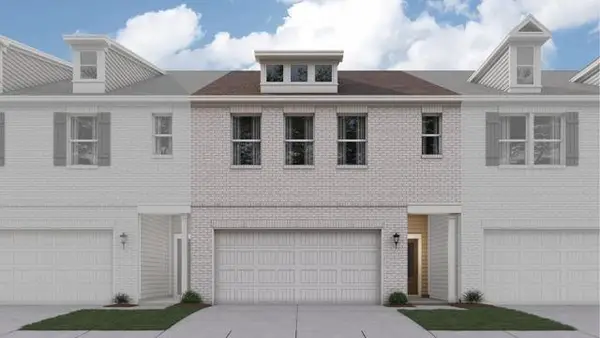 $349,990Active3 beds 3 baths2,234 sq. ft.
1359 Farmers #LOT 22, Austell, GA 30106
MLS# 7841339Listed by: CCG REALTY GROUP, LLC.- New
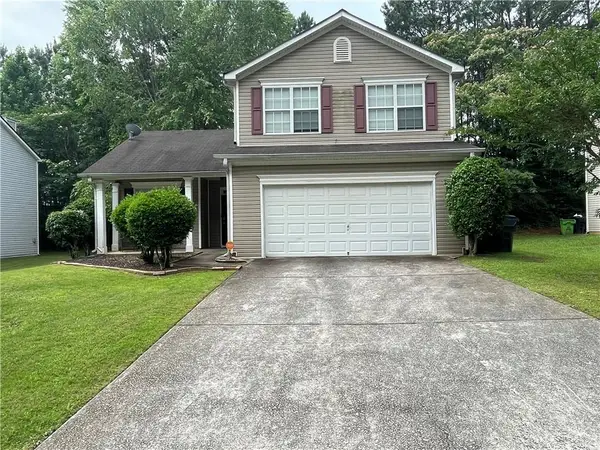 $283,000Active3 beds 3 baths1,672 sq. ft.
1017 Willow Crest Landing, Austell, GA 30168
MLS# 7870072Listed by: MAXIMUM ONE GREATER ATLANTA REALTORS - New
 $284,900Active3 beds 2 baths1,222 sq. ft.
741 Gardner Street, Austell, GA 30168
MLS# 7869338Listed by: ENTERA REALTY, LLC - New
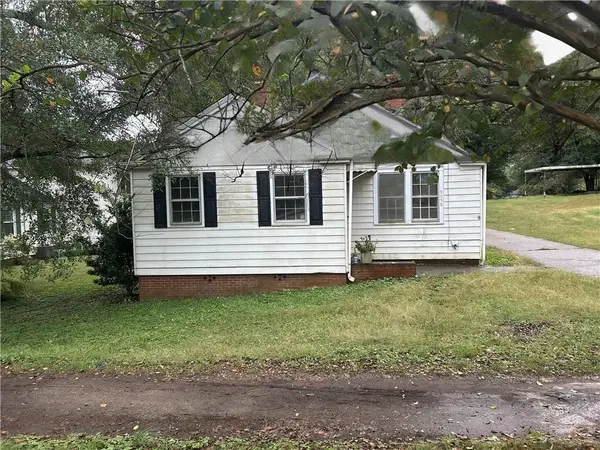 $184,900Active3 beds 1 baths1,493 sq. ft.
5038 Austell Powder Springs Road, Austell, GA 30106
MLS# 7863431Listed by: RASMUS REAL ESTATE GROUP, INC. - New
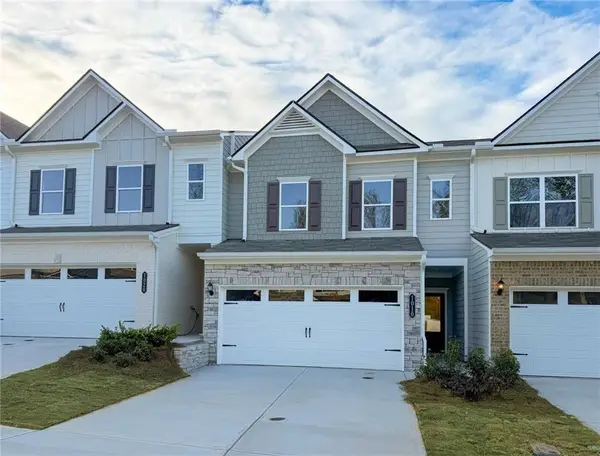 $336,990Active3 beds 3 baths1,730 sq. ft.
1010 Elowen Drive #95, Austell, GA 30168
MLS# 7868838Listed by: SDC REALTY, LLC - New
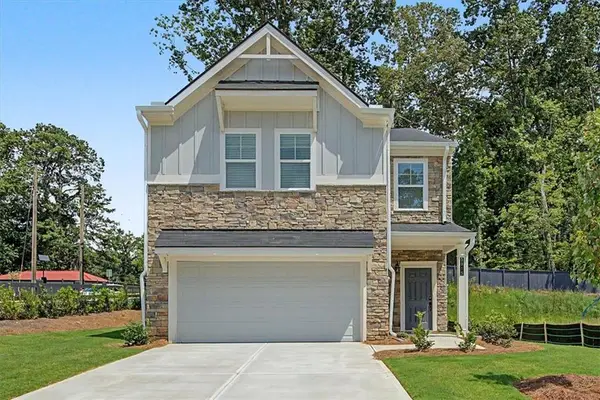 $438,990Active4 beds 3 baths1,912 sq. ft.
5915 Titan Lane, Austell, GA 30168
MLS# 7868627Listed by: KFH REALTY, LLC - New
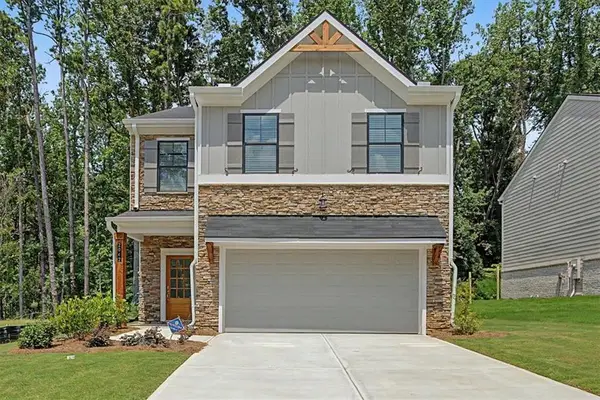 $419,990Active4 beds 3 baths1,912 sq. ft.
2042 Linda Drive, Austell, GA 30168
MLS# 7868628Listed by: KFH REALTY, LLC - New
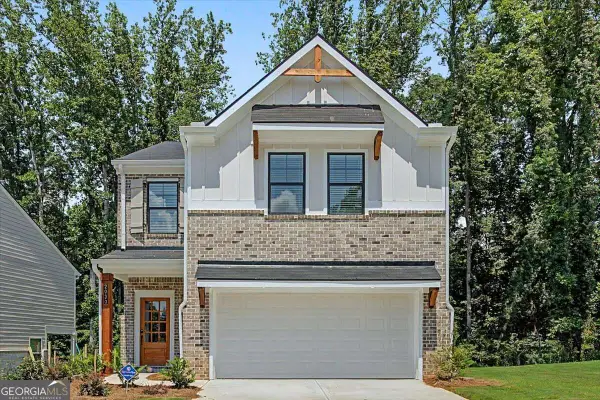 $439,990Active4 beds 3 baths1,912 sq. ft.
2030 Linda Drive, Austell, GA 30168
MLS# 10890922Listed by: KFH Realty


Protect your home and budget from life's surprises with an Assurant Home Warranty, backed by a partner that supports you through every step of homeownership. Explore Plans.
© 2023 - 2026 ERA Franchise Systems LLC. All rights reserved. ERA Franchise Systems LLC fully supports the principles of the Fair Housing Act and the Equal Opportunity Act. ERA, ERA Real Estate powered, and their respective logos are registered service marks of ERA Franchise Systems LLC. Each office is independently owned and operated.