
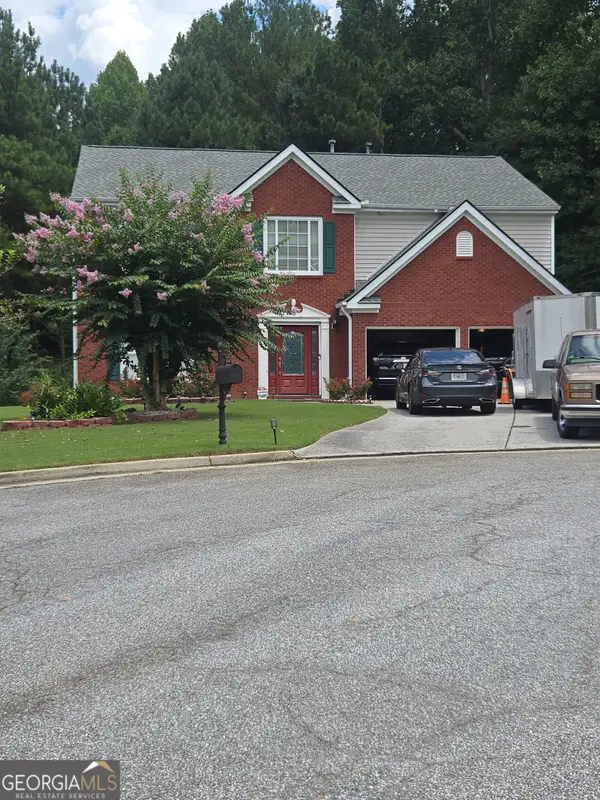
4855 Chimney Hill Court, Austell, GA 30106
Local realty services provided by:ERA Kings Bay Realty
4855 Chimney Hill Court,Austell, GA 30106
$410,500
- 4 Beds
- 3 Baths
- 2,622 sq. ft.
- Single family
- Coming Soon
Listed by: chevel brown
Office: limitless holdings re brokerage
MLS#:10835668
Source:METROMLS
Price summary
- Price:$410,500
- Price per sq. ft.:$156.56
About this home
Make lasting memories in this spacious, well-designed living space. Nestled in a welcoming community, this home offers a comfortable blend of space, functionality, and everyday convenience. Upstairs, you'll find an expansive primary bedroom designed to feel like your own retreat, complete with a separate sitting area, his-and-her closets, a soaking tub, and a separate shower. The generously sized secondary bedrooms provide flexibility for family, guests, a home office, or simply additional space to make your own. The vaulted ceiling adds dimension to the foyer, while natural light fills the space and creates a bright, welcoming entrance. At the heart of the home is the newly designed kitchen, featuring stainless-steel appliances and a layout that's both beautiful and functional. Thoughtfully designed for cooking and gathering, it's a space made for everyday moments and entertaining. Enjoy easy outdoor living in the level, fully fenced backyard with recently installed turf, creating a clean, lower-maintenance space ideal for relaxing in the evenings, spending time outdoors, or entertaining friends and family. A two-car garage provides additional parking, storage, security, and convenience. Enjoy a peaceful residential setting while remaining conveniently located near the East-West Connector and Austell Road corridors, providing easy access to shopping, restaurants, grocery stores, services, and everyday necessities. Downtown Powder Springs, local parks, and the Silver Comet Trail are also nearby. The Silver Comet Trail offers miles of paved trail for walking, running, cycling, and enjoying the outdoors, while nearby Cobb County parks provide even more recreational options. The location also offers convenient access to I-20 and I-285, connecting you to Downtown Atlanta, employment centers, entertainment, and Hartsfield-Jackson Atlanta International Airport while still enjoying a suburban residential setting. Six Flags Over Georgia and Sweetwater Creek State Park are also within easy reach, offering additional options for entertainment and outdoor recreation. This home is ready to welcome its next chapter! With 4 spacious bedrooms, 2.5 baths, 2,622 sq. ft. of living space, a spacious primary retreat, fenced backyard, and convenient location, it offers more room to live, gather, work, and enjoy all while remaining convenient to Cobb County amenities and Metro Atlanta. Don't miss the opportunity to make it yours....
Contact an agent
Home facts
- Year built:2006
- Subdivision & Development:Elizabeth Gardens
- Listing ID #:10835668
- Updated:August 29, 2026 at 09:32 PM
Rooms and interior
- Bedrooms:4
- Total bathrooms:3
- Full bathrooms:2
- Half bathrooms:1
- Flooring:Carpet, Pine
- Bathrooms Description:Double Vanity, Separate Shower, Soaking Tub
- Kitchen Description:Convection Oven, Microwave, Stainless Steel Appliance(s)
- Bedroom Description:Walk-In Closet(s)
- Basement Description:Crawl Space
- Living area:2,622 sq. ft.
Heating and cooling
- Cooling:Ceiling Fan(s), Central Air
- Heating:Central
- Central air:Yes
Structure and exterior
- Roof:Composition
- Year built:2006
- Building area:2,622 sq. ft.
- Lot area:4792 Acres
- Lot Features:Corner Lot, Level
- Architectural Style:Brick Front
- Construction Materials:Brick, Vinyl Siding
- Levels:2 Story
Schools
- High school:South Cobb
- Middle school:Cooper
- Elementary school:Clarkdale
Utilities
- Water:Public, Water Available
- Sewer:Public Sewer, Sewer Available, Sewer Connected
Finances and disclosures
- Price:$410,500
- Price per sq. ft.:$156.56
- Tax amount:$3,444 (2025)
Features and amenities
- Appliances:Convection Oven, Microwave, Stainless Steel Appliance(s)
- Laundry features:Laundry, Laundry Closet
- Amenities:High Ceilings, Tray Ceiling(s), Two Story Foyer, Vaulted Ceiling(s)
Parking
- Parking description:Garage
- Garage:Yes
 2026 Georgia MLS. All rights reserved. Information Deem Reliable But Not Guaranteed August 29, 2026
New listings near 4855 Chimney Hill Court
- New
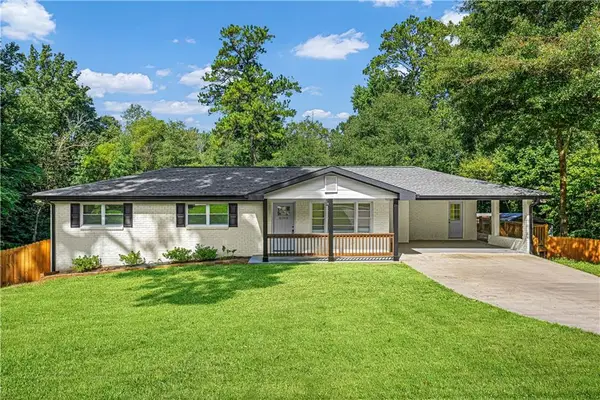 $315,000Active3 beds 2 baths1,310 sq. ft.
6064 Oak Hill Drive Sw, Austell, GA 30168
MLS# 7827158Listed by: EXP REALTY, LLC. - New
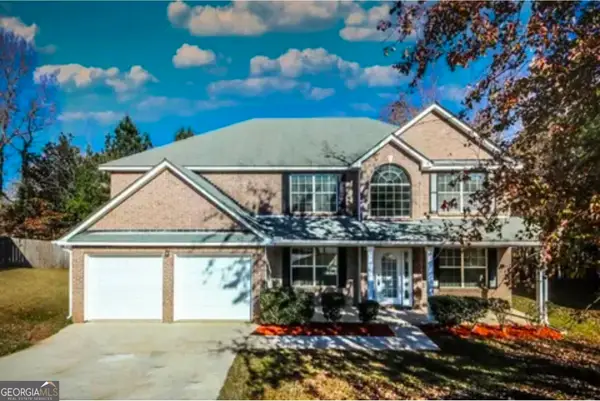 $429,000Active4 beds 3 baths2,770 sq. ft.
6989 Oneil Court, Austell, GA 30168
MLS# 10835115Listed by: Cox & Company Real Estate, LLC - New
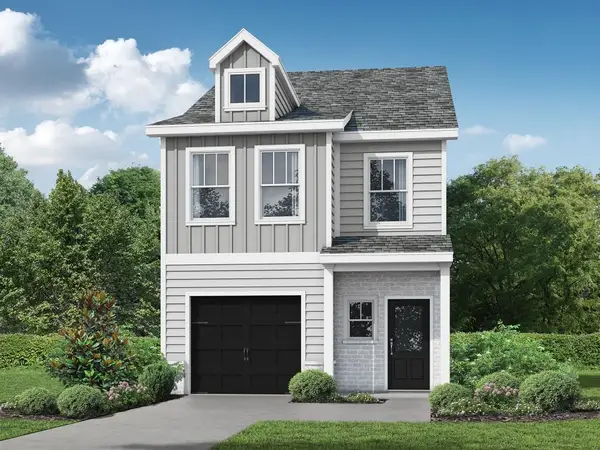 $314,900Active3 beds 3 baths1,585 sq. ft.
18 Benscot Drive, Austell, GA 30106
MLS# 7828788Listed by: RE/MAX TRU - New
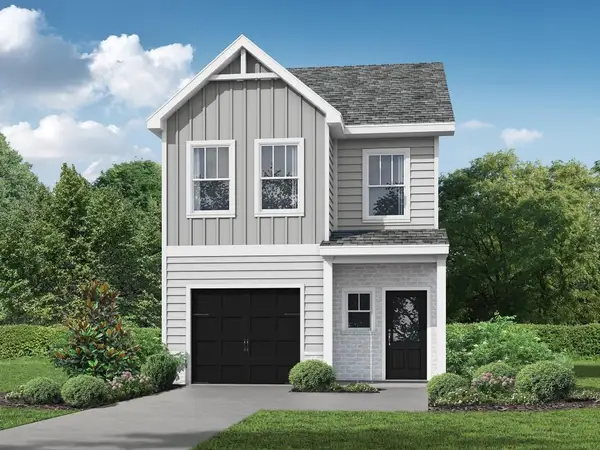 $326,900Active3 beds 3 baths1,585 sq. ft.
16 Benscot Drive, Austell, GA 30106
MLS# 7828793Listed by: RE/MAX TRU - New
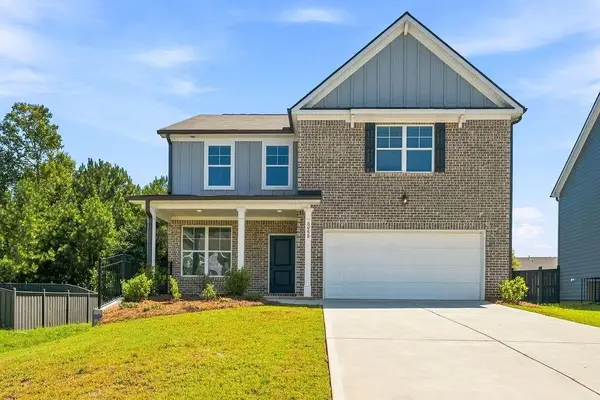 $375,000Active4 beds 3 baths2,280 sq. ft.
5065 Ivy Cottage Lane, Austell, GA 30106
MLS# 7827413Listed by: CHAMBERS SELECT REALTY - New
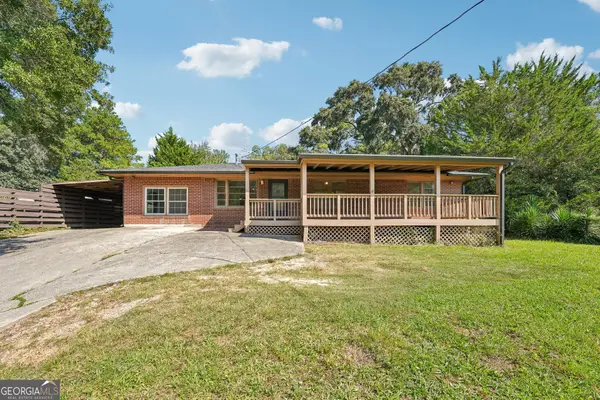 $325,000Active4 beds 3 baths2,191 sq. ft.
3354 Clay Road, Austell, GA 30106
MLS# 10834434Listed by: Keller Williams Realty Atl. Partners - New
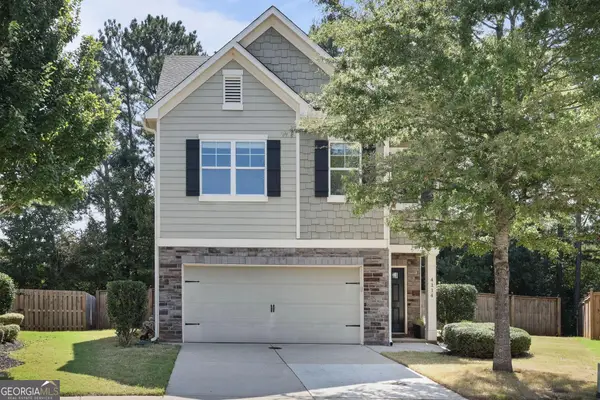 $430,000Active4 beds 4 baths2,545 sq. ft.
4114 Elsdon Drive, Austell, GA 30106
MLS# 10834102Listed by: Atlanta Communities - Open Sat, 11am to 2pmNew
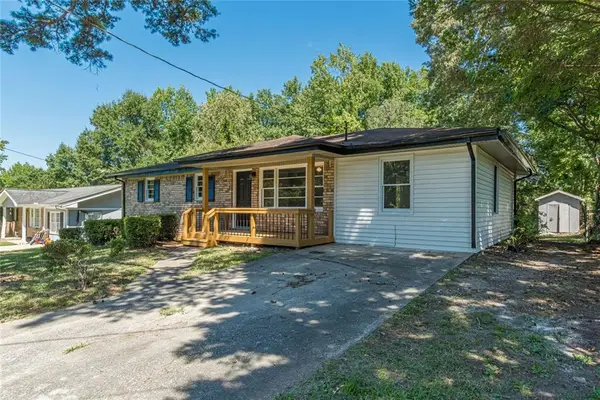 $320,000Active4 beds 2 baths
6405 Kensington Court, Austell, GA 30106
MLS# 7827991Listed by: EXP REALTY, LLC. - New
 $459,900Active5 beds 3 baths2,957 sq. ft.
2306 Greenside Drive, Austell, GA 30106
MLS# 10833392Listed by: Dailey & Associates CertifiedBrokers


Protect your home and budget from life's surprises with an Assurant Home Warranty, backed by a partner that supports you through every step of homeownership. Explore Plans.
© 2023 - 2026 ERA Franchise Systems LLC. All rights reserved. ERA Franchise Systems LLC fully supports the principles of the Fair Housing Act and the Equal Opportunity Act. ERA, ERA Real Estate powered, and their respective logos are registered service marks of ERA Franchise Systems LLC. Each office is independently owned and operated.