
1086 Chatsworth Drive, Avondale Estates, GA 30002
Local realty services provided by:ERA Towne Square Realty, Inc.
1086 Chatsworth Drive,Avondale Estates, GA 30002
$750,000
- 4 Beds
- 3 Baths
- 2,024 sq. ft.
- Single family
- Coming Soon
Listed by: william bedgood
Office: peachtree town & country
MLS#:10869755
Source:METROMLS
Price summary
- Price:$750,000
- Price per sq. ft.:$370.55
About this home
Avondale Estates Midcentury charm, thoroughly rebuilt. This 4-bedroom, 3-bath brick ranch in Avondale Estates keeps the details that make the era special, like the brick laced carport wall, arched brick carport entry, and massive brick fireplace which punctuates the living room & kitchen. The home was taken down to the studs and rebuilt in 2017. That renovation included a roughly 500 sf addition and nearly every system you'd worry about in an older home: a new roof, new windows, a new electrical panel and wiring, all interior plumbing, Complete HVAC with all new ductwork, Spray foam insulation under the roof and floors, and insulated pipes beneath the house. A hot water recirculating pump means no waiting at the tap. Inside, the living room centers on a striking charcoal brick fireplace wall with a wood mantel and a raised granite hearth with built-in storage. Large picture windows look out over the front porch. Refinished hardwoods run throughout, matched seamlessly into the addition, and recessed lighting keeps the whole home bright. The layout now includes four bedrooms, three full baths, a new kitchen, and an expanded primary suite. The primary suite has a walk-in closet and a spa-style bath featuring: A jetted soaking tub set in granite, A frameless glass shower with a pebble-tile floor and mosaic accent band, and A double vanity. The hall bath was fully remodeled with subway tile and a marble-topped vanity. The third bath stands out with deep teal walls, brass fixtures, and graphic patterned tile. The water heater was replaced in 2019. In total, there are more than $187,000 in documented improvements. The rear yard is large, flat, & landscaped to be the perfect place for children to play & for pups to run and enjoy the outdoors. A secret walking path on Chatsworth connects you directly to Lake Avondale. 1086 Chatsworth is an ideal home for growing families, those seeking to right-size, and even for multi generational families....
Contact an agent
Home facts
- Year built:1958
- Subdivision & Development:Avondale Estates
- Listing ID #:10869755
- Updated:October 11, 2026 at 10:55 AM
Rooms and interior
- Bedrooms:4
- Total bathrooms:3
- Full bathrooms:3
- Flooring:Hardwood
- Bathrooms Description:Double Vanity
- Kitchen Description:Breakfast Area, Breakfast Bar, Kitchen Island, Pantry
- Bedroom Description:Master On Main Level, Walk-In Closet(s)
- Basement Description:Crawl Space
- Living area:2,024 sq. ft.
Heating and cooling
- Cooling:Ceiling Fan(s), Central Air
- Heating:Electric, Forced Air
- Central air:Yes
Structure and exterior
- Roof:Composition
- Year built:1958
- Building area:2,024 sq. ft.
- Lot area:0.36 Acres
- Lot Features:Private
- Architectural Style:Ranch
- Construction Materials:Brick
- Exterior Features:Deck, Deck/Patio
- Levels:1 Story
Schools
- High school:Druid Hills
- Middle school:Druid Hills
- Elementary school:Avondale
Utilities
- Water:Public, Water Available
- Sewer:Public Sewer, Sewer Available
Finances and disclosures
- Price:$750,000
- Price per sq. ft.:$370.55
- Tax amount:$7,138 (2025)
Features and amenities
- Laundry features:In Hall, Laundry
- Amenities:Double Pane Windows, High Ceilings
Parking
- Total parking spaces:2
- Parking description:Carport
 2026 Georgia MLS. All rights reserved. Information Deem Reliable But Not Guaranteed October 11, 2026
New listings near 1086 Chatsworth Drive
- New
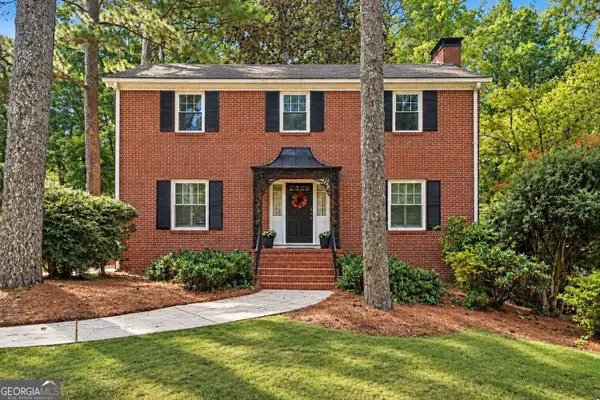 $849,900Active4 beds 4 baths3,341 sq. ft.
3249 Majestic Circle, Avondale Estates, GA 30002
MLS# 10867388Listed by: BHGRE Metro Brokers - Open Sun, 2 to 4pmNew
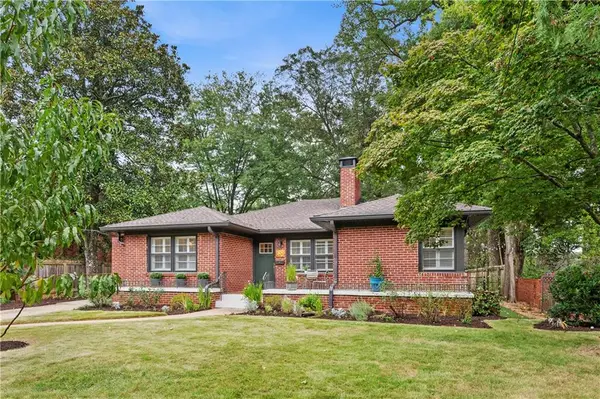 $750,000Active3 beds 2 baths2,019 sq. ft.
88 Clarendon Avenue, Avondale Estates, GA 30002
MLS# 7845670Listed by: ATLANTA FINE HOMES SOTHEBY'S INTERNATIONAL - New
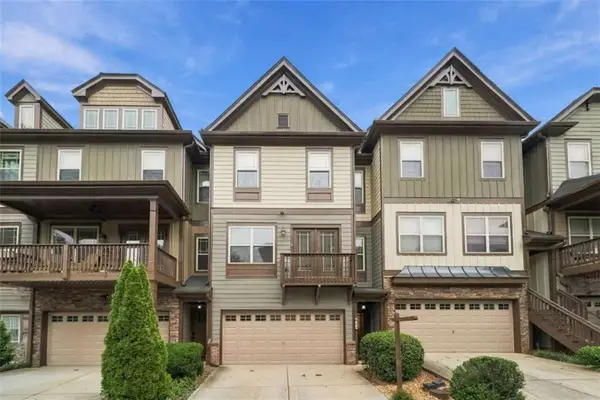 $440,000Active3 beds 4 baths2,262 sq. ft.
710 Emeril Drive, Avondale Estates, GA 30002
MLS# 7848829Listed by: BOLST - Open Sun, 1 to 3pmNew
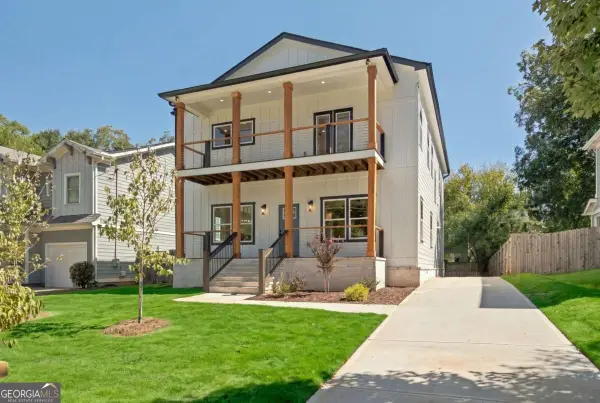 $790,000Active4 beds 4 baths3,188 sq. ft.
269 Ohm Avenue, Avondale Estates, GA 30002
MLS# 10856603Listed by: eXp Realty - New
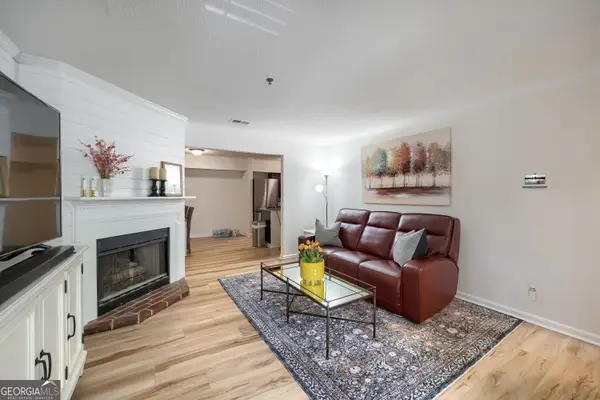 $174,500Active2 beds 2 baths1,132 sq. ft.
217 Cobblestone Trail, Avondale Estates, GA 30002
MLS# 10856308Listed by: BHHS Georgia Properties - New
 $875,000Active3 beds 2 baths3,040 sq. ft.
2 Lakeshore Plaza, Avondale Estates, GA 30002
MLS# 7846672Listed by: KELLER WILLIAMS REALTY METRO ATLANTA 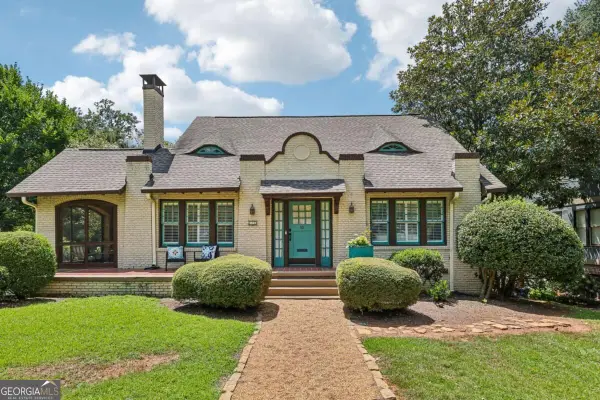 $995,000Pending4 beds 2 baths2,297 sq. ft.
13 Kensington Road, Avondale Estates, GA 30002
MLS# 10852819Listed by: Keller Williams Realty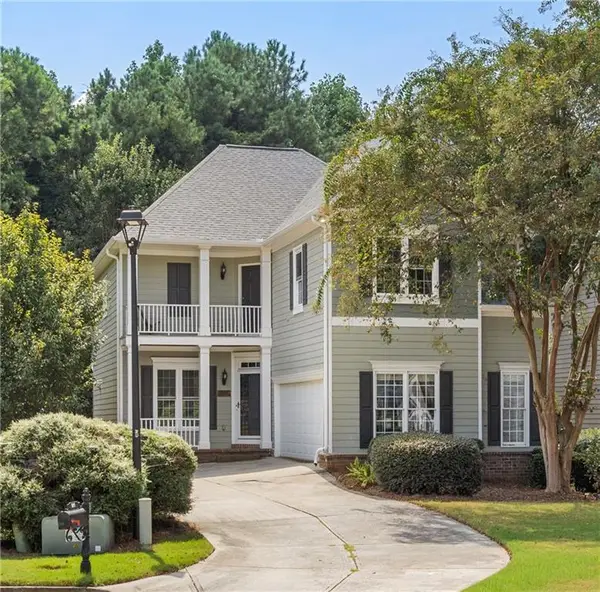 $575,000Active4 beds 4 baths3,300 sq. ft.
314 Ivy Glen Circle, Avondale Estates, GA 30002
MLS# 7838154Listed by: ATLANTA FINE HOMES SOTHEBY'S INTERNATIONAL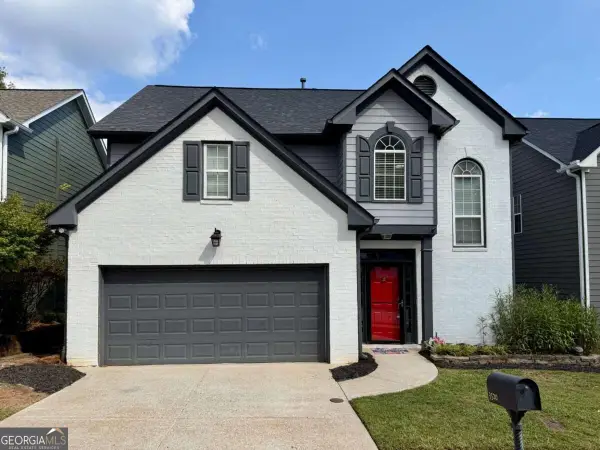 $468,000Active3 beds 3 baths2,592 sq. ft.
3520 Kensington Parc Circle, Avondale Estates, GA 30002
MLS# 10850696Listed by: Keller Williams Realty


Protect your home and budget from life's surprises with an Assurant Home Warranty, backed by a partner that supports you through every step of homeownership. Explore Plans.
© 2023 - 2026 ERA Franchise Systems LLC. All rights reserved. ERA Franchise Systems LLC fully supports the principles of the Fair Housing Act and the Equal Opportunity Act. ERA, ERA Real Estate powered, and their respective logos are registered service marks of ERA Franchise Systems LLC. Each office is independently owned and operated.