
257 1st Avenue, Avondale Estates, GA 30002
Local realty services provided by:ERA Towne Square Realty, Inc.
257 1st Avenue,Avondale Estates, GA 30002
$503,000
- 3 Beds
- 3 Baths
- - sq. ft.
- Single family
- Sold
Listed by: robbie harris
Office: compass
MLS#:10802945
Source:METROMLS
Sorry, we are unable to map this address
Price summary
- Price:$503,000
About this home
There's a particular kind of ease that comes with living walking distance from so many things, and 257 1st Avenue delivers it. This 3-bedroom, 2.5-bathroom home sits just outside downtown Avondale Estates, and is a 10-minute walk to shops and restaurants, and just a 15-minute walk to the new Town Green, The Dale, coffee, breweries, and so much more that keep this corner of the metro buzzing. Inside, the main level flows with an open kitchen, dining, and family room with a soaring two-story vaulted ceiling that fills the space with light. The kitchen was gorgeously renovated in 2021 and features quartz counters, cabinets stacked to the ceiling, a tile backsplash, stainless appliances, large pantry, and breakfast bar. Hardwoods run throughout the main floor and are only a few years old. Upstairs, all three bedrooms share one level, including a primary suite with a double-vanity en-suite bathroom and a roomy walk-in closet. New carpet softens the second floor underfoot. The big-ticket items are handled: Roof (2024), both HVAC systems (2022), and water heater (2022) are all newer. A smart laundry room location off the garage is perfect for dropping wet or muddy gear before it reaches the house. Out back, a fully fenced yard with a wooden privacy fence offers a flat, grassy stretch for play and a flagstone patio tucked toward the rear that's ready-made for a fire pit and good company. There's also the ever elusive 2-car attached garage that you've been chasing! Walkable, updated, and minutes from downtown Avondale Estates and the Decatur Square, two of the most invested-in downtowns around. Easy access to multiple MARTA train stations, I-285, Emory, CDC, and so much more. Come take a look!...
Contact an agent
Home facts
- Year built:2004
- Subdivision & Development:Avondale Estates
- Listing ID #:10802945
- Updated:August 27, 2026 at 06:25 AM
Rooms and interior
- Bedrooms:3
- Total bathrooms:3
- Full bathrooms:2
- Half bathrooms:1
- Flooring:Carpet, Hardwood, Tile
- Dining Description:Separate Room
- Bathrooms Description:Double Vanity, Tile Bath
- Kitchen Description:Breakfast Bar, Dishwasher, Disposal, Microwave, Oven/Range (Combo), Pantry, Refrigerator, Solid Surface Counters, Stainless Steel Appliance(s)
- Bedroom Description:Walk-In Closet(s)
Heating and cooling
- Cooling:Ceiling Fan(s), Central Air
- Heating:Central
- Central air:Yes
Structure and exterior
- Roof:Composition
- Year built:2004
- Lot Features:Level
- Architectural Style:Traditional
- Exterior Features:Deck/Patio
- Foundation Description:Slab
- Levels:2 Story
Schools
- High school:Druid Hills
- Middle school:Druid Hills
- Elementary school:Avondale
Utilities
- Water:Public, Water Available
- Sewer:Public Sewer, Sewer Connected
Finances and disclosures
- Price:$503,000
- Tax amount:$4,215 (25)
Features and amenities
- Appliances:Dishwasher, Disposal, Gas Water Heater, Microwave, Oven/Range (Combo), Refrigerator, Stainless Steel Appliance(s)
- Laundry features:In Mud Room, Laundry
- Amenities:Carbon Monoxide Detector(s), Double Pane Windows, Gas Water Heater, High Ceilings, Pulldown Attic Stairs, Security System, Smoke Detector(s), Vaulted Ceiling(s), Window Treatments
Parking
- Total parking spaces:2
- Parking description:Attached, Garage, Garage Door Opener, Kitchen Level
- Garage:Yes
 2026 Georgia MLS. All rights reserved. Information Deem Reliable But Not Guaranteed August 27, 2026
New listings near 257 1st Avenue
- Coming Soon
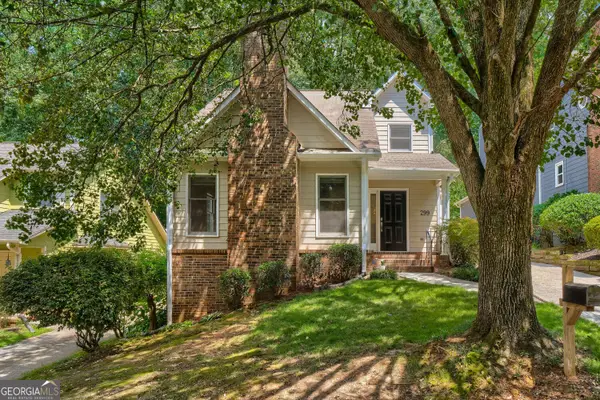 $450,000Coming Soon3 beds 3 baths1,610 sq. ft.
299 Somerlane Place, Avondale Estates, GA 30002
MLS# 10832428Listed by: Keller Williams Chattahoochee - Coming Soon
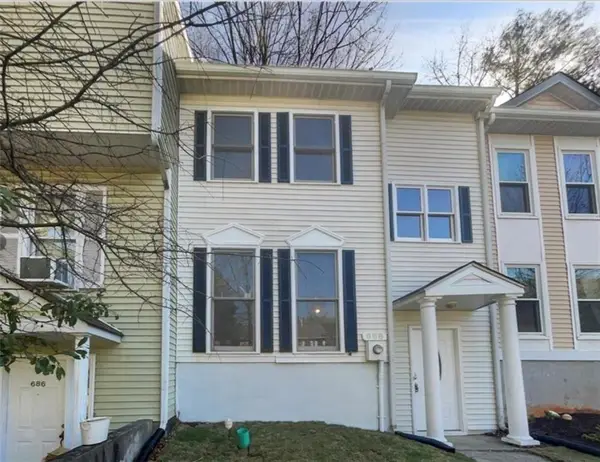 $289,000Coming Soon2 beds 3 baths1,300 sq. ft.
688 Stratford Green, Avondale Estates, GA 30002
MLS# 7826121Listed by: STRATEGY REAL ESTATE INTERNATIONAL, LLC. - Coming Soon
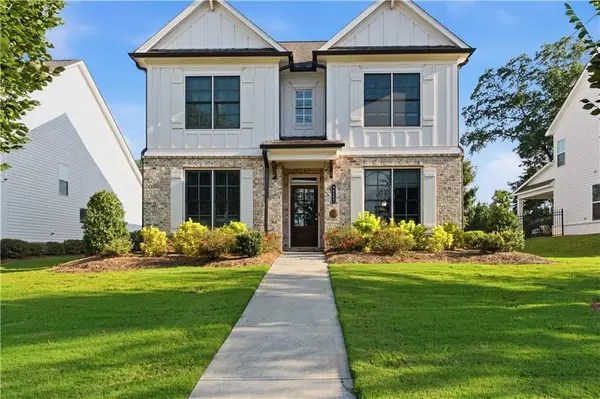 $712,000Coming Soon4 beds 4 baths2,759 sq. ft.
3241 Rockbridge Road, Avondale Estates, GA 30002
MLS# 7820643Listed by: COMPASS - New
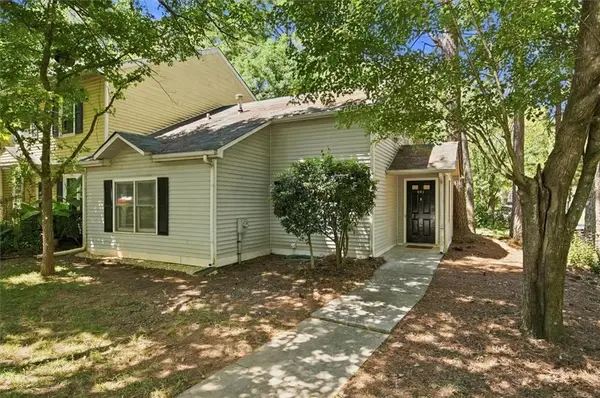 $277,900Active3 beds 2 baths1,281 sq. ft.
651 Stratford Green Way, Avondale Estates, GA 30002
MLS# 7826107Listed by: ATLANTA COMMUNITIES - New
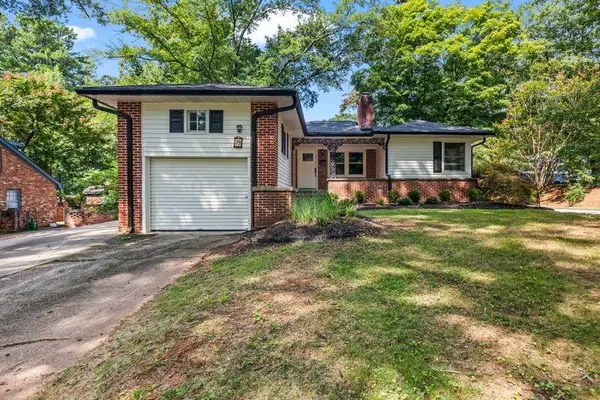 $774,900Active3 beds 2 baths2,100 sq. ft.
25 Lakeshore Drive, Avondale Estates, GA 30002
MLS# 7825942Listed by: VYLLA HOME - New
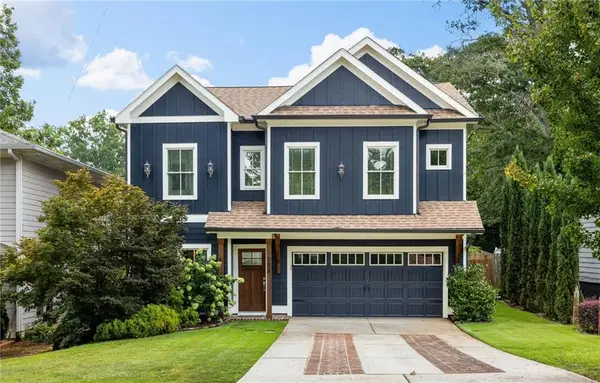 $725,000Active4 beds 4 baths2,698 sq. ft.
295 3rd Avenue, Avondale Estates, GA 30002
MLS# 7823408Listed by: COMPASS - New
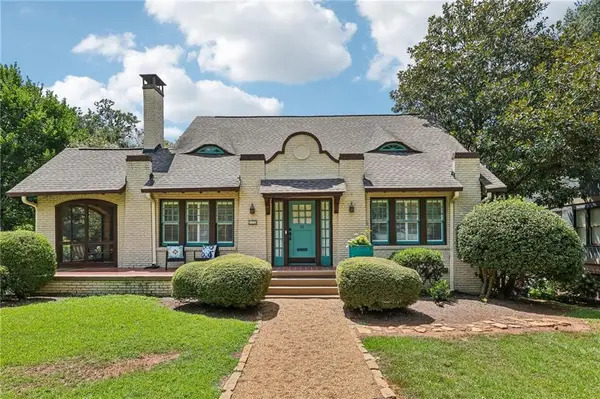 $975,000Active4 beds 2 baths2,297 sq. ft.
13 Kensington Road, Avondale Estates, GA 30002
MLS# 7822866Listed by: KELLER WILLIAMS REALTY METRO ATLANTA - New
 $875,000Active4 beds 4 baths3,188 sq. ft.
269 Ohm Avenue, Avondale Estates, GA 30002
MLS# 7822655Listed by: VIRTUAL PROPERTIES REALTY.NET, LLC. 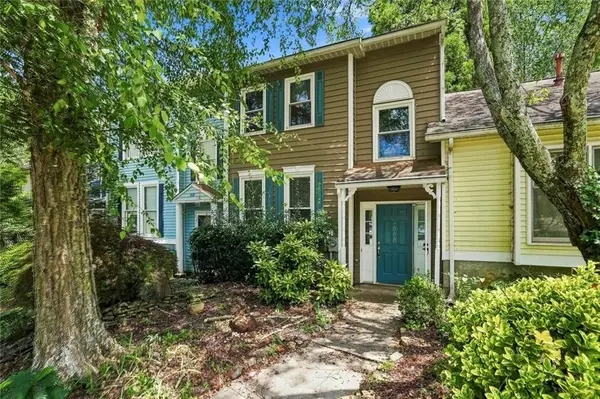 $285,000Active2 beds 3 baths1,940 sq. ft.
668 Stratford Green, Avondale Estates, GA 30002
MLS# 7821734Listed by: EXP REALTY, LLC.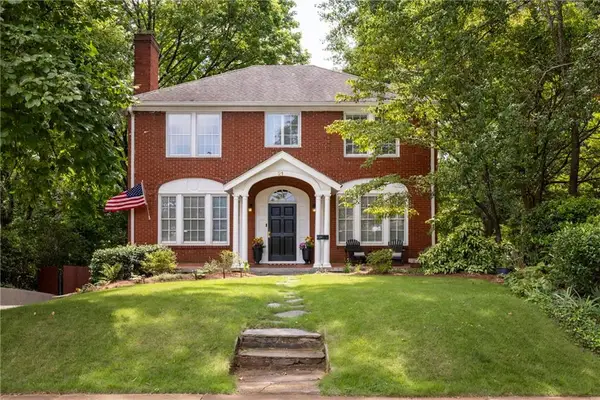 $1,100,000Active4 beds 3 baths3,192 sq. ft.
21 S Avondale Road, Avondale Estates, GA 30002
MLS# 7821610Listed by: COMPASS


Protect your home and budget from life's surprises with an Assurant Home Warranty, backed by a partner that supports you through every step of homeownership. Explore Plans.
© 2023 - 2026 ERA Franchise Systems LLC. All rights reserved. ERA Franchise Systems LLC fully supports the principles of the Fair Housing Act and the Equal Opportunity Act. ERA, ERA Real Estate powered, and their respective logos are registered service marks of ERA Franchise Systems LLC. Each office is independently owned and operated.