
688 Stratford Green, Avondale Estates, GA 30002
Local realty services provided by:ERA Towne Square Realty, Inc.
688 Stratford Green,Avondale Estates, GA 30002
$289,000
- 2 Beds
- 3 Baths
- 1,300 sq. ft.
- Townhouse
- Coming Soon
Listed by: hua huang
Office: strategy real estate international, llc.
MLS#:7826121
Source:FIRSTMLS
Price summary
- Price:$289,000
- Price per sq. ft.:$222.31
About this home
Fantastic home in sought after location. The impeccable kitchen has new stylish granite counters and newer modern stainless steel appliances. The bedrooms offer incredible natural lighting and a sizable closet, allowing for comfy living. The bathrooms have been updated with newer vanities and fixtures as well. Relax in your cozy back patio. This beautiful house is waiting just for you to make it your forever home!
Contact an agent
Home facts
- Year built:1984
- Subdivision & Development:Stratford Green
- Listing ID #:7826121
- Updated:August 24, 2026 at 03:10 PM
Rooms and interior
- Bedrooms:2
- Total bathrooms:3
- Full bathrooms:2
- Half bathrooms:1
- Flooring:Carpet
- Dining Description:Separate Dining Room
- Bathrooms Description:Tub/Shower Combo
- Kitchen Description:Dishwasher, Gas Range, Refrigerator, Stone Counters
- Living area:1,300 sq. ft.
Heating and cooling
- Cooling:Ceiling Fan(s), Central Air
- Heating:Natural Gas
- Central air:Yes
Structure and exterior
- Roof:Composition
- Year built:1984
- Building area:1,300 sq. ft.
- Lot area:0.03 Acres
- Architectural Style:Townhouse
- Construction Materials:Frame, Vinyl Siding
- Levels:2 Story
Schools
- High school:Druid Hills
- Middle school:Druid Hills
- Elementary school:Avondale
Utilities
- Water:Public, Water Available
- Sewer:Public Sewer
Finances and disclosures
- Price:$289,000
- Price per sq. ft.:$222.31
- Tax amount:$5,928 (2025)
Features and amenities
- Laundry features:Dryer, Laundry Room, Upper Level, Washer
Parking
- Total parking spaces:2
- Parking description:Assigned
 Listings identified with the FMLS IDX logo come from FMLS and are held by brokerage firms other than the owner of this website. The listing brokerage is identified in any listing details. Information is deemed reliable but is not guaranteed. If you believe any FMLS listing contains material that infringes your copyrighted work please click here (https://www.fmls.com/dmca) to review our DMCA policy and learn how to submit a takedown request. ©2026 First Multiple Listing Service, Inc.
New listings near 688 Stratford Green
- Coming Soon
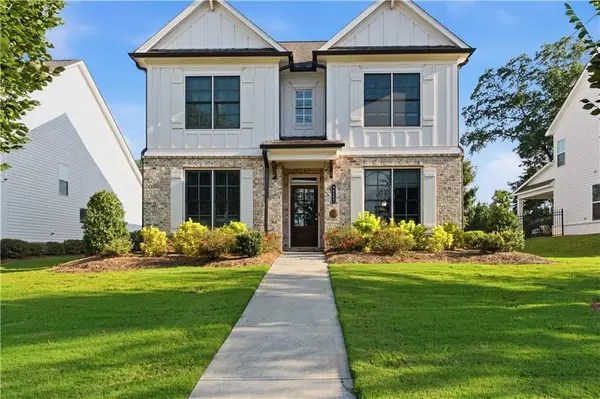 $712,000Coming Soon4 beds 4 baths2,759 sq. ft.
3241 Rockbridge Road, Avondale Estates, GA 30002
MLS# 7820643Listed by: COMPASS - New
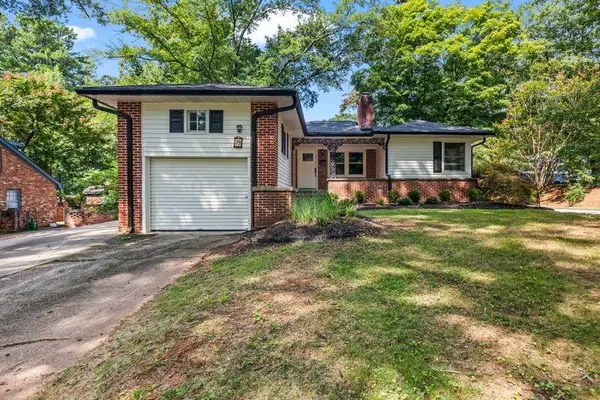 $774,900Active3 beds 2 baths2,100 sq. ft.
25 Lakeshore Drive, Avondale Estates, GA 30002
MLS# 7825942Listed by: VYLLA HOME - New
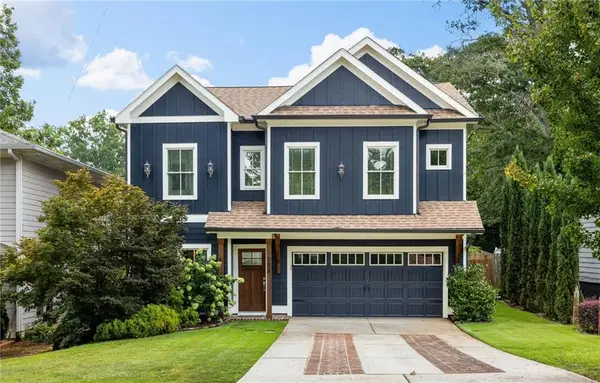 $725,000Active4 beds 4 baths2,698 sq. ft.
295 3rd Avenue, Avondale Estates, GA 30002
MLS# 7823408Listed by: COMPASS - New
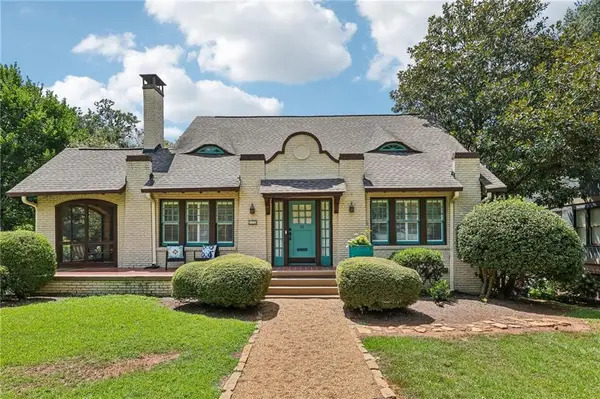 $975,000Active4 beds 2 baths2,297 sq. ft.
13 Kensington Road, Avondale Estates, GA 30002
MLS# 7822866Listed by: KELLER WILLIAMS REALTY METRO ATLANTA - New
 $875,000Active4 beds 4 baths1,499 sq. ft.
269 Ohm Avenue, Avondale Estates, GA 30002
MLS# 7822655Listed by: VIRTUAL PROPERTIES REALTY.NET, LLC. - New
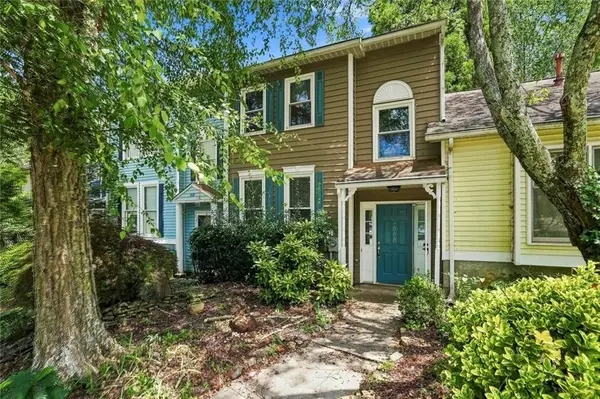 $285,000Active2 beds 3 baths1,940 sq. ft.
668 Stratford Green, Avondale Estates, GA 30002
MLS# 7821734Listed by: EXP REALTY, LLC. - New
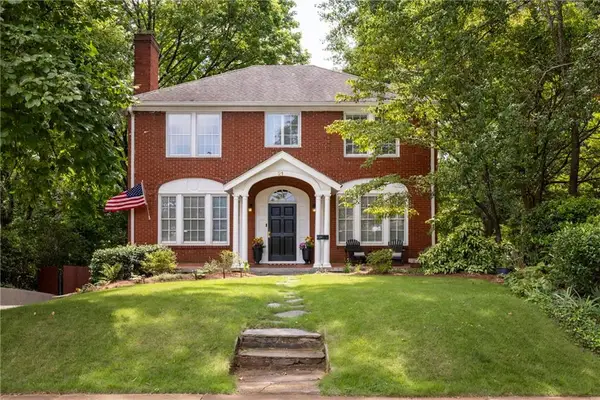 $1,100,000Active4 beds 3 baths3,192 sq. ft.
21 S Avondale Road, Avondale Estates, GA 30002
MLS# 7821610Listed by: COMPASS 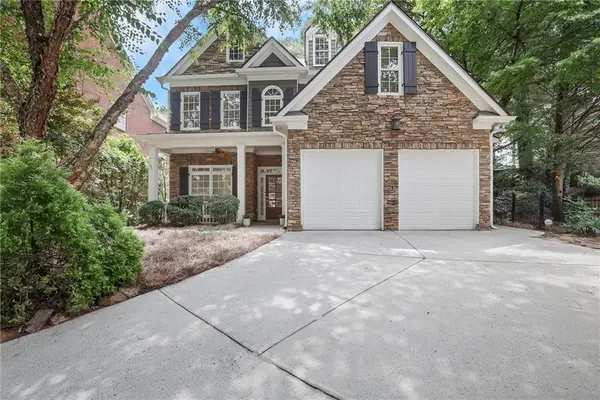 $595,000Active4 beds 3 baths2,508 sq. ft.
495 Wilfawn Way, Avondale Estates, GA 30002
MLS# 7816697Listed by: ATLANTA FINE HOMES SOTHEBY'S INTERNATIONAL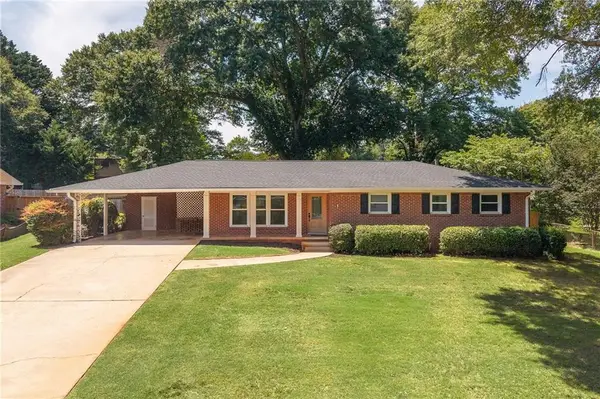 $525,000Active3 beds 2 baths1,428 sq. ft.
1089 Chatsworth Drive, Avondale Estates, GA 30002
MLS# 7812098Listed by: KELLER WILLIAMS REALTY INTOWN ATL


Protect your home and budget from life's surprises with an Assurant Home Warranty, backed by a partner that supports you through every step of homeownership. Explore Plans.
© 2023 - 2026 ERA Franchise Systems LLC. All rights reserved. ERA Franchise Systems LLC fully supports the principles of the Fair Housing Act and the Equal Opportunity Act. ERA, ERA Real Estate powered, and their respective logos are registered service marks of ERA Franchise Systems LLC. Each office is independently owned and operated.