
64 Clarendon Avenue, Avondale Estates, GA 30002
Local realty services provided by:ERA Towne Square Realty, Inc.
64 Clarendon Avenue,Avondale Estates, GA 30002
$876,500
- 3 Beds
- 3 Baths
- - sq. ft.
- Single family
- Sold
Listed by: carol reimer
Office: keller williams realty
MLS#:10812652
Source:METROMLS
Sorry, we are unable to map this address
Price summary
- Price:$876,500
About this home
An Avondale Estates Treasure - 1940's fine home! This sprawling ranch style home is nestled on a great lot with a circular driveway in the Historic Section. The lot is stunningly landscaped and fashioned after the golf course at Augusta National Golf Club. A serious golf coach and landscaper designed this yard. This could be your next spacious home and we have just the renovator's ready to work! Bring your desire for a one level dream home here! The possibilities are up to you! The home is ready for updating or totally renovating. We have plans for a one level renovation by a noted architect on line and in the home. We also have a second story plan for folks who want an upstairs for visiting kids/grandkids but want to live on their main level in a gorgeously renovated home. You will enjoy meeting the renovation team of Total Construction & Remodeling to talk through your ideal plans. Additionally, the home comes with a generator and well (nice to have). Enjoy a walk to nearby Lake Avondale or check out the Avondale Swim & Tennis Club. Stroll a block or so to dine in the Tudor Village (plenty of choices) and/or sip a cold beer (brewery of your choice too). The friendly small town green space welcomes you to attend a Sunday Farmer's market or an evening concert. The proximity to 285, the airport, downtown or Emory area is wonderful too. The neighborhood feel and wonderful neighbors are truly magical. So many of us buy a first home here then grow into a second and third home here! Very common practice to meet neighbors who grew up here, in their second or third Avondale Estates home. Come tour this classic ranch and make it your next home! We are also a golf cart community - special parking options too!...
Contact an agent
Home facts
- Year built:1940
- Subdivision & Development:Avondale Estates
- Listing ID #:10812652
- Updated:September 17, 2026 at 06:28 AM
Rooms and interior
- Bedrooms:3
- Total bathrooms:3
- Full bathrooms:3
- Flooring:Hardwood
- Dining Description:Seats 12+
- Kitchen Description:Breakfast Room, Dishwasher, Disposal, Refrigerator, Walk-in Pantry
- Bedroom Description:Master On Main Level, Roommate Plan, Walk-In Closet(s)
- Basement Description:Dirt Floor, Interior Entry, Partial
Heating and cooling
- Cooling:Central Air
- Heating:Central
- Central air:Yes
Structure and exterior
- Roof:Composition
- Year built:1940
- Lot Features:Level, Private
- Architectural Style:Ranch
- Construction Materials:Wood Siding
- Exterior Features:Deck, Deck/Patio, Sprinkler System
- Foundation Description:Block
- Levels:1 Story
Schools
- High school:Druid Hills
- Middle school:Druid Hills
- Elementary school:Avondale
Utilities
- Water:Public, Water Available, Well
- Sewer:Public Sewer, Sewer Available
Finances and disclosures
- Price:$876,500
- Tax amount:$3,699 (2025)
Features and amenities
- Appliances:Dishwasher, Disposal, Dryer, Gas Water Heater, Refrigerator, Washer
- Laundry features:Dryer, In Kitchen, Laundry, Washer
- Amenities:Carbon Monoxide Detector(s), Gas Water Heater, In-Law Floorplan, Smoke Detector(s), Window Treatments
Parking
- Total parking spaces:2
- Parking description:Attached, Garage, Garage Door Opener, Kitchen Level, Side/Rear Entrance
- Garage:Yes
 2026 Georgia MLS. All rights reserved. Information Deem Reliable But Not Guaranteed September 17, 2026
New listings near 64 Clarendon Avenue
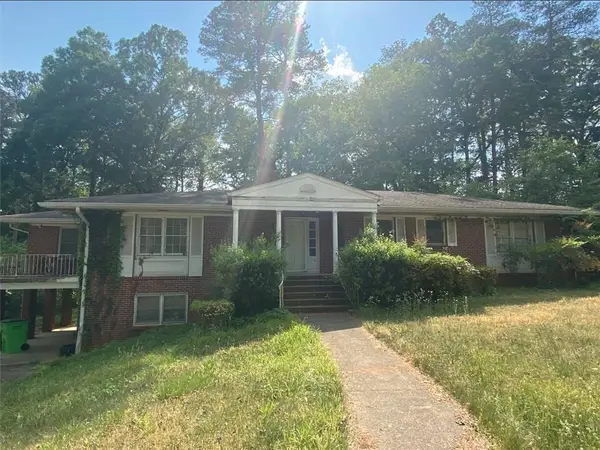 $399,900Active4 beds 3 baths2,384 sq. ft.
33 Fairfield Drive, Avondale Estates, GA 30002
MLS# 7823536Listed by: REDFIN CORPORATION $1,180,000Active4 beds 3 baths2,453 sq. ft.
3199 Wynn Drive, Avondale Estates, GA 30002
MLS# 7832863Listed by: HARRY NORMAN REALTORS $1,259,000Active5 beds 5 baths3,535 sq. ft.
866 Nottingham Drive, Avondale Estates, GA 30002
MLS# 7828533Listed by: NATHAN'S REALTY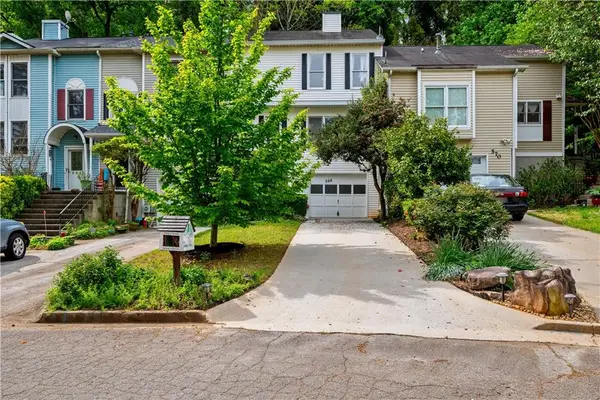 $289,900Active3 beds 3 baths1,408 sq. ft.
568 Stratford Green, Avondale Estates, GA 30002
MLS# 7829886Listed by: COLDWELL BANKER REALTY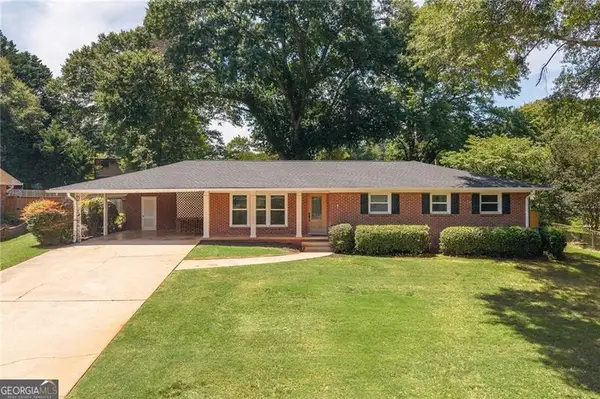 $525,000Active3 beds 2 baths1,428 sq. ft.
1089 Chatsworth Drive, Avondale Estates, GA 30002
MLS# 10837557Listed by: Keller Williams Realty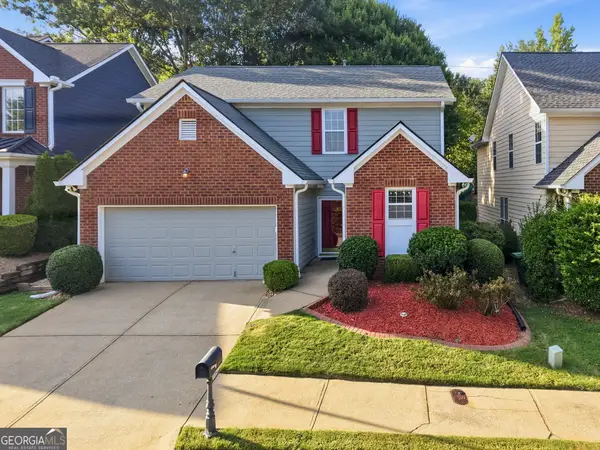 $425,000Active3 beds 3 baths1,854 sq. ft.
3418 Kensington Parc Circle, Avondale Estates, GA 30002
MLS# 10836519Listed by: Keller Williams Realty $260,000Active3 beds 3 baths1,609 sq. ft.
751 Brookside Parc Lane, Avondale Estates, GA 30002
MLS# 7826709Listed by: SUMMIT GROUP ENTERPRISES, INC.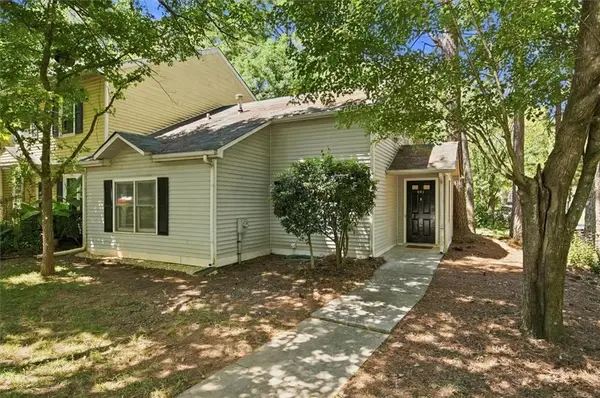 $277,900Active3 beds 2 baths1,281 sq. ft.
651 Stratford Green Way, Avondale Estates, GA 30002
MLS# 7826107Listed by: ATLANTA COMMUNITIES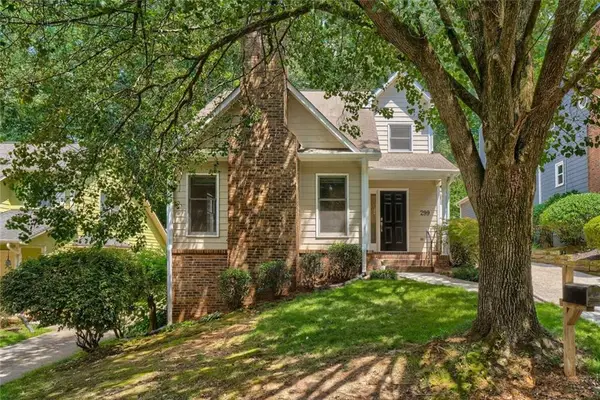 $450,000Active3 beds 3 baths1,610 sq. ft.
299 Somerlane Place, Avondale Estates, GA 30002
MLS# 7825985Listed by: KELLER WILLIAMS REALTY CHATTAHOOCHEE NORTH, LLC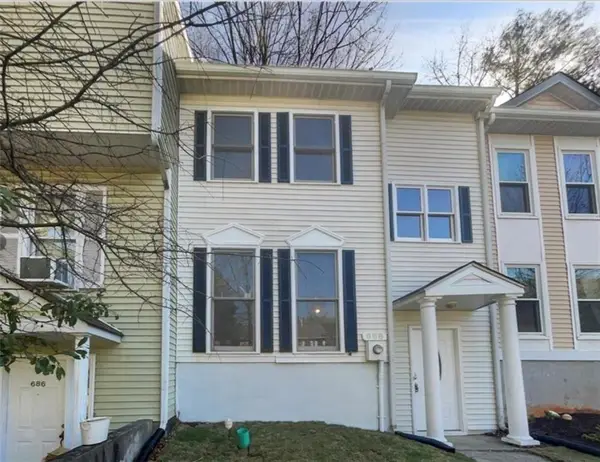 $269,900Active2 beds 3 baths1,300 sq. ft.
688 Stratford Green, Avondale Estates, GA 30002
MLS# 7826121Listed by: STRATEGY REAL ESTATE INTERNATIONAL, LLC.


Protect your home and budget from life's surprises with an Assurant Home Warranty, backed by a partner that supports you through every step of homeownership. Explore Plans.
© 2023 - 2026 ERA Franchise Systems LLC. All rights reserved. ERA Franchise Systems LLC fully supports the principles of the Fair Housing Act and the Equal Opportunity Act. ERA, ERA Real Estate powered, and their respective logos are registered service marks of ERA Franchise Systems LLC. Each office is independently owned and operated.