
147 Evergreen Drive S, Barnesville, GA 30204
Local realty services provided by:ERA Hirsch Real Estate Team
147 Evergreen Drive S,Barnesville, GA 30204
$365,000
- 4 Beds
- 3 Baths
- 1,793 sq. ft.
- Single family
- Active
Listed by: elizabeth yeoman
Office: exit realty mountain view properties
MLS#:10803934
Source:METROMLS
Price summary
- Price:$365,000
- Price per sq. ft.:$203.57
- Monthly HOA dues:$20.83
About this home
Welcome home to this beautifully crafted 2021 residence in the highly desirable Cole Forest Subdivision! Perfectly situated on a spacious corner lot, this move-in-ready gem offers the ideal blend of modern elegance, comfort, and functionality. Step inside to an inviting open-concept floor plan where soaring vaulted ceilings and a stunning stone fireplace create the perfect gathering space for family and friends. The chef-inspired kitchen is the heart of the home, featuring gleaming granite countertops, a large center island with dishwasher, abundant cabinetry, and a sunny breakfast area-all flowing seamlessly into the spacious living area. A separate formal dining room is perfect for holiday dinners and special occasions. The thoughtfully designed layout includes a private owner's suite on the main level, along with two additional bedrooms and a full bath. Upstairs, you'll find a spacious fourth bedroom with its own full bath, making it the perfect teen suite, guest retreat, or private home office. Step outside to your fully fenced backyard oasis, offering plenty of room for children and pets to play, weekend barbecues, outdoor entertaining, or simply relaxing in your own private retreat. Located in one of Barnesville's most sought-after neighborhoods, this exceptional home combines the feel of new construction with the convenience of being completely turnkey. Homes like this don't stay on the market long-schedule your private showing today and discover why this one is the perfect place to call home!...
Contact an agent
Home facts
- Year built:2021
- Subdivision & Development:Cole Forest
- Listing ID #:10803934
- Updated:September 06, 2026 at 11:02 AM
Rooms and interior
- Bedrooms:4
- Total bathrooms:3
- Full bathrooms:3
- Kitchen Description:Dishwasher, Microwave, Oven/Range (Combo), Stainless Steel Appliance(s)
- Bedroom Description:Master On Main Level
- Living area:1,793 sq. ft.
Heating and cooling
- Cooling:Ceiling Fan(s), Central Air, Electric
- Heating:Central, Electric
- Central air:Yes
Structure and exterior
- Roof:Composition
- Year built:2021
- Building area:1,793 sq. ft.
- Lot area:1 Acres
- Lot Features:Corner Lot, Level
- Architectural Style:Brick Front, Craftsman
- Levels:2 Story
Schools
- High school:Lamar
- Middle school:Lamar
- Elementary school:Lamar
Utilities
- Water:Public
- Sewer:Septic Tank
Finances and disclosures
- Price:$365,000
- Price per sq. ft.:$203.57
- Tax amount:$2,813 (2022)
Features and amenities
- Appliances:Dishwasher, Microwave, Oven/Range (Combo), Stainless Steel Appliance(s)
- Laundry features:In Hall, Laundry
Parking
- Parking description:Garage
- Garage:Yes
 2026 Georgia MLS. All rights reserved. Information Deem Reliable But Not Guaranteed September 6, 2026
New listings near 147 Evergreen Drive S
- New
 $494,900Active3 beds 3 baths2,324 sq. ft.
117 Holmes Street, Barnesville, GA 30204
MLS# 10840755Listed by: Legacy Key Real Estate 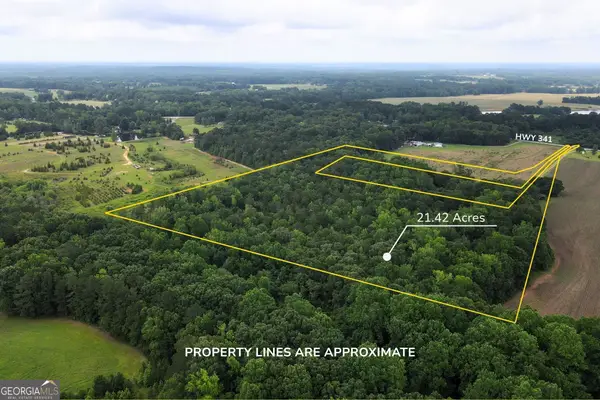 $134,900Active21.74 Acres
143 Highway 341 S, Barnesville, GA 30204
MLS# 10828074Listed by: Self Property Advisors- New
 $3,200,000Active2 beds 3 baths2,352 sq. ft.
156 Perdue Road, Barnesville, GA 30204
MLS# 10840261Listed by: Southeastern Land Group - New
 $299,900Active5 beds 3 baths2,506 sq. ft.
541 Highway 18 W, Barnesville, GA 30204
MLS# 10838741Listed by: RE/MAX SOUTHERN - New
 $340,000Active3 beds 2 baths1,648 sq. ft.
107 Midway Road, Barnesville, GA 30204
MLS# 10836900Listed by: Keller Williams Realty Atl. Partners - New
 $299,900Active3 beds 2 baths1,620 sq. ft.
139 Shady Brook Lane, Barnesville, GA 30204
MLS# 10836078Listed by: Team One Real Estate Professionals - New
 $539,000Active4 beds 3 baths2,100 sq. ft.
603 Silver Dollar Road, Barnesville, GA 30204
MLS# 10835630Listed by: HomeSmart - New
 $335,000Active3 beds 2 baths1,680 sq. ft.
415 Oliver Road, Barnesville, GA 30204
MLS# 10835436Listed by: Georgia Hometown Realty - New
 $474,000Active5 beds 4 baths2,808 sq. ft.
148 Holmes Street, Barnesville, GA 30204
MLS# 10833794Listed by: SouthSide, REALTORS - New
 $650,000Active4 beds 4 baths2,464 sq. ft.
706 Fredonia Church Road, Barnesville, GA 30204
MLS# 10833270Listed by: Coldwell Banker Bullard Realty


Protect your home and budget from life's surprises with an Assurant Home Warranty, backed by a partner that supports you through every step of homeownership. Explore Plans.
© 2023 - 2026 ERA Franchise Systems LLC. All rights reserved. ERA Franchise Systems LLC fully supports the principles of the Fair Housing Act and the Equal Opportunity Act. ERA, ERA Real Estate powered, and their respective logos are registered service marks of ERA Franchise Systems LLC. Each office is independently owned and operated.