
1482 Valley View Drive, Big Canoe, GA 30143
Local realty services provided by:ERA Sunrise Realty
Listed by: thomas petrigliano, carolyn littell
Office: century 21 results
MLS#:7794879
Source:FIRSTMLS
Price summary
- Price:$465,000
- Price per sq. ft.:$223.56
- Monthly HOA dues:$415
About this home
Welcome to 1482 Valley View Drive, a beautifully updated and fully furnished mountain retreat nestled in the heart of Big Canoe. This charming 3-bedroom, 2.5-bath home offers the perfect combination of privacy, comfort, and natural beauty, making it ideal as a full-time residence, weekend getaway, or turnkey mountain escape.
Recent improvements include freshly painted interiors and refinished kitchen cabinetry, creating a bright, move-in-ready atmosphere. The open and inviting floor plan flows seamlessly to a spacious screened porch and rear deck, where you'll enjoy relaxing mountain views and the peaceful sounds of a stream that meanders through the property.
The fenced backyard provides a private outdoor oasis, perfect for pets, gardening, or simply enjoying the tranquility of the North Georgia mountains. Whether entertaining friends or enjoying a quiet morning coffee, the home's outdoor living spaces are designed to take full advantage of the natural setting.
Being offered fully furnished, this home allows you to begin enjoying the Big Canoe lifestyle from day one. Located within one of North Georgia's premier gated mountain communities, residents enjoy access to championship golf, lakes, boating, hiking trails, tennis, pickleball, swimming pools, fitness facilities, dining, and a vibrant year-round social calendar.
If you've been searching for an updated mountain home with views, privacy, outdoor living, and furnishings included, 1482 Valley View Drive is a must-see....
Contact an agent
Home facts
- Year built:1991
- Listing ID #:7794879
- Updated:July 05, 2026 at 01:35 PM
Rooms and interior
- Bedrooms:3
- Total bathrooms:2
- Full bathrooms:2
- Flooring:Carpet, Hardwood
- Dining Description:Open Concept
- Bathrooms Description:Bidet, Double Vanity, Tub/Shower Combo
- Kitchen Description:Breakfast Bar, Cabinets Other, Dishwasher, Disposal, Electric Range, Microwave, Pantry, Refrigerator, Solid Surface Counters, View to Family Room
- Bedroom Description:Master on Main, Split Bedroom Plan
- Basement Description:Daylight, Exterior Entry, Finished, Finished Bath, Full, Interior Entry
- Living area:2,080 sq. ft.
Heating and cooling
- Cooling:Ceiling Fan(s), Central Air, Zoned
- Heating:Central, Forced Air, Heat Pump, Zoned
- Central air:Yes
Structure and exterior
- Roof:Composition, Shingle
- Year built:1991
- Building area:2,080 sq. ft.
- Lot area:0.9 Acres
- Lot Features:Back Yard, Creek On Lot, Front Yard, Landscaped, Mountain Frontage, Private
- Architectural Style:Craftsman
- Construction Materials:Frame, Wood Siding
- Exterior Features:Deck, Front Porch, Private Yard, Screened, Side Porch
- Levels:Multi/Split
Schools
- High school:Pickens
- Middle school:Pickens County
- Elementary school:Tate
Utilities
- Water:Public, Water Available
- Sewer:Septic Tank
Finances and disclosures
- Price:$465,000
- Price per sq. ft.:$223.56
- Tax amount:$2,034 (2025)
Features and amenities
- Appliances:Dehumidifier
- Laundry features:Laundry Room, Lower Level
- Amenities:Electric Water Heater, High Ceilings 9 ft Main, High Speed Internet, Walk-In Closet(s)
Parking
- Total parking spaces:3
- Parking description:Driveway, Kitchen Level
 Listings identified with the FMLS IDX logo come from FMLS and are held by brokerage firms other than the owner of this website. The listing brokerage is identified in any listing details. Information is deemed reliable but is not guaranteed. If you believe any FMLS listing contains material that infringes your copyrighted work please click here (https://www.fmls.com/dmca) to review our DMCA policy and learn how to submit a takedown request. ©2026 First Multiple Listing Service, Inc.
New listings near 1482 Valley View Drive
- New
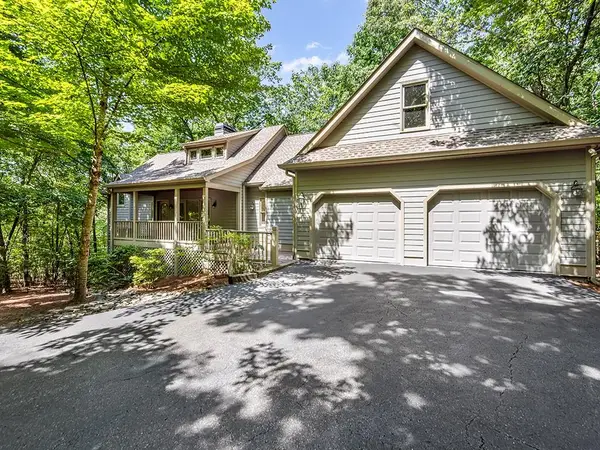 $650,000Active3 beds 4 baths2,900 sq. ft.
158 Canacaught Place, Big Canoe, GA 30143
MLS# 7798792Listed by: KELLER WILLIAMS REALTY COMMUNITY PARTNERS - New
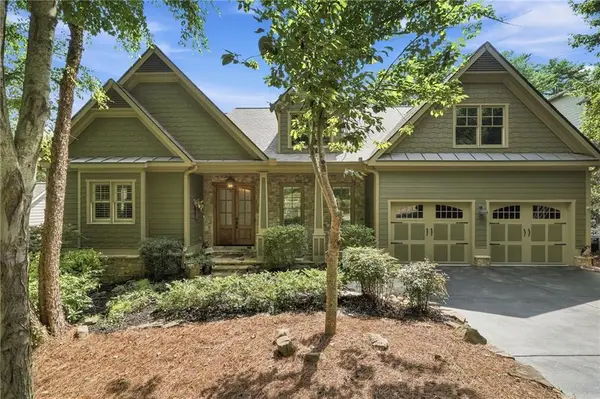 $989,000Active4 beds 4 baths4,167 sq. ft.
204 Sinti Trail, Big Canoe, GA 30143
MLS# 7745804Listed by: BIG CANOE BROKERAGE, LLC. - New
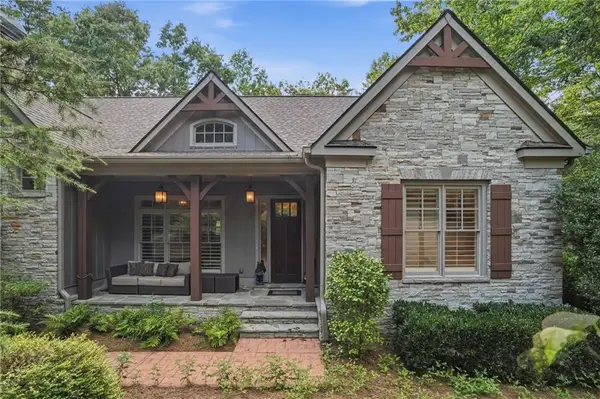 $988,000Active5 beds 5 baths4,561 sq. ft.
56 Sinti Trail, Big Canoe, GA 30143
MLS# 7745225Listed by: BIG CANOE BROKERAGE, LLC. - New
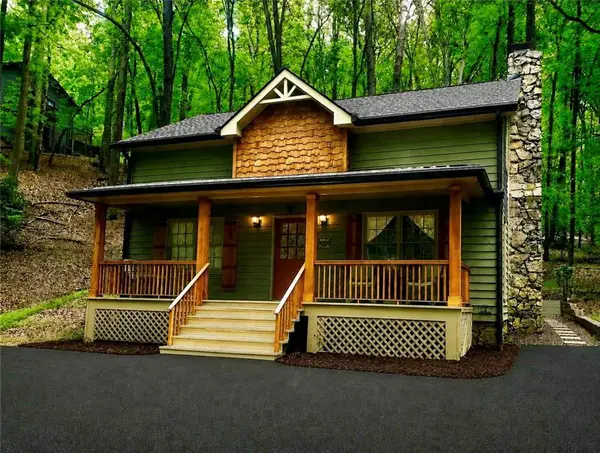 $565,000Active3 beds 2 baths1,472 sq. ft.
49 Little Beaver Run, Big Canoe, GA 30143
MLS# 7796813Listed by: BIG CANOE BROKERAGE, LLC. - New
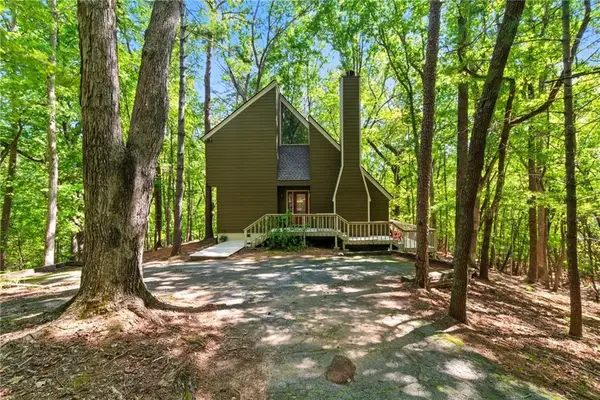 $370,000Active3 beds 2 baths1,370 sq. ft.
118 Soaring Hawk Circle, Big Canoe, GA 30143
MLS# 7795707Listed by: BIG CANOE REAL ESTATE COMPANY, LLC - New
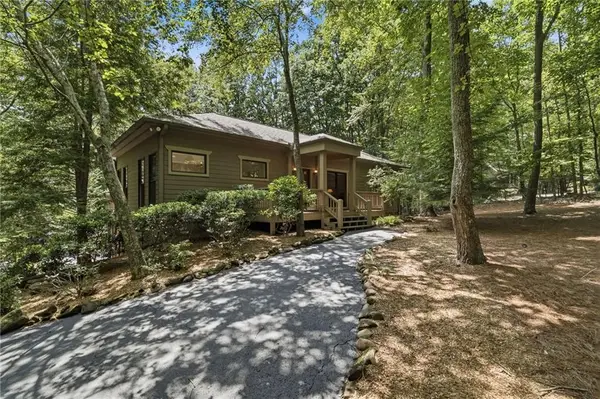 $575,000Active3 beds 3 baths2,184 sq. ft.
61 Morgan Walk, Big Canoe, GA 30534
MLS# 7787654Listed by: BIG CANOE BROKERAGE, LLC. - New
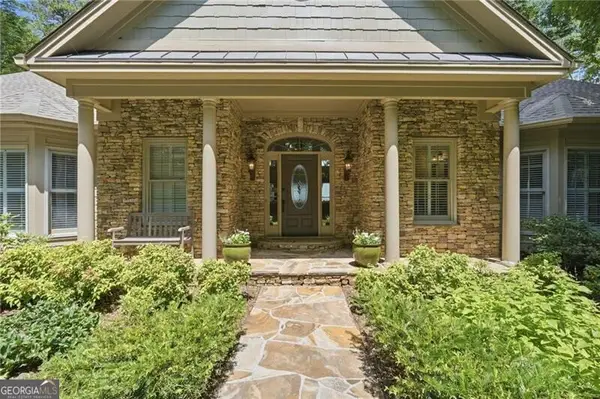 $1,575,000Active4 beds 7 baths5,476 sq. ft.
150 Summit Drive, Big Canoe, GA 30143
MLS# 10794478Listed by: Ansley RE|Christie's Int'l RE - New
 $1,590,000Active5 beds 5 baths5,485 sq. ft.
1455 Ridgeview Drive, Big Canoe, GA 30143
MLS# 7795190Listed by: ANSLEY REAL ESTATE 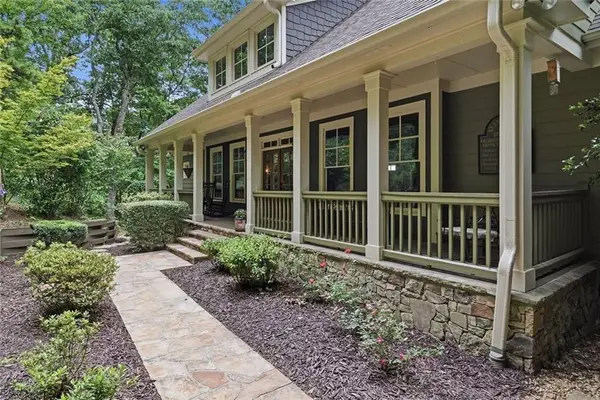 $925,000Active5 beds 5 baths3,722 sq. ft.
57 Wood Poppy View, Big Canoe, GA 30143
MLS# 7793175Listed by: HESTER GROUP REALTORS


Protect your home and budget from life's surprises with an Assurant Home Warranty, backed by a partner that supports you through every step of homeownership. Explore Plans.
© 2023 - 2026 ERA Franchise Systems LLC. All rights reserved. ERA Franchise Systems LLC fully supports the principles of the Fair Housing Act and the Equal Opportunity Act. ERA, ERA Real Estate powered, and their respective logos are registered service marks of ERA Franchise Systems LLC. Each office is independently owned and operated.