
1286 Deyton Drive, Blairsville, GA 30512
Local realty services provided by:ERA Sunrise Realty
Listed by: howard and mayfield group, savannah howard
Office: remax mountain properties
MLS#:437695
Source:NEG
Price summary
- Price:$790,000
- Price per sq. ft.:$225.46
- Monthly HOA dues:$66.25
About this home
WHY SETTLE FOR A MOUNTAIN GETAWAY WHEN YOU CAN OWN THE WHOLE EXPERIENCE? Nestled on 3.08 acres in the sought-after gated community of Thirteen Hundred, this stunning Craftsman farmhouse offers the perfect combination of rustic charm, modern luxury, and exceptional entertaining spaces! Whether you're looking for a full-time residence, vacation retreat, or potential short-term rental investment, this mostly FURNISHED 4-bedroom, 3.5-bath home has it all! The showstopping farmhouse kitchen features marble countertops, stainless steel appliances, a custom 7.5-foot island with gas cooktop, farmhouse sink, subway tile backsplash, and open shelving. The main level boasts charming shiplap walls, a cozy gas fireplace, formal dining room, office/sunroom with scenic views, and laundry room. Love outdoor living? You'll find THREE screened porches, including a welcoming front porch with double French doors and a rear porch leading to a built-in fire pit area. Upstairs, the spacious primary suite offers a private balcony, jetted soaking tub, tiled shower, walk-in closet, and custom vanity. The terrace level is an entertainer's dream! Complete with a game room, two bedrooms, full bath, bunk area with barn door, mini bar, and lounge area, there's room for everyone! Additional basement storage offers possibilities for future expansion. Step outside to an outdoor kitchen, pergola, and gorgeous stone paver patio, perfect for hosting unforgettable gatherings. With multiple entertaining spaces, room for guests, and most furnishings included, this mountain retreat is ready for its next chapter. All that's missing is YOU!...
Contact an agent
Home facts
- Year built:2016
- Listing ID #:437695
- Updated:November 17, 2026 at 07:51 PM
Rooms and interior
- Bedrooms:4
- Total bathrooms:4
- Full bathrooms:3
- Half bathrooms:1
- Flooring:Tile, Wood
- Kitchen Description:Dishwasher, Microwave, Oven, Refrigerator
- Basement Description:Finished, Full
- Living area:3,504 sq. ft.
Heating and cooling
- Cooling:Electric
- Heating:Central, Electric
Structure and exterior
- Roof:Shingle
- Year built:2016
- Building area:3,504 sq. ft.
- Lot area:3.08 Acres
- Architectural Style:Chalet, Cottage, Traditional
- Construction Materials:Stone, Wood Siding
- Exterior Features:Fire Pit, Hot Tub
Utilities
- Water:Public
- Sewer:Septic Tank
Finances and disclosures
- Price:$790,000
- Price per sq. ft.:$225.46
Features and amenities
- Appliances:Dishwasher, Microwave, Oven, Refrigerator
- Amenities:Ceiling Fan(s), Furnished
Parking
- Parking description:Driveway
New listings near 1286 Deyton Drive
- New
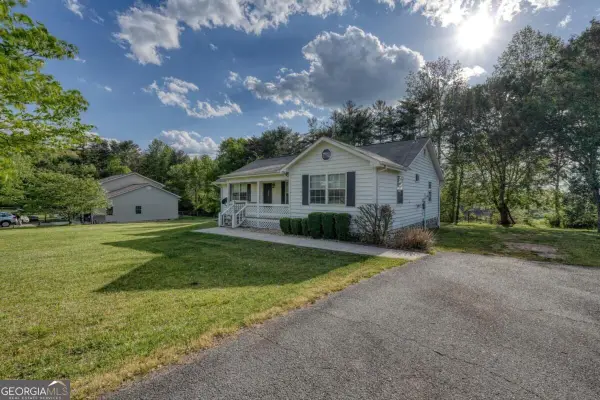 $299,900Active3 beds 2 baths1,484 sq. ft.
1013 Bradley Road #4, Blairsville, GA 30512
MLS# 10891484Listed by: RE/MAX Town & Country
- New
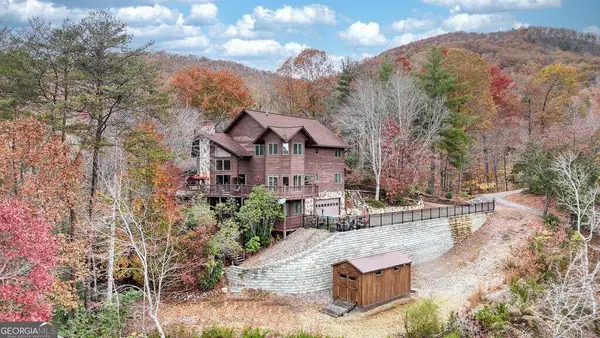 $895,000Active5 beds 4 baths
57 Waynes Lane, Blairsville, GA 30512
MLS# 10891376Listed by: RE/MAX Town & Country - New
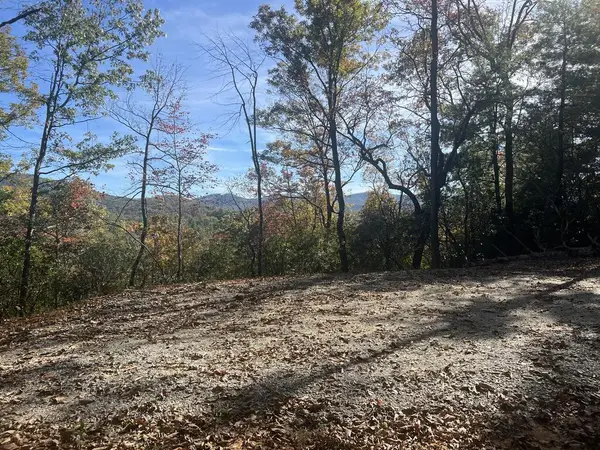 $219,000Active4.57 Acres
Address Withheld By Seller, Blairsville, GA 30512
MLS# 437676Listed by: REMAX TOWN & COUNTRY - BLAIRSVILLE - New
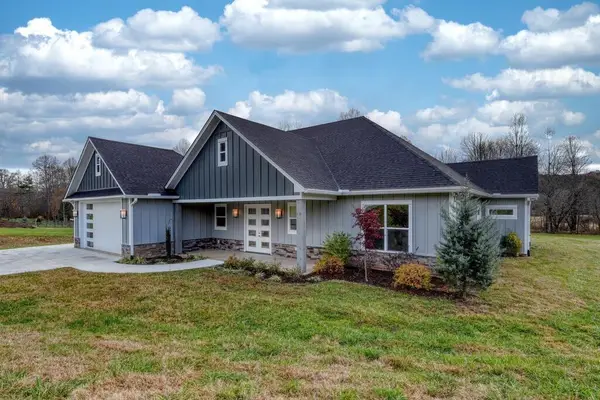 $875,000Active3 beds 3 baths2,268 sq. ft.
76 Mckee Creek Lane, Blairsville, GA 30512
MLS# 437673Listed by: DOCKERY & ASSOCIATES, INC. - New
 $875,000Active3 beds 3 baths2,268 sq. ft.
76 Mckee Creek Lane #190, Blairsville, GA 30512
MLS# 10891065Listed by: Dockery & Associates, Inc. - New
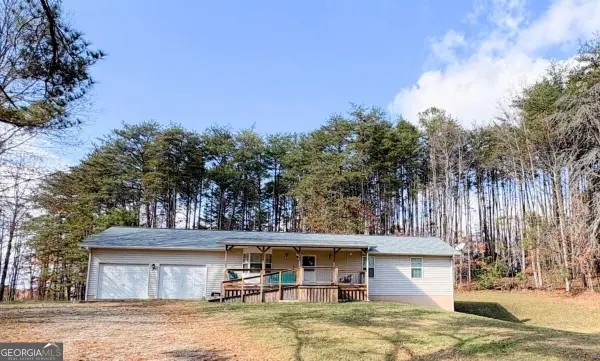 $345,000Active2 beds 3 baths2,800 sq. ft.
71 Sunset Drive, Blairsville, GA 30512
MLS# 10890851Listed by: Century 21 Black Bear Realty - New
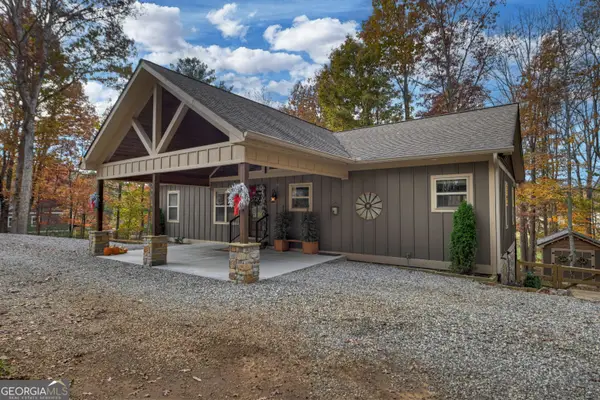 $650,000Active4 beds 3 baths2,912 sq. ft.
232 Still Lane, Blairsville, GA 30512
MLS# 10890839Listed by: eXp Realty - New
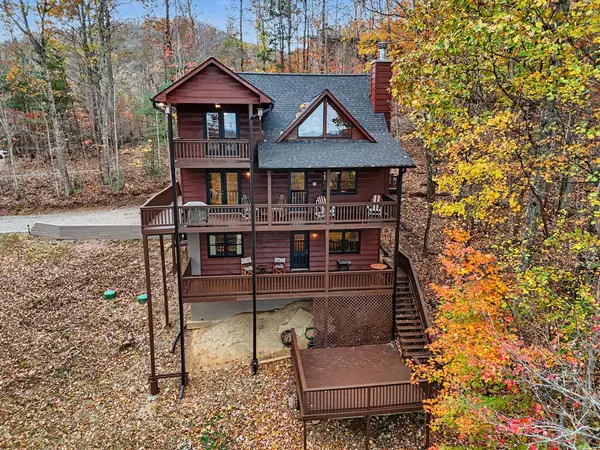 $439,900Active3 beds 3 baths2,500 sq. ft.
1264 Bitter Creek Road, Blairsville, GA 30512
MLS# 437658Listed by: REMAX TOWN & COUNTRY - DOWNTOWN BLAIRSVILLE - New
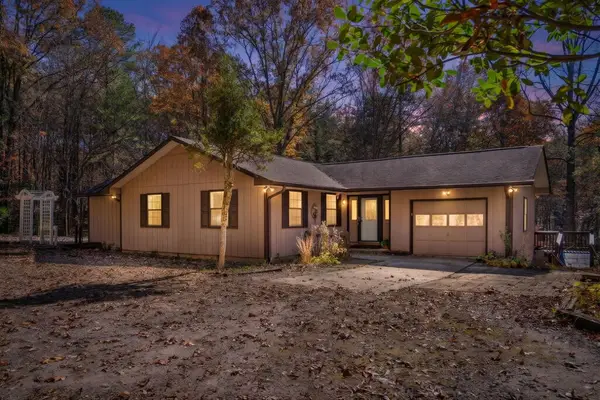 $400,000Active3 beds 2 baths
49 Thompson Drive, Blairsville, GA 30512
MLS# 437655Listed by: CENTURY 21 BLACK BEAR REALTY


Protect your home and budget from life's surprises with an Assurant Home Warranty, backed by a partner that supports you through every step of homeownership. Explore Plans.
© 2023 - 2026 ERA Franchise Systems LLC. All rights reserved. ERA Franchise Systems LLC fully supports the principles of the Fair Housing Act and the Equal Opportunity Act. ERA, ERA Real Estate powered, and their respective logos are registered service marks of ERA Franchise Systems LLC. Each office is independently owned and operated.