
57 Waynes Lane, Blairsville, GA 30512
Local realty services provided by:ERA Hirsch Real Estate Team
Listed by: rogers realty group, tina mcdaniel
Office: re/max town & country
MLS#:10891376
Source:METROMLS
Price summary
- Price:$895,000
- Price per sq. ft.:$182.76
About this home
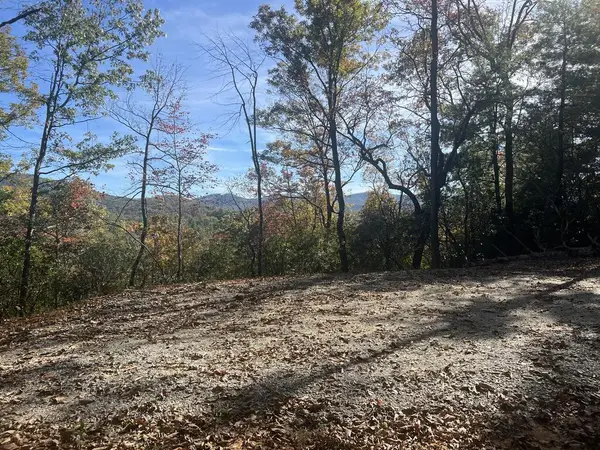
Spacious Chalet on 4.79 Wooded Acres! Enjoy the beauty of the North Georgia Mountains in this 5-bedroom mountain chalet, perfectly situated on 4.79 wooded acres with year-round mountain views and branch, all just minutes from downtown Blairsville! This beautiful home offers plenty of room for guests, with a thoughtfully designed layout across three levels. The main level features an impressive two-story great room with a stunning stone wood-burning fireplace, a primary suite, and a large laundry room with additional space for an office or craft area. You'll also love the generous dining room and sunny breakfast area, perfect for everyday living and entertaining. Step outside to enjoy the deck, beautiful landscaping, and peaceful mountain views. Upstairs, you'll find a large bedroom with a sitting area, two additional bedrooms, and a full bathroom. The finished lower level offers even more living and entertaining space, featuring a bedroom and bath, game room with wet bar, workshop, and convenient two-car garage. With 5 bedrooms, multiple gathering spaces, plenty of room for hobbies and guests, and a beautiful wooded setting with year-round mountain views, this property offers the perfect blend of mountain charm and space. Extra items include a down draft gas cook top, a walk in storage room and an outside storage building. Enjoy the privacy of acreage while being just minutes from all the shopping, dining, and amenities of downtown Blairsville!...
Contact an agent
Home facts
- Year built:1992
- Subdivision & Development:Smokey Mountain Estates
- Listing ID #:10891376
- Updated:November 19, 2026 at 01:27 AM
Rooms and interior
- Bedrooms:5
- Total bathrooms:4
- Full bathrooms:3
- Half bathrooms:1
- Flooring:Carpet, Hardwood, Vinyl
- Kitchen Description:Breakfast Room, Cooktop, Microwave, Oven (Wall), Refrigerator
- Bedroom Description:Master On Main Level
- Basement Description:Finished, Full
- Living area:4,897 sq. ft.
Heating and cooling
- Cooling:Ceiling Fan(s), Central Air
- Heating:Central, Propane
- Central air:Yes
Structure and exterior
- Roof:Composition
- Year built:1992
- Building area:4,897 sq. ft.
- Lot area:4.79 Acres
- Lot Features:Steep Slope
- Architectural Style:Traditional
- Construction Materials:Stone, Wood Siding
- Exterior Features:Deck
- Levels:2 Story
Schools
- High school:Union
- Middle school:Union
- Elementary school:Union
Utilities
- Water:Private
- Sewer:Septic Tank
Finances and disclosures
- Price:$895,000
- Price per sq. ft.:$182.76
- Tax amount:$2,823 (2026)
Features and amenities
- Appliances:Cooktop, Dryer, Electric Water Heater, Gas Water Heater, Microwave, Oven (Wall), Refrigerator, Washer
- Laundry features:Dryer, Washer
- Amenities:Electric Water Heater, Gas Water Heater, Split Foyer, Two Story Foyer, Wet Bar
Parking
- Parking description:Basement, Garage
- Garage:Yes
 2026 Georgia MLS. All rights reserved. Information Deem Reliable But Not Guaranteed November 19, 2026
New listings near 57 Waynes Lane
- New
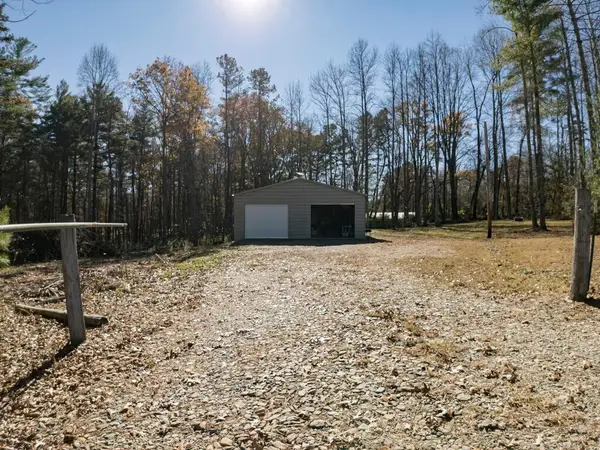 $170,000Active3.63 Acres
345 Jones Creek Lane, Blairsville, GA 30512
MLS# 437732Listed by: UNION REALTY - New
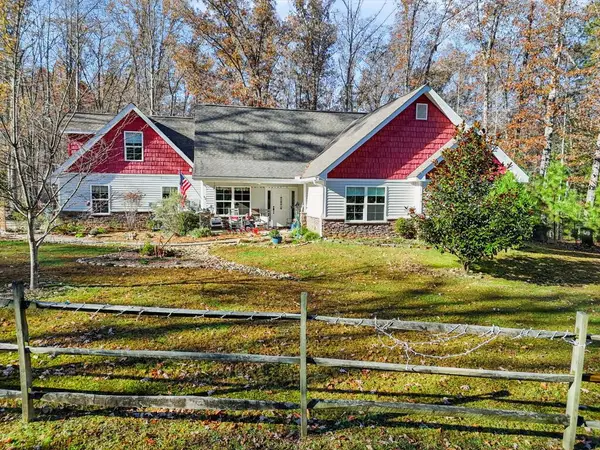 $549,000Active3 beds 3 baths1,762 sq. ft.
92 Jewell Road, Blairsville, GA 30512
MLS# 437720Listed by: CUTLER RIDGE REALTY - New
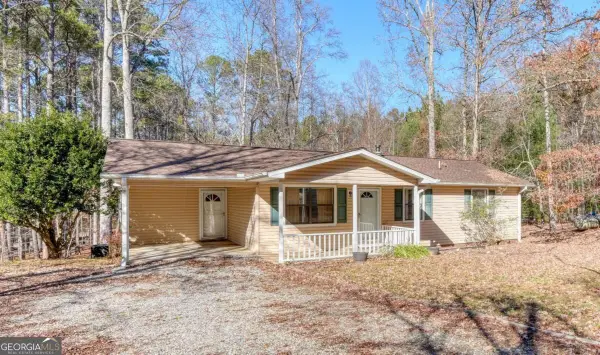 $269,000Active2 beds 2 baths
751 Moccasin Road, Blairsville, GA 30512
MLS# 10892336Listed by: Coldwell Banker High Country - New
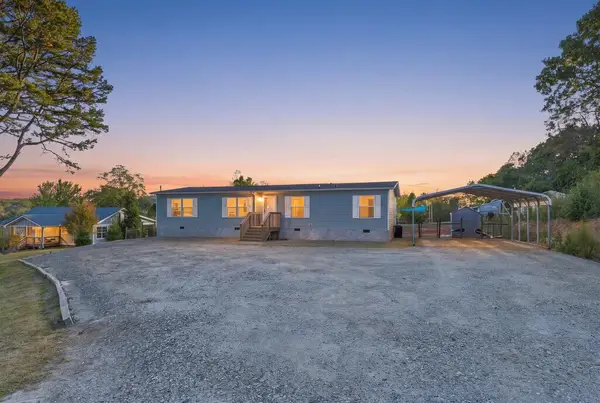 $265,000Active4 beds 2 baths
1220 Gum Log, Blairsville, GA 30512
MLS# 437716Listed by: REMAX MOUNTAIN PROPERTIES - New
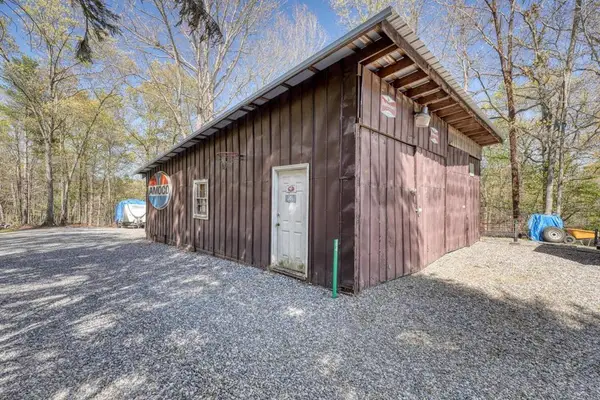 $75,000Active0.67 Acres
64 Guy Lane, Blairsville, GA 30512
MLS# 437707Listed by: REMAX TOWN & COUNTRY - CORNERSTONE - New
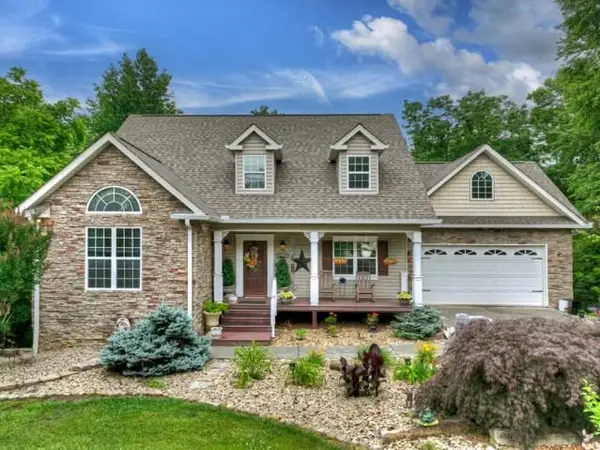 $735,000Active4 beds 4 baths4,125 sq. ft.
113 Dundee Drive, Blairsville, GA 30512
MLS# 437704Listed by: COLDWELL BANKER HIGH COUNTRY REALTY - ELLIJAY - New
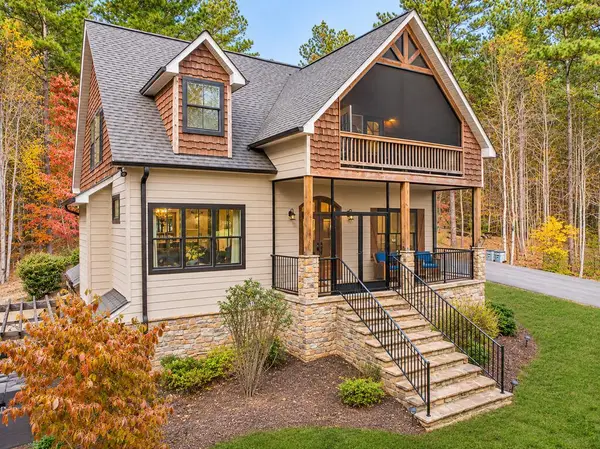 $790,000Active4 beds 4 baths3,504 sq. ft.
1286 Deyton Drive, Blairsville, GA 30512
MLS# 437695Listed by: REMAX MOUNTAIN PROPERTIES - New
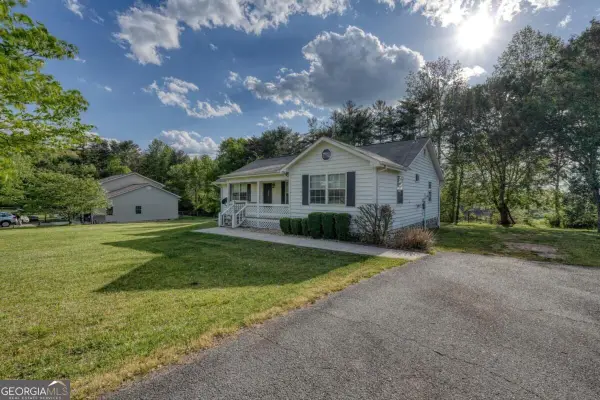 $299,900Active3 beds 2 baths1,484 sq. ft.
1013 Bradley Road #4, Blairsville, GA 30512
MLS# 10891484Listed by: RE/MAX Town & Country - New
 $219,000Active4.57 Acres
Address Withheld By Seller, Blairsville, GA 30512
MLS# 437676Listed by: REMAX TOWN & COUNTRY - BLAIRSVILLE


Protect your home and budget from life's surprises with an Assurant Home Warranty, backed by a partner that supports you through every step of homeownership. Explore Plans.
© 2023 - 2026 ERA Franchise Systems LLC. All rights reserved. ERA Franchise Systems LLC fully supports the principles of the Fair Housing Act and the Equal Opportunity Act. ERA, ERA Real Estate powered, and their respective logos are registered service marks of ERA Franchise Systems LLC. Each office is independently owned and operated.