
129 Sunset Trail, Blairsville, GA 30512
Local realty services provided by:ERA Towne Square Realty, Inc.
129 Sunset Trail,Blairsville, GA 30512
$499,900
- 3 Beds
- 2 Baths
- 2,900 sq. ft.
- Single family
- Active
Listed by: ivana maksimovic
Office: first united realty, inc.
MLS#:7847154
Source:FIRSTMLS
Price summary
- Price:$499,900
- Price per sq. ft.:$172.38
About this home
Easy, low maintenance living at its finest. Newer custom-built home on 2.3 acres with NO HOA, this one-level North Georgia home also offers a full unfinished walkout basement, high-speed fiber internet, a creek, seasonal mountain views, and Lake Nottely recreation just minutes away (public boat-access, swimming, hiking trails, fishing.) Public utilities, paved-road access, and fiber optic internet make living easy and convenient year-round. Downtown Blairsville and Blue Ridge are both an approx. 25-minute drive for shopping, dining, medical care, entertainment, and everyday essentials.
The property combines an open lawn with a wooded backyard, creating space for gardening, future expansion, outdoor activities, or simply enjoying the natural surroundings. Relax on the covered front porch or spacious rear deck and watch local wildlife move through the woods. A creek along the rear of the property and changing seasonal views add to the peaceful natural setting.
Inside, approximately 1,450 finished square feet provide three bedrooms and two full baths on one level. High ceilings and abundant natural light enhance the open living, dining, and kitchen areas. The split-bedroom layout offers added privacy, while the open-concept kitchen and dining area invite you to prepare gourmet meals, gather with family and friends, and step directly onto the back deck to enjoy views of the wooded yard and its abundant wildlife.
The full unfinished walkout-basement adds 1,450 square feet of additional space and is stubbed for a future bathroom, providing flexibility should a future owner choose to finish the space.
Well suited for full-time living or a comfortable low-maintenance second/vacation home. Agent-owner. Select photos are virtually staged.
Call to schedule your private showing and make this mountain retreat your new home in time for the holiday season. By appointment only....
Contact an agent
Home facts
- Year built:2025
- Subdivision & Development:00
- Listing ID #:7847154
- Updated:October 02, 2026 at 04:54 AM
Rooms and interior
- Bedrooms:3
- Total bathrooms:2
- Full bathrooms:2
- Dining Description:Open Concept
- Bathrooms Description:Tub/Shower Combo
- Kitchen Description:Dishwasher, Electric Range, Range Hood, Refrigerator, View to Family Room
- Bedroom Description:Master on Main, Split Bedroom Plan
- Basement Description:Bath/Stubbed, Full
- Living area:2,900 sq. ft.
Heating and cooling
- Cooling:Central Air
- Heating:Central
- Central air:Yes
Structure and exterior
- Roof:Shingle
- Year built:2025
- Building area:2,900 sq. ft.
- Lot area:2.3 Acres
- Lot Features:Back Yard, Creek On Lot, Front Yard, Wooded
- Architectural Style:Traditional
- Construction Materials:Concrete, Vinyl Siding
- Exterior Features:Deck, Front Porch
- Levels:1 Story
Schools
- High school:Union County
- Middle school:Union County
- Elementary school:Union County
Utilities
- Water:Public, Water Available
- Sewer:Septic Tank
Finances and disclosures
- Price:$499,900
- Price per sq. ft.:$172.38
- Tax amount:$169 (2025)
Features and amenities
- Laundry features:Dryer, Laundry Room, Main Level, Washer
- Amenities:Disappearing Attic Stairs, Electric Water Heater, High Ceilings 9 ft Main, High Speed Internet, Walk-In Closet(s)
Parking
- Parking description:Driveway
 Listings identified with the FMLS IDX logo come from FMLS and are held by brokerage firms other than the owner of this website. The listing brokerage is identified in any listing details. Information is deemed reliable but is not guaranteed. If you believe any FMLS listing contains material that infringes your copyrighted work please click here (https://www.fmls.com/dmca) to review our DMCA policy and learn how to submit a takedown request. ©2026 First Multiple Listing Service, Inc.
New listings near 129 Sunset Trail
- Coming Soon
 $449,000Coming Soon3 beds 2 baths2,768 sq. ft.
339 Crumby Creek Terrace, Blairsville, GA 30512
MLS# 7842406Listed by: LIVING DOWN SOUTH REALTY, LLC - New
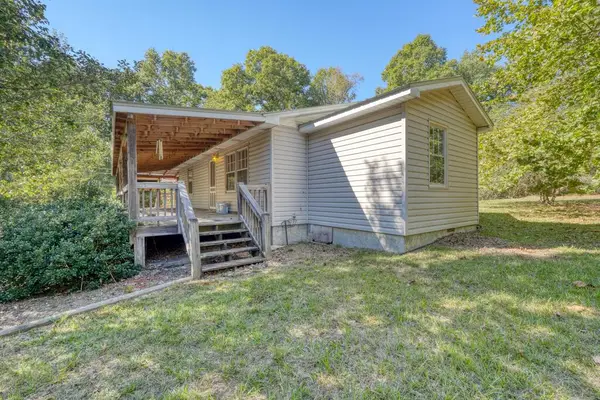 $275,000Active3 beds 1 baths1,300 sq. ft.
6 Uga Drive, Blairsville, GA 30512
MLS# 436557Listed by: MOUNTAIN SOTHEBY'S INTERNATIONAL REALTY  $1,190,000Pending4 beds 3 baths3,276 sq. ft.
11 Falcon Drive, Blairsville, GA 30512
MLS# 436543Listed by: BHGRE METRO BROKERS - ELLIJAY- New
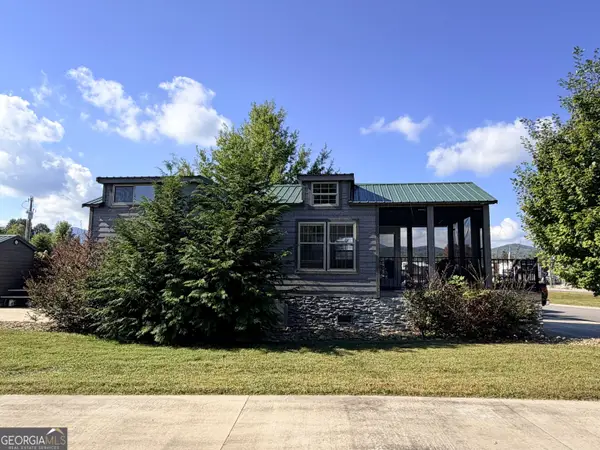 $235,000Active1 beds 1 baths476 sq. ft.
57 Mountain Vista Road #LOT 239, Blairsville, GA 30512
MLS# 10856965Listed by: ProNet Realty - New
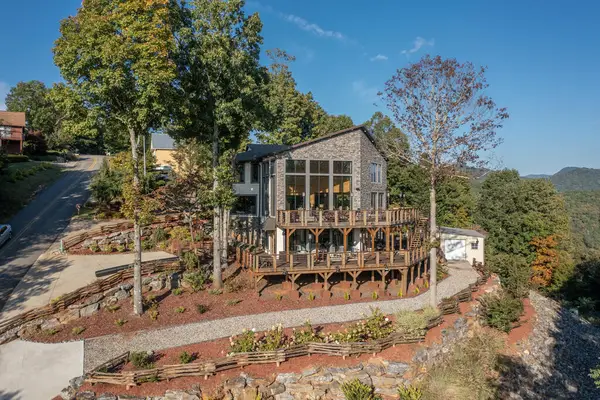 $950,000Active3 beds 4 baths
540 Mountain Top Road, Blairsville, GA 30512
MLS# 436529Listed by: ATLANTA COMMUNITIES - ALPHARETTA - New
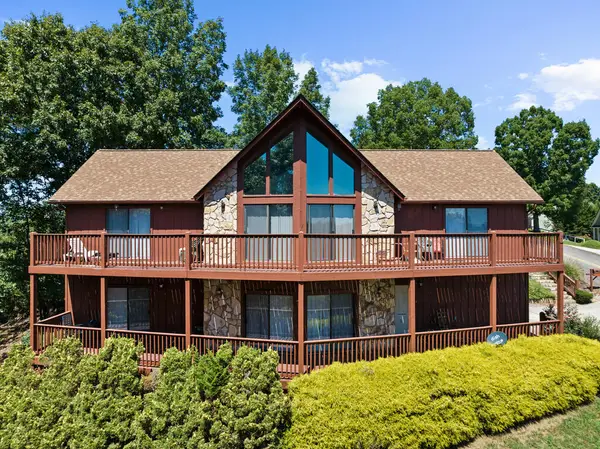 $599,000Active3 beds 3 baths
567 Mountain Top Road, Blairsville, GA 30512
MLS# 436532Listed by: ATLANTA COMMUNITIES - ALPHARETTA - New
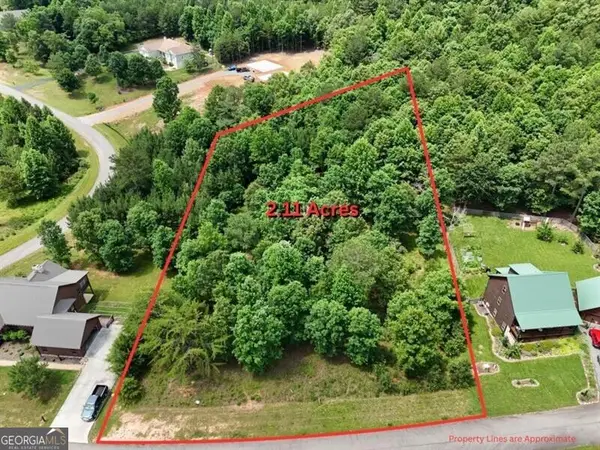 $95,000Active2.11 Acres
0 Village Loop, Blairsville, GA 30512
MLS# 10856548Listed by: REMAX Around Atlanta - New
 $62,500Active1.85 Acres
37 Maggie Lane, Blairsville, GA 30512
MLS# 10856103Listed by: Harry Norman, REALTORS - New
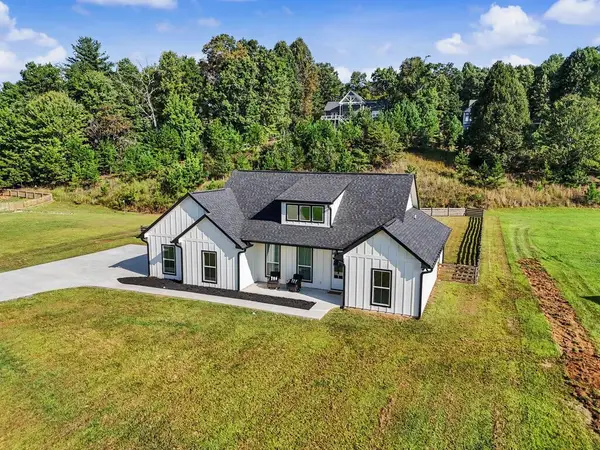 $579,900Active3 beds 2 baths1,697 sq. ft.
65 Serene Way, Blairsville, GA 30512
MLS# 436488Listed by: COZY COVE REALTY


Protect your home and budget from life's surprises with an Assurant Home Warranty, backed by a partner that supports you through every step of homeownership. Explore Plans.
© 2023 - 2026 ERA Franchise Systems LLC. All rights reserved. ERA Franchise Systems LLC fully supports the principles of the Fair Housing Act and the Equal Opportunity Act. ERA, ERA Real Estate powered, and their respective logos are registered service marks of ERA Franchise Systems LLC. Each office is independently owned and operated.