
27 Stirling Bridge Rd, Blairsville, GA 30512
Local realty services provided by:ERA Sunrise Realty
Listed by: penelope dashiell
Office: pd realty
MLS#:437039
Source:NEG
Price summary
- Price:$925,000
- Price per sq. ft.:$250.61
- Monthly HOA dues:$83.33
About this home
Discover the comfort and potential of 27 Stirling Bridge Rd in Blairsville, GA. This sparkling new Charles Anderson Custom Homes Toccoa plan is offering a spacious layout designed to accommodate a modern lifestyle while providing a well built, energy efficient and low maintenance home for those looking to enjoy open concept living. The residence features four bedrooms, offering versatile spaces that can be tailored to meet your unique needs, whether for rest, work, or hobbies. With four full bathrooms included in the floor plan, the home ensures seamless functionality and convenience for both residents and guests throughout the day. Having a kitchenette and recreation room on the the terrace level provides this family with space to enjoy informal time together. Two additional bedrooms and two full baths on this level allow guests their own space. They even have a patio with a view! This property invites you to envision your future in Blairsville, where the generous room count and thoughtful distribution of space provide the perfect setting to build your next chapter. The oversized screened porch with fireplace will have you watching football in the fall while enjoying the weather. The 1.2 acre lot overlooks pastures of the farm behind it with views of the mountains off the right side. Enjoying the outdoors is part of the lifestyle in Owen Glen with Golf, tennis or pickleball, swimming pool and basketball court. The clubhouse offers card games, book club meetings and lots of activities. Contact us today to schedule your private tour and experience the possibilities of 27 Stirling Bridge Rd firsthand....
Contact an agent
Home facts
- Year built:2026
- Subdivision & Development:Owen Glen
- Listing ID #:437039
- Updated:October 21, 2026 at 12:45 AM
Rooms and interior
- Bedrooms:4
- Total bathrooms:4
- Full bathrooms:4
- Flooring:Tile, Wood
- Kitchen Description:Cooktop, Dishwasher, Disposal, Microwave, Oven
- Basement Description:Finished, Full
- Living area:3,691 sq. ft.
Heating and cooling
- Cooling:Electric
- Heating:Central, Dual Fuel, Electric, Heat Pump
Structure and exterior
- Roof:Shingle
- Year built:2026
- Building area:3,691 sq. ft.
- Lot area:1.2 Acres
- Architectural Style:Ranch
- Exterior Features:Pasture
Utilities
- Water:Public
- Sewer:Septic Tank
Finances and disclosures
- Price:$925,000
- Price per sq. ft.:$250.61
Features and amenities
- Appliances:Cooktop, Dishwasher, Disposal, Microwave, Oven
- Amenities:Cable TV Available, Cathedral Ceiling(s), Ceiling Fan(s), Pantry
Parking
- Parking description:Driveway, Garage
- Garage spaces:3
New listings near 27 Stirling Bridge Rd
- New
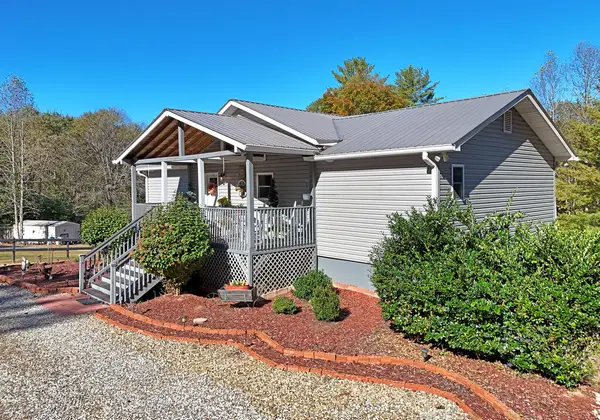 $485,000Active2 beds 2 baths2,450 sq. ft.
407 Highland Trace, Blairsville, GA 30512
MLS# 437028Listed by: COLDWELL BANKER HIGH COUNTRY REALTY - BLAIRSVILLE - New
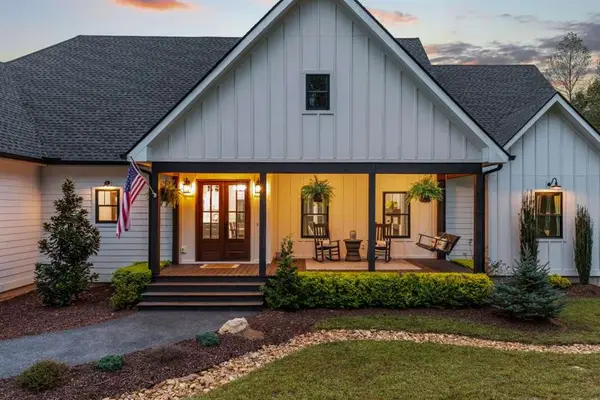 $995,000Active5 beds 5 baths5,164 sq. ft.
1424 Ridge Pointe Way, Blairsville, GA 30512
MLS# 7856692Listed by: KELLER WILLIAMS ELEVATE
- New
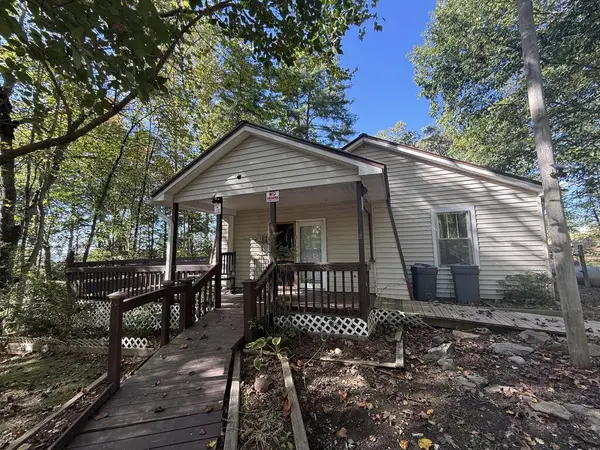 $225,000Active2 beds 1 baths1,708 sq. ft.
269 Kimsey Street, Blairsville, GA 30512
MLS# 437004Listed by: BHHS GEORGIA PROPERTIES - ALPHARETTA - New
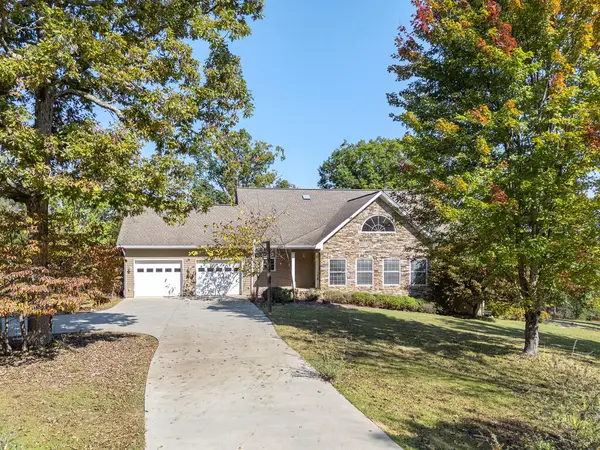 $849,000Active4 beds 3 baths
52 Sorghum Mill Run, Blairsville, GA 30512
MLS# 437005Listed by: REMAX TOWN & COUNTRY - BLAIRSVILLE - New
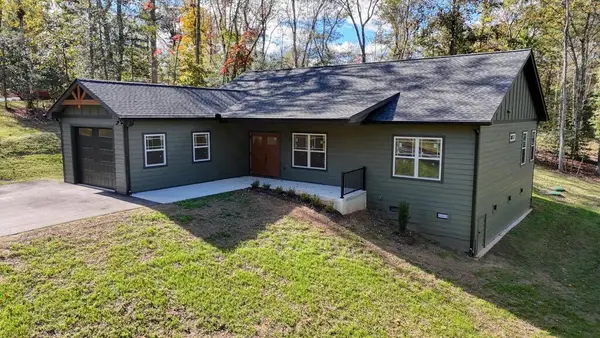 $509,900Active3 beds 2 baths1,820 sq. ft.
197 Oxford Trail, Blairsville, GA 30512
MLS# 436989Listed by: REMAX TOWN & COUNTRY - BLAIRSVILLE - New
 $57,500Active1.12 Acres
Lot 29 Sunset View, Blairsville, GA 30512
MLS# 436990Listed by: COLDWELL BANKER HIGH COUNTRY REALTY - BLAIRSVILLE - New
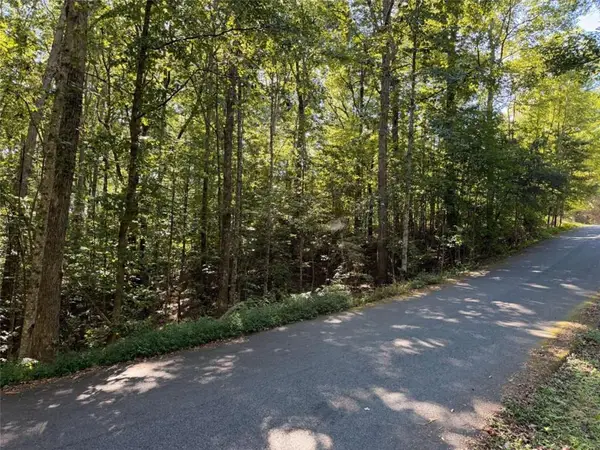 $24,900Active0.95 Acres
N/A Timbergate Trail, Blairsville, GA 30512
MLS# 7855800Listed by: SOUTHERN CLASSIC REALTORS - New
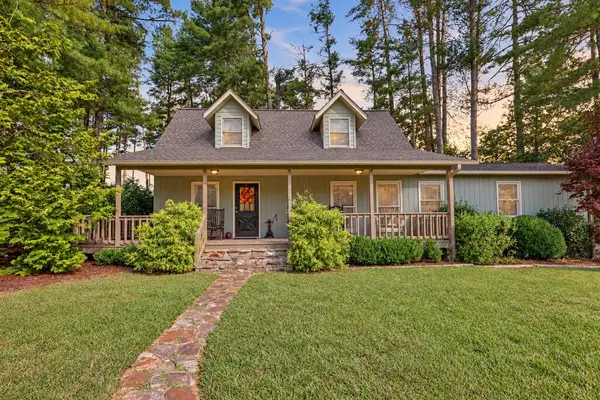 $425,000Active3 beds 3 baths1,850 sq. ft.
16 Shannons Way, Blairsville, GA 30512
MLS# 436977Listed by: REMAX TOWN & COUNTRY - DOWNTOWN BLAIRSVILLE - New
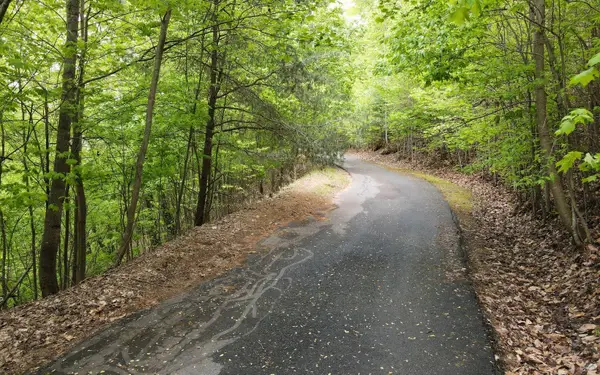 $60,000Active1.75 Acres
119 Croft Mountain Road, Blairsville, GA 30512
MLS# 436971Listed by: REMAX TOWN & COUNTRY - BLAIRSVILLE


Protect your home and budget from life's surprises with an Assurant Home Warranty, backed by a partner that supports you through every step of homeownership. Explore Plans.
© 2023 - 2026 ERA Franchise Systems LLC. All rights reserved. ERA Franchise Systems LLC fully supports the principles of the Fair Housing Act and the Equal Opportunity Act. ERA, ERA Real Estate powered, and their respective logos are registered service marks of ERA Franchise Systems LLC. Each office is independently owned and operated.