
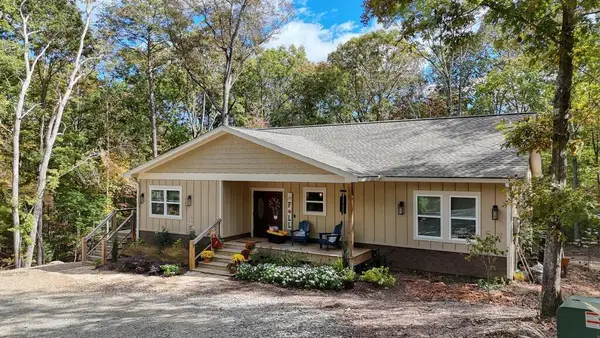
140 Timbergate Trail, Blairsville, GA 30512
Local realty services provided by:ERA Towne Square Realty, Inc.
Listed by: natalie stampfly
Office: southern classic realtors
MLS#:7855295
Source:FIRSTMLS
Price summary
- Price:$369,900
- Price per sq. ft.:$265.54
- Monthly HOA dues:$16.67
About this home
Move-in ready 3-bedroom, 2-bathroom home in Blairsville, GA, offering just under 1,400 square feet on a wooded lot! The home features an open living and dining area, a fireplace, and an updated kitchen with navy cabinetry, stainless steel appliances, and modern countertops. The primary suite includes a private bathroom and walk-in closet. Enjoy the wooded surroundings and fenced-in back yard from the spacious back deck. *Lot across the street is also for sale!* *Buyer to receive up to $7,400 toward closing costs and/or an interest rate buydown when financing is obtained through preferred lender!*
Contact an agent
Home facts
- Year built:1996
- Subdivision & Development:Timbergate
- Listing ID #:7855295
- Updated:October 23, 2026 at 01:25 PM
Rooms and interior
- Bedrooms:3
- Total bathrooms:2
- Full bathrooms:2
- Flooring:Ceramic Tile, Vinyl
- Dining Description:Open Concept
- Bathrooms Description:Double Vanity, Shower Only
- Kitchen Description:Dishwasher, Gas Range, Microwave, Pantry, Solid Surface Counters
- Bedroom Description:Master on Main, Split Bedroom Plan
- Basement Description:Crawl Space
- Living area:1,393 sq. ft.
Heating and cooling
- Cooling:Ceiling Fan(s), Central Air
- Heating:Central
- Central air:Yes
Structure and exterior
- Roof:Composition
- Year built:1996
- Building area:1,393 sq. ft.
- Lot area:0.87 Acres
- Lot Features:Back Yard, Front Yard
- Architectural Style:Craftsman, Traditional
- Construction Materials:Vinyl Siding
- Exterior Features:Deck
- Levels:1 Story
Schools
- High school:Union County
- Middle school:Union County
- Elementary school:Union County
Utilities
- Water:Public
- Sewer:Septic Tank
Finances and disclosures
- Price:$369,900
- Price per sq. ft.:$265.54
- Tax amount:$1,528 (2024)
Features and amenities
- Laundry features:Common Area
- Amenities:Disappearing Attic Stairs, Gas Water Heater, Tray Ceiling(s), Walk-In Closet(s)
Parking
- Total parking spaces:3
- Parking description:Parking Pad
 Listings identified with the FMLS IDX logo come from FMLS and are held by brokerage firms other than the owner of this website. The listing brokerage is identified in any listing details. Information is deemed reliable but is not guaranteed. If you believe any FMLS listing contains material that infringes your copyrighted work please click here (https://www.fmls.com/dmca) to review our DMCA policy and learn how to submit a takedown request. ©2026 First Multiple Listing Service, Inc.
New listings near 140 Timbergate Trail
- New
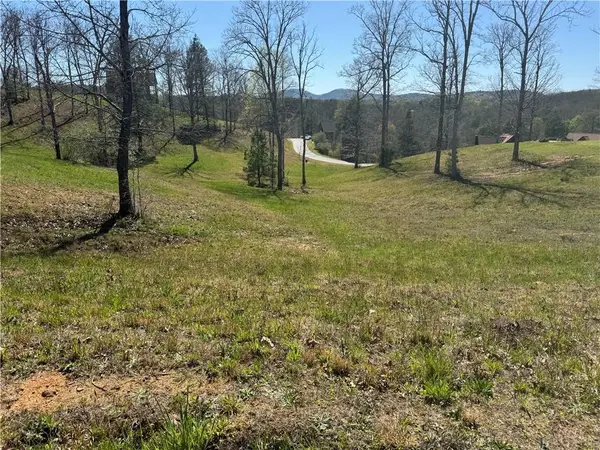 $40,000Active1.22 Acres
0 Lula Drive, Blairsville, GA 30512
MLS# 7858283Listed by: VIRTUAL PROPERTIES REALTY.COM - New
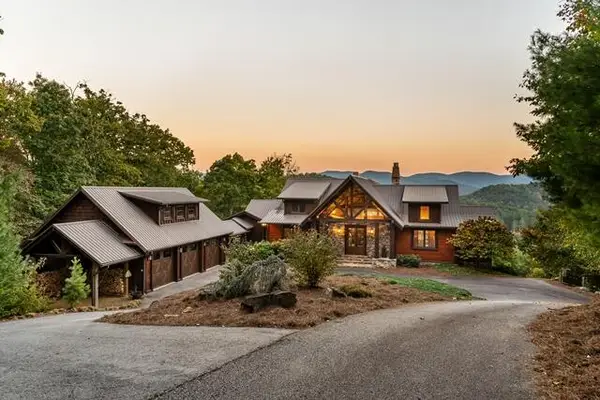 $2,250,000Active4 beds 4 baths4,868 sq. ft.
888 Wolf Creek Lane, Blairsville, GA 30512
MLS# 437112Listed by: COLDWELL BANKER HIGH COUNTRY REALTY - BLUE RIDGE  $115,900Active2.92 Acres
LOT 276 The Cove At 1300, Blairsville, GA 30512
MLS# 10791320Listed by: Keller Williams Realty Atl. Partners- New
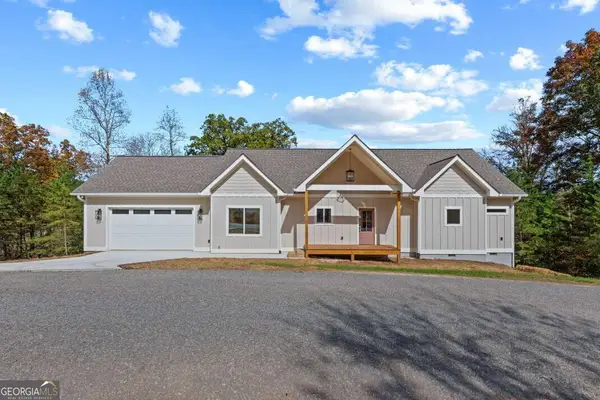 $550,000Active3 beds 2 baths1,752 sq. ft.
132 Coras View, Blairsville, GA 30512
MLS# 10877497Listed by: Keller Williams Elevate - New
 $40,900Active1.55 Acres
Lot 8 Travis Ridge, Blairsville, GA 30512
MLS# 7857654Listed by: 1ST CLASS REAL ESTATE-LANIER GROUP - New
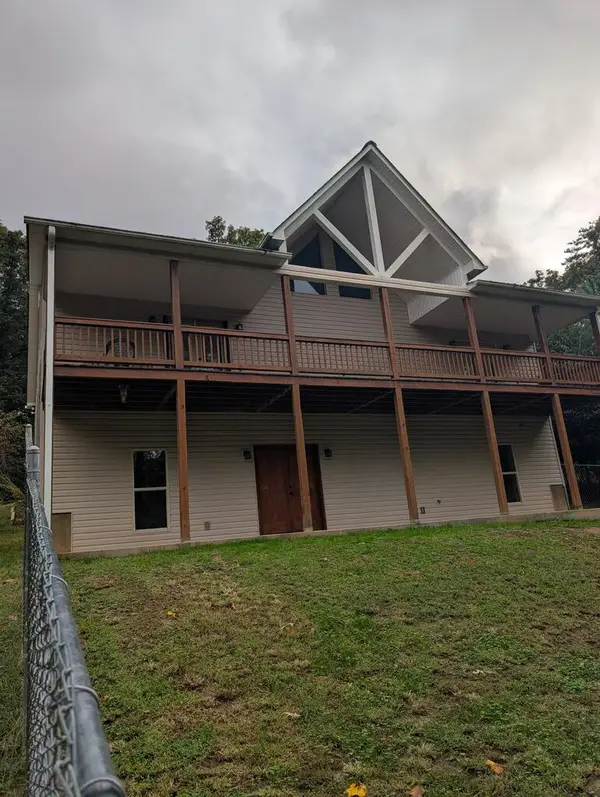 $559,000Active4 beds 3 baths3,006 sq. ft.
19 Nottely Falls, Blairsville, GA 30512
MLS# 437063Listed by: SELL YOUR HOME SERVICES LLC - New
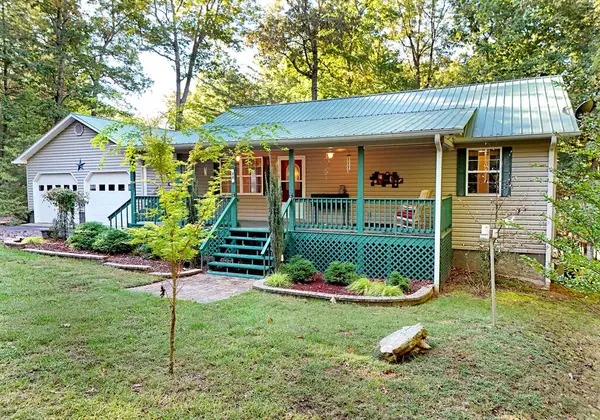 $799,900Active3 beds 3 baths2,240 sq. ft.
20 Angel Way, Blairsville, GA 30512
MLS# 437066Listed by: REMAX TOWN & COUNTRY - CORNERSTONE - New
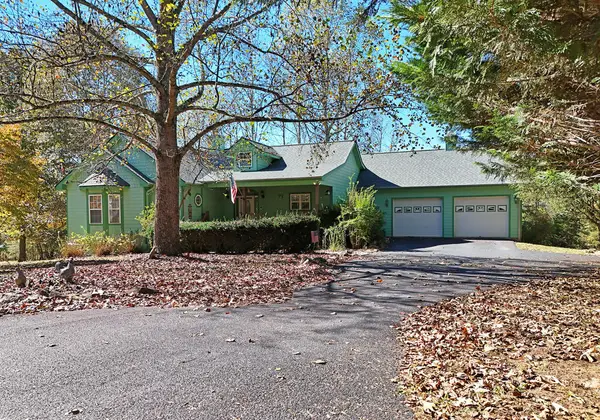 $650,000Active4 beds 3 baths4,057 sq. ft.
154 Kiloran Way, Blairsville, GA 30512
MLS# 437051Listed by: REMAX TOWN & COUNTRY - BLAIRSVILLE - New
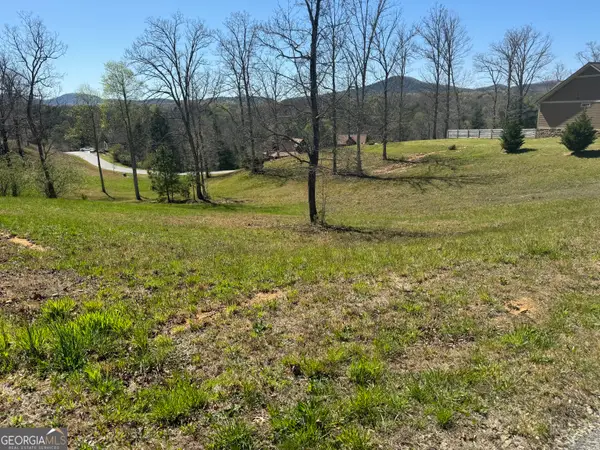 $40,000Active1.22 Acres
0 Lola Drive, Blairsville, GA 30512
MLS# 10876452Listed by: Virtual Properties Realty.com - New
 $459,900Active3 beds 2 baths
283 Renegade Ridge Road, Blairsville, GA 30512
MLS# 437046Listed by: REMAX TOWN & COUNTRY - BLAIRSVILLE


Protect your home and budget from life's surprises with an Assurant Home Warranty, backed by a partner that supports you through every step of homeownership. Explore Plans.
© 2023 - 2026 ERA Franchise Systems LLC. All rights reserved. ERA Franchise Systems LLC fully supports the principles of the Fair Housing Act and the Equal Opportunity Act. ERA, ERA Real Estate powered, and their respective logos are registered service marks of ERA Franchise Systems LLC. Each office is independently owned and operated.