
1424 Ridge Pointe Way, Blairsville, GA 30512
Local realty services provided by:ERA Sunrise Realty
1424 Ridge Pointe Way,Blairsville, GA 30512
$995,000
- 5 Beds
- 5 Baths
- 5,164 sq. ft.
- Single family
- Active
Listed by: the mountain life team, jocelyn byers
Office: keller williams elevate
MLS#:7856692
Source:FIRSTMLS
Price summary
- Price:$995,000
- Price per sq. ft.:$192.68
- Monthly HOA dues:$79.75
About this home
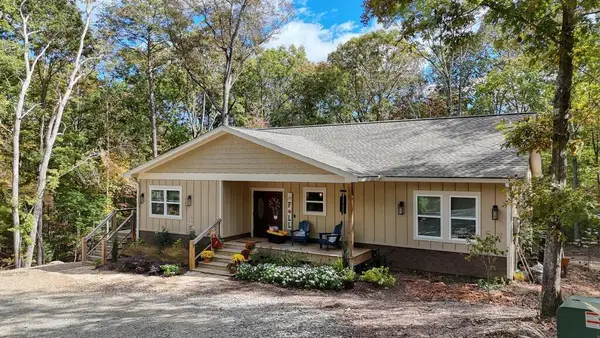
Some homes are beautiful to look at. Others are thoughtfully designed for the way life actually happens. This one manages to be both. Set within the gated Thirteen Hundred community, this home blends modern farmhouse charm with refined finishes, comfortable gathering spaces, and room for everyone to find their own place. Inside, crisp white walls, rich wood beams, and warm accents create a welcoming contrast, while the open living area brings everyone together beneath vaulted ceilings and around a shiplap fireplace. The kitchen is made for gathering, with an oversized island, ZLINE appliances, generous counter space, and a walk-in pantry that keeps everything organized behind the scenes. The main-level primary suite offers a peaceful retreat with dual closets and a soaking tub overlooking the surrounding landscape, while additional bedrooms and a dedicated office make everyday routines feel effortless. Above the garage, an expansive bonus room with its own bathroom offers the freedom to create something entirely your own, whether that's a hobby space, guest retreat, or room to pursue whatever you love. Downstairs, the finished terrace level feels like a home within a home, complete with its own kitchen, fireside living area, bedroom suite, office, laundry, and private exterior access. It's a wonderful setup for extended family or guests who appreciate a little independence. There's also unfinished space ready for a workshop, gym, or all the things you'd rather keep tucked away. Outside, covered porches overlook sweeping lawns framed by trees, creating room to garden, gather, play, or simply enjoy the privacy of the setting. And when you're ready to venture beyond home, Thirteen Hundred offers a community lodge and pool, Lake Nottely access, and equestrian amenities, with downtown Blairsville just a short drive away. Beautifully finished, wonderfully flexible, and designed for living well in every season of life....
Contact an agent
Home facts
- Year built:2022
- Subdivision & Development:Thirteen Hundred
- Listing ID #:7856692
- Updated:October 23, 2026 at 01:25 PM
Rooms and interior
- Bedrooms:5
- Total bathrooms:5
- Full bathrooms:4
- Half bathrooms:1
- Flooring:Carpet, Ceramic Tile, Hardwood
- Dining Description:Great Room, Open Concept
- Bathrooms Description:Double Vanity, Separate Tub/Shower
- Kitchen Description:Breakfast Bar, Cabinets Other, Cabinets White, Country Kitchen, Dishwasher, Eat-in Kitchen, Gas Oven, Gas Range, Kitchen Island, Microwave, Pantry Walk-In, Range Hood, Refrigerator, Second Kitchen, Solid Surface Counters, View to Family Room
- Bedroom Description:Master on Main
- Basement Description:Exterior Entry, Finished, Full
- Living area:5,164 sq. ft.
Heating and cooling
- Cooling:Ceiling Fan(s), Central Air
- Heating:Central
- Central air:Yes
Structure and exterior
- Roof:Shingle
- Year built:2022
- Building area:5,164 sq. ft.
- Lot area:3.67 Acres
- Lot Features:Back Yard, Level
- Architectural Style:Craftsman, Farmhouse, Traditional
- Construction Materials:HardiPlank Type
- Exterior Features:Covered, Deck, Front Porch, Private Yard, Rear Porch, Rear Stairs, Storage
- Levels:3+ Story
Schools
- High school:Union County
- Middle school:Union County
- Elementary school:Union County
Utilities
- Water:Public
- Sewer:Septic Tank
Finances and disclosures
- Price:$995,000
- Price per sq. ft.:$192.68
- Tax amount:$4,575 (2023)
Features and amenities
- Laundry features:In Basement, Laundry Room, Main Level, Mud Room
- Amenities:Beamed Ceilings, High Ceilings 9 ft Lower, High Ceilings 9 ft Main, High Speed Internet, Tankless Water Heater, Walk-In Closet(s)
Parking
- Total parking spaces:2
- Parking description:Driveway, Garage
- Garage spaces:2
 Listings identified with the FMLS IDX logo come from FMLS and are held by brokerage firms other than the owner of this website. The listing brokerage is identified in any listing details. Information is deemed reliable but is not guaranteed. If you believe any FMLS listing contains material that infringes your copyrighted work please click here (https://www.fmls.com/dmca) to review our DMCA policy and learn how to submit a takedown request. ©2026 First Multiple Listing Service, Inc.
New listings near 1424 Ridge Pointe Way
- New
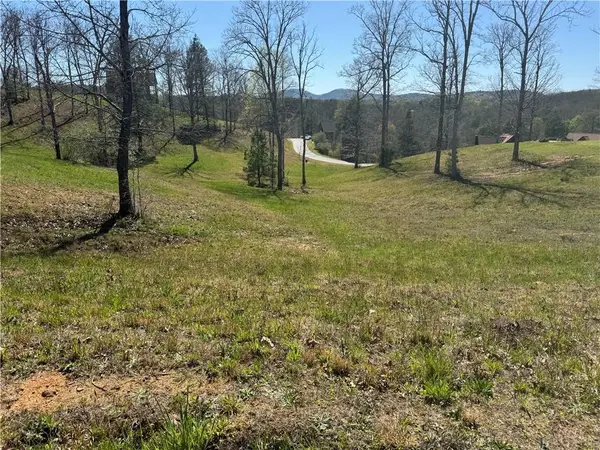 $40,000Active1.22 Acres
0 Lula Drive, Blairsville, GA 30512
MLS# 7858283Listed by: VIRTUAL PROPERTIES REALTY.COM - New
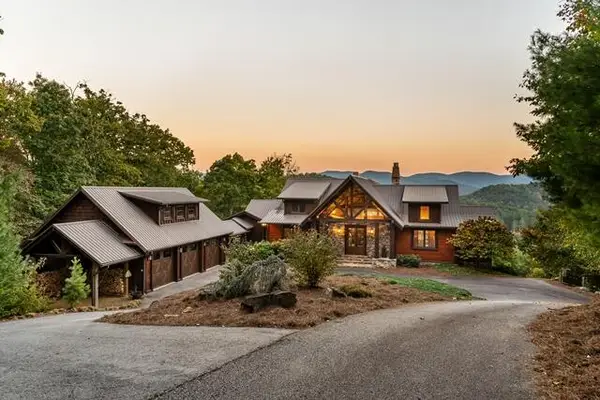 $2,250,000Active4 beds 4 baths4,868 sq. ft.
888 Wolf Creek Lane, Blairsville, GA 30512
MLS# 437112Listed by: COLDWELL BANKER HIGH COUNTRY REALTY - BLUE RIDGE  $115,900Active2.92 Acres
LOT 276 The Cove At 1300, Blairsville, GA 30512
MLS# 10791320Listed by: Keller Williams Realty Atl. Partners- New
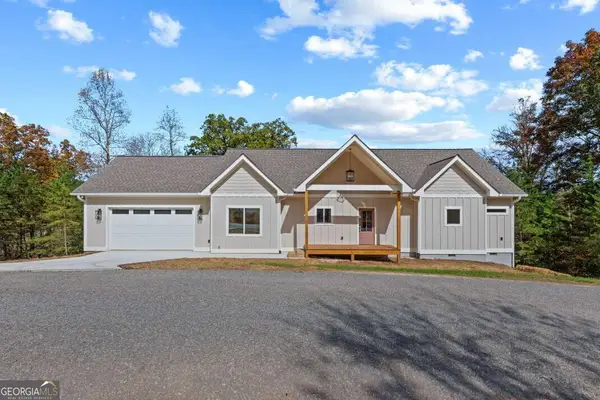 $550,000Active3 beds 2 baths1,752 sq. ft.
132 Coras View, Blairsville, GA 30512
MLS# 10877497Listed by: Keller Williams Elevate - New
 $40,900Active1.55 Acres
Lot 8 Travis Ridge, Blairsville, GA 30512
MLS# 7857654Listed by: 1ST CLASS REAL ESTATE-LANIER GROUP - New
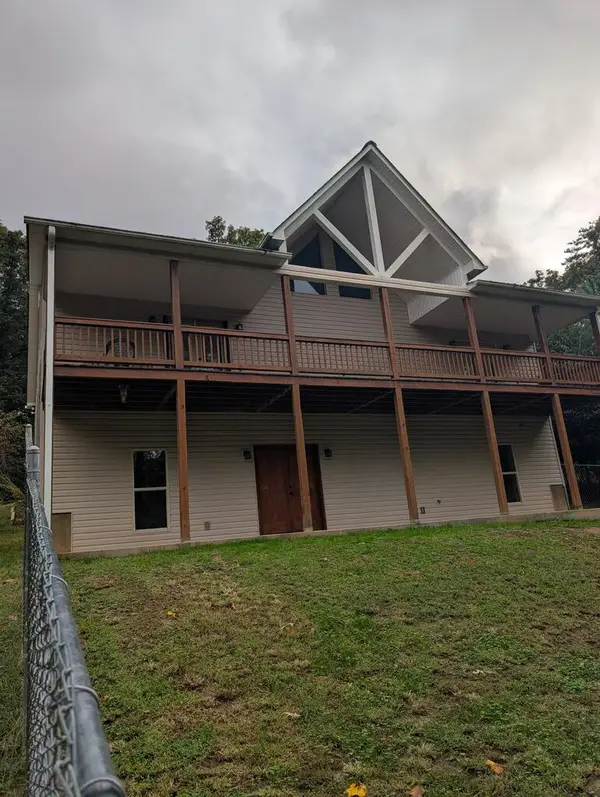 $559,000Active4 beds 3 baths3,006 sq. ft.
19 Nottely Falls, Blairsville, GA 30512
MLS# 437063Listed by: SELL YOUR HOME SERVICES LLC - New
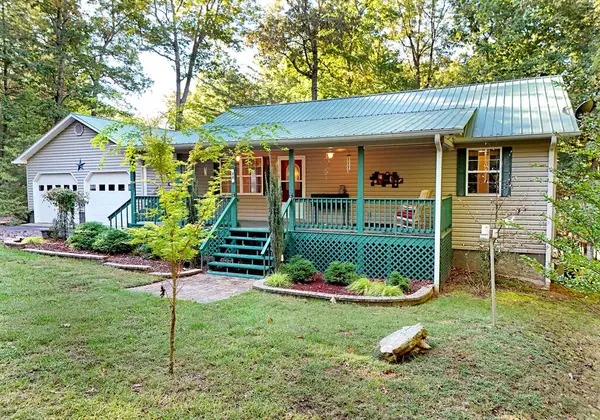 $799,900Active3 beds 3 baths2,240 sq. ft.
20 Angel Way, Blairsville, GA 30512
MLS# 437066Listed by: REMAX TOWN & COUNTRY - CORNERSTONE - New
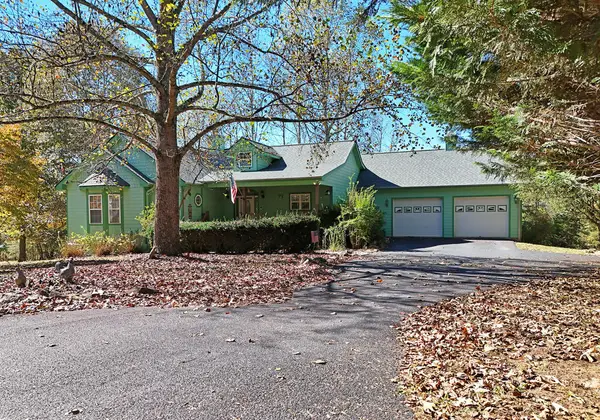 $650,000Active4 beds 3 baths4,057 sq. ft.
154 Kiloran Way, Blairsville, GA 30512
MLS# 437051Listed by: REMAX TOWN & COUNTRY - BLAIRSVILLE - New
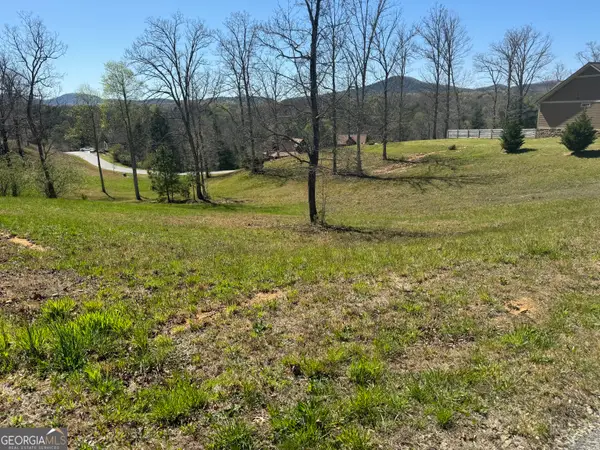 $40,000Active1.22 Acres
0 Lola Drive, Blairsville, GA 30512
MLS# 10876452Listed by: Virtual Properties Realty.com - New
 $459,900Active3 beds 2 baths
283 Renegade Ridge Road, Blairsville, GA 30512
MLS# 437046Listed by: REMAX TOWN & COUNTRY - BLAIRSVILLE


Protect your home and budget from life's surprises with an Assurant Home Warranty, backed by a partner that supports you through every step of homeownership. Explore Plans.
© 2023 - 2026 ERA Franchise Systems LLC. All rights reserved. ERA Franchise Systems LLC fully supports the principles of the Fair Housing Act and the Equal Opportunity Act. ERA, ERA Real Estate powered, and their respective logos are registered service marks of ERA Franchise Systems LLC. Each office is independently owned and operated.