
1524 Highland Trace, Blairsville, GA 30512
Local realty services provided by:ERA Sunrise Realty
1524 Highland Trace,Blairsville, GA 30512
$450,000
- 3 Beds
- 3 Baths
- 2,240 sq. ft.
- Single family
- Active
Listed by: mindy allen
Office: re/max town & country
MLS#:10884973
Source:METROMLS
Price summary
- Price:$450,000
- Price per sq. ft.:$200.89
About this home
HOME SWEET HOME. Mountain Cabin w/ ridge-line setting. BIG POTENTIAL VIEW with trimming of trees. This Cabin is Furnished and offers 3BRs, 2.5BAs PLUS Finished sunroom, and finished lower level that has Den, Bonus room and flex area! The main floor features a beautiful Cathedral Great room w/ gas log fplc, Laundry , primary suite w/ dbl van, soaking tub and shower. Nice large closet. The sunroom can be accessed from the Great room or the bedroom. Big open deck for your grill and parties. Upper floor has 2 beautiful guest rooms and 1 full bath. Lower level has half bath w/ room for a shower, and finished space for whatever your needs may be. There is a concrete patio , additional parking including a 1 car pad and a 1 car carport. There is also a covered concrete pad that would be perfect for an ATV or your motorcycles. Workshop w/ storage as well!!! STRs Allowed! NO HOA!!! Paved road in a well established community. Kinetic internet available.
Contact an agent
Home facts
- Year built:1999
- Subdivision & Development:Lance Crossing
- Listing ID #:10884973
- Updated:November 16, 2026 at 12:01 PM
Rooms and interior
- Bedrooms:3
- Total bathrooms:3
- Full bathrooms:2
- Half bathrooms:1
- Flooring:Carpet, Hardwood
- Kitchen Description:Breakfast Area, Dishwasher, Microwave, Oven/Range (Combo), Refrigerator
- Bedroom Description:Master On Main Level
- Basement Description:Finished, Full
- Living area:2,240 sq. ft.
Heating and cooling
- Cooling:Ceiling Fan(s), Central Air, Electric
- Heating:Central, Propane
- Central air:Yes
Structure and exterior
- Roof:Composition
- Year built:1999
- Building area:2,240 sq. ft.
- Lot area:0.75 Acres
- Lot Features:Private, Sloped, Steep Slope
- Architectural Style:Country/Rustic
- Construction Materials:Wood Siding
- Exterior Features:Deck
- Levels:1.5 Story
Schools
- High school:Union
- Middle school:Union
- Elementary school:Union
Utilities
- Water:Public
- Sewer:Septic Tank
Finances and disclosures
- Price:$450,000
- Price per sq. ft.:$200.89
- Tax amount:$1,782 (2026)
Features and amenities
- Appliances:Dishwasher, Dryer, Electric Water Heater, Microwave, Oven/Range (Combo), Refrigerator, Washer
- Laundry features:Dryer, Laundry Closet, Washer
- Amenities:Double Pane Windows, Electric Water Heater, Satellite Dish, Vaulted Ceiling(s)
Parking
- Parking description:Carport
 2026 Georgia MLS. All rights reserved. Information Deem Reliable But Not Guaranteed November 16, 2026
New listings near 1524 Highland Trace
- New
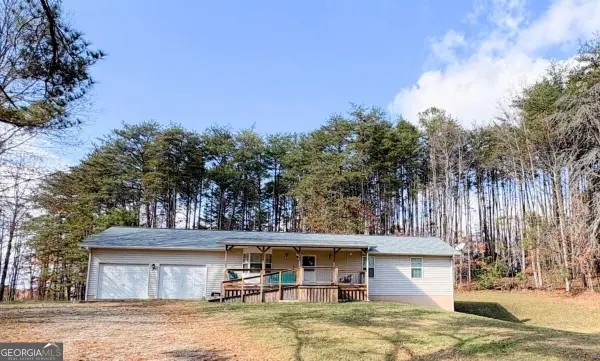 $345,000Active2 beds 3 baths2,800 sq. ft.
71 Sunset Drive, Blairsville, GA 30512
MLS# 10890851Listed by: Century 21 Black Bear Realty - New
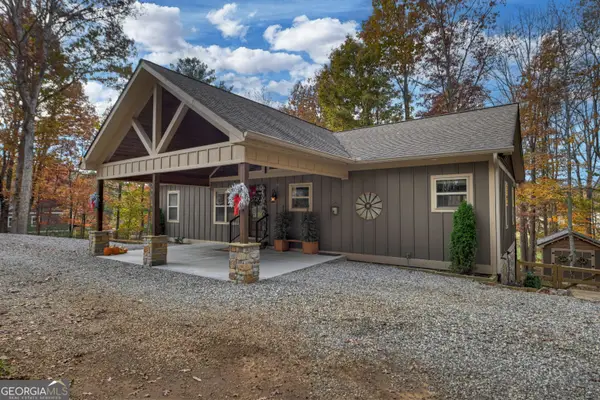 $650,000Active4 beds 3 baths2,912 sq. ft.
232 Still Lane, Blairsville, GA 30512
MLS# 10890839Listed by: eXp Realty - New
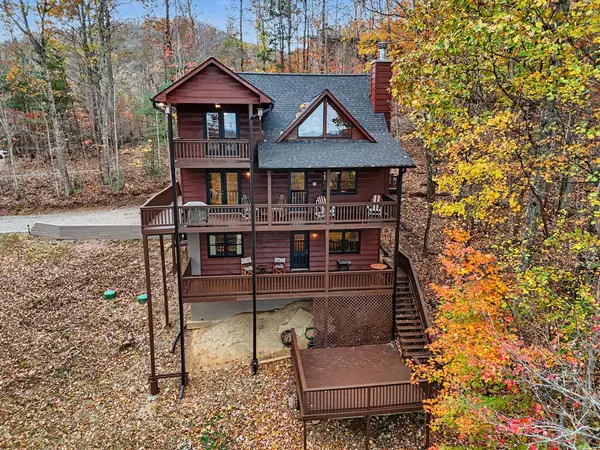 $439,900Active3 beds 3 baths2,500 sq. ft.
1264 Bitter Creek Road, Blairsville, GA 30512
MLS# 437658Listed by: REMAX TOWN & COUNTRY - DOWNTOWN BLAIRSVILLE - New
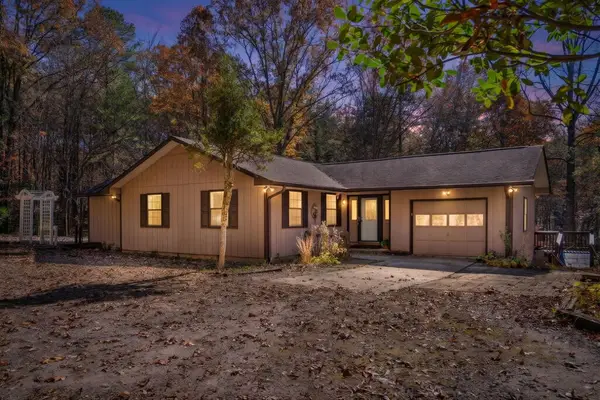 $400,000Active3 beds 2 baths
49 Thompson Drive, Blairsville, GA 30512
MLS# 437655Listed by: CENTURY 21 BLACK BEAR REALTY - New
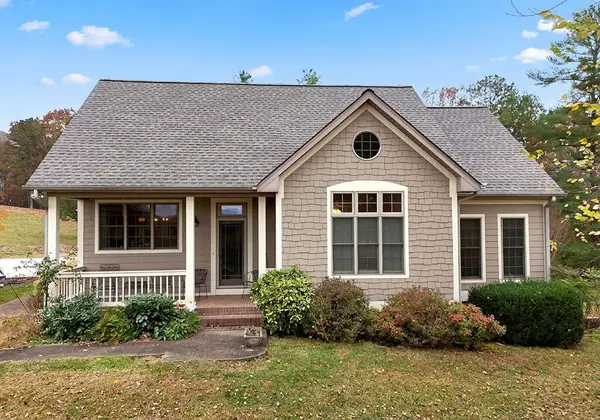 $530,000Active3 beds 2 baths1,742 sq. ft.
874 Mason Road, Blairsville, GA 30512
MLS# 437648Listed by: REMAX TOWN & COUNTRY - CORNERSTONE - New
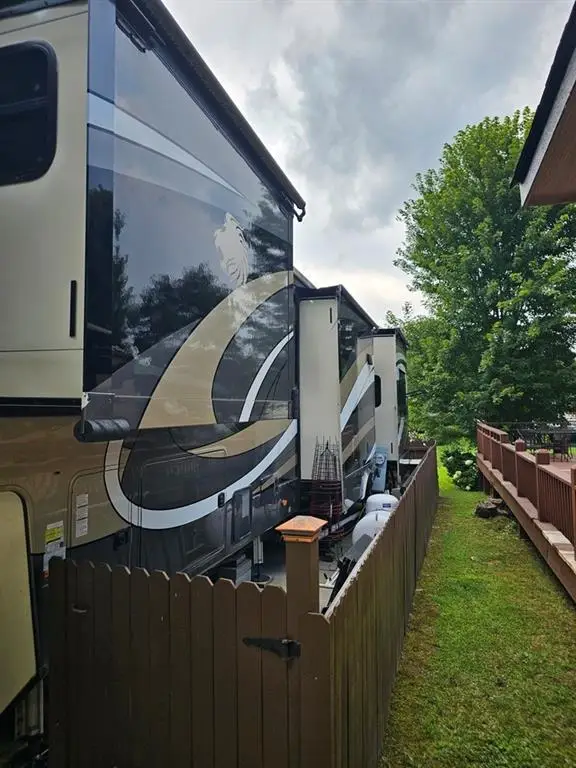 $142,500Active1 beds 1 baths
95 Kole Drive, Blairsville, GA 30512
MLS# 7868268Listed by: RE/MAX TOWN AND COUNTRY - New
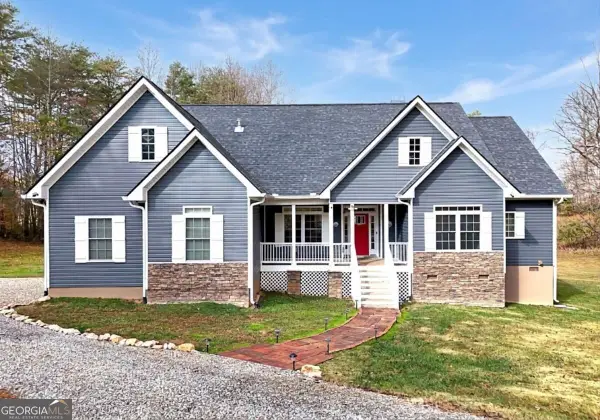 $635,000Active4 beds 3 baths2,342 sq. ft.
1324 Fairview Church Road, Blairsville, GA 30512
MLS# 10890408Listed by: RE/MAX Town & Country - New
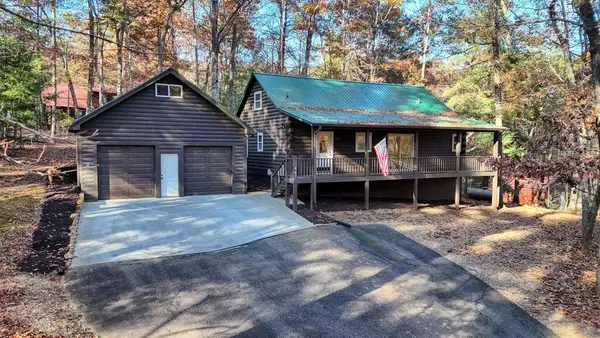 $349,000Active2 beds 2 baths1,600 sq. ft.
447 Craig Thompson Drive, Blairsville, GA 30512
MLS# 437627Listed by: REMAX TOWN & COUNTRY - CORNERSTONE - New
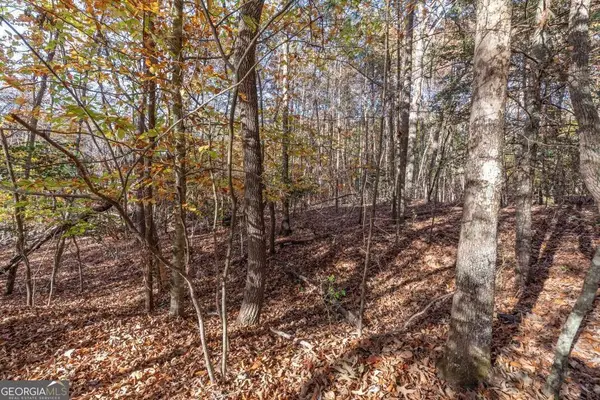 $16,000Active0.8 Acres
LOT 14 The Foothills, Blairsville, GA 30512
MLS# 10889660Listed by: Keller Williams Elevate - New
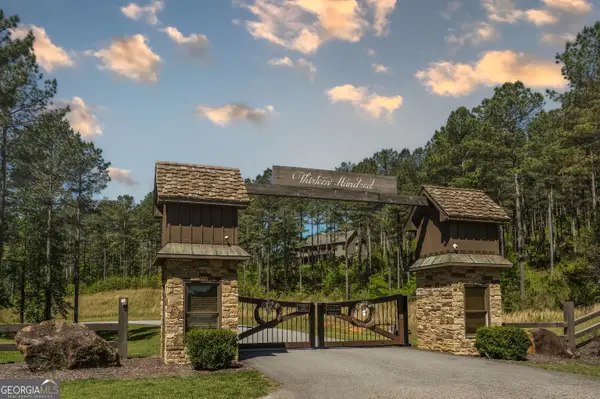 $39,900Active1.78 Acres
230 Ridge Pointe Way, Blairsville, GA 30512
MLS# 10889454Listed by: Metro West Realty Group LLC


Protect your home and budget from life's surprises with an Assurant Home Warranty, backed by a partner that supports you through every step of homeownership. Explore Plans.
© 2023 - 2026 ERA Franchise Systems LLC. All rights reserved. ERA Franchise Systems LLC fully supports the principles of the Fair Housing Act and the Equal Opportunity Act. ERA, ERA Real Estate powered, and their respective logos are registered service marks of ERA Franchise Systems LLC. Each office is independently owned and operated.