
153 Trackrock Gap Road, Blairsville, GA 30512
Local realty services provided by:ERA Sunrise Realty
Listed by: kimberly lee
Office: atlanta communities - alpharetta
MLS#:437095
Source:NEG
Price summary
- Price:$749,000
- Price per sq. ft.:$227.59
About this home
A Mountain-View Retreat for Your Next Chapter Enjoy the beauty of North Georgia from this distinctive, single-level brick ranch on 4.5 unrestricted acres along Brasstown Creek. Take in sweeping views of Brasstown Bald and the surrounding mountains, relax on the covered outdoor living space, or explore the meadows and creekside setting-all just minutes from Blairsville and Young Harris. Thoughtfully updated with long-term enjoyment in mind, the 3,291-square-foot home offers 3 bedrooms, 2 full baths, and 2 flexible rooms for hobbies, guests, an office, or a library. Five wood-burning fireplaces add warmth and character throughout. The spacious kitchen features custom solid-oak cabinetry and a new refrigerator and cooktop. Built with concrete walls and floors and steel beams, this four-sided brick home offers a substantial, enduring feel. Recent improvements include a new architectural roof, walnut hardwood floors, solid maple interior doors, and a custom primary bath with a walk-in shower, designer tile, and vanity. The full unfinished basement offers additional potential, with a stainless-steel sink and 220V power already installed. The outdoor spaces invite you to enjoy the setting at your own pace. A 19-by-37-foot covered porch features a new roof, ceiling fans, and electrical rough-in for a future outdoor kitchen. The 20-by-40-foot shop has its own concrete drive, 220V power, epoxy flooring, spray-foam insulation, and a mini-split HVAC system-well suited to hobbies, projects, or extra workspace. Fiber internet is available, and there's no HOA or property restrictions. Conveniently located approximately 5 miles from downtown Blairsville, 2 miles from Young Harris, and 7 miles from Hayesville, this property pairs a peaceful mountain setting with easy access to nearby communities. Seller-offered financing: 5.5% rate with 20% down on a 7-year ARM; refinance anytime. Please verify eligibility and all loan terms with the seller or lender. Full upgrade list available!...
Contact an agent
Home facts
- Year built:1991
- Listing ID #:437095
- Updated:October 23, 2026 at 08:03 PM
Rooms and interior
- Bedrooms:4
- Total bathrooms:2
- Full bathrooms:2
- Flooring:Carpet, Tile, Wood
- Kitchen Description:Cooktop, Dishwasher, Oven, Refrigerator
- Basement Description:Full, Unfinished
- Living area:3,291 sq. ft.
Heating and cooling
- Cooling:Electric
- Heating:Central, Electric
Structure and exterior
- Roof:Shingle
- Year built:1991
- Building area:3,291 sq. ft.
- Lot area:4.5 Acres
- Architectural Style:Ranch
- Construction Materials:Brick
- Exterior Features:Detached Workshop, RV Hookup
Utilities
- Water:Public
- Sewer:Septic Tank
Finances and disclosures
- Price:$749,000
- Price per sq. ft.:$227.59
Features and amenities
- Appliances:Cooktop, Dishwasher, Oven, Refrigerator
- Amenities:Cathedral Ceiling(s), Ceiling Fan(s), Pantry
Parking
- Parking description:Detached, Driveway, Garage
- Garage spaces:4
New listings near 153 Trackrock Gap Road
- New
 $85,000Active1.68 Acres
LOT 90 Northshore, Blairsville, GA 30512
MLS# 10880157Listed by: Keller Williams Realty Atl. Partners
- New
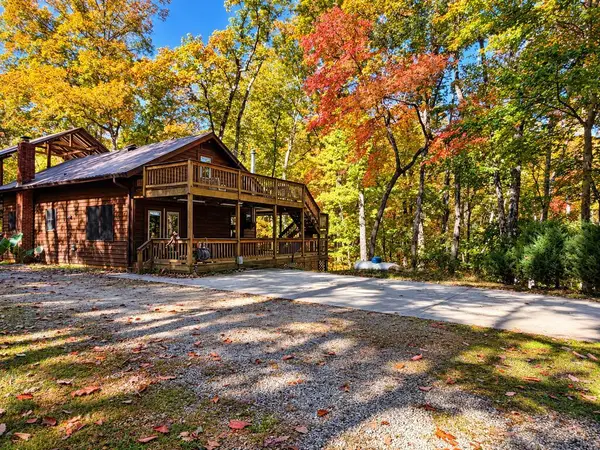 $375,000Active4 beds 3 baths2,358 sq. ft.
745 Poverty Hill Road, Blairsville, GA 30512
MLS# 437231Listed by: KELLER WILLIAMS ELEVATE - New
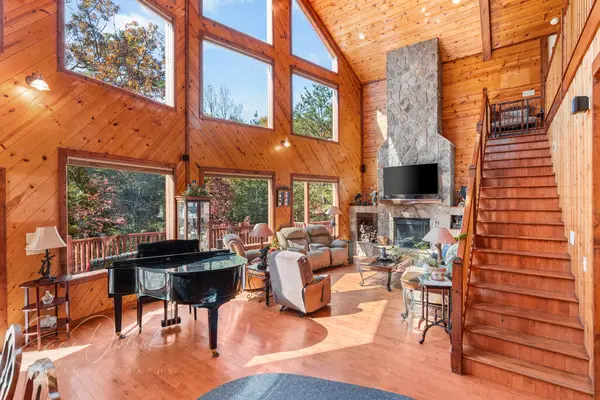 $950,000Active3 beds 4 baths3,291 sq. ft.
570 Duck Gap, Blairsville, GA 30512
MLS# 437226Listed by: UNION REALTY - New
 $225,000Active2 beds 1 baths840 sq. ft.
34 Kimsey Street, Blairsville, GA 30512
MLS# 10879874Listed by: RE/MAX Town & Country - New
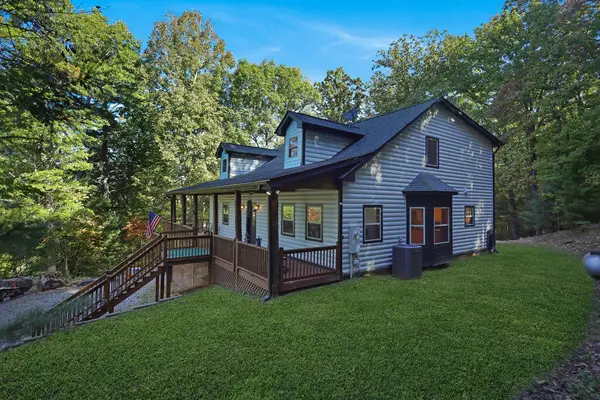 $639,999Active4 beds 5 baths2,704 sq. ft.
689 Warnock Mountain Acres Lane, Blairsville, GA 30512
MLS# 437202Listed by: REMAX TOWN & COUNTRY - BR DOWNTOWN - New
 $118,999Active8 Acres
801 Deyton Drive, Blairsville, GA 30512
MLS# 10879239Listed by: Landmark Realty Group - New
 $349,000Active2 beds 2 baths1,584 sq. ft.
95 Mountain View Drive, Blairsville, GA 30512
MLS# 10879276Listed by: Mountain Realty - New
 $520,000Active3 beds 2 baths1,508 sq. ft.
46 Keenview Drive, Blairsville, GA 30512
MLS# 10878968Listed by: Keller Williams Lanier Partners - New
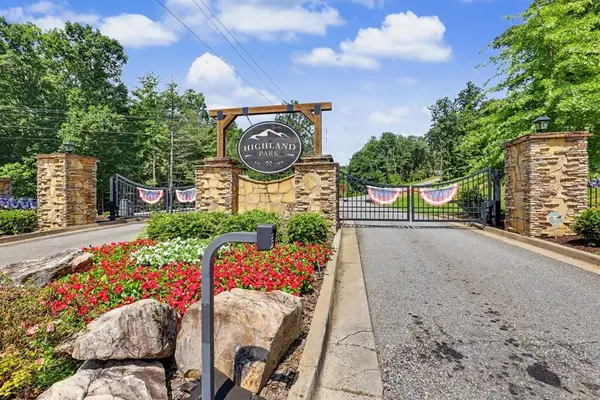 $79,300Active1.66 Acres
LOT 28 Highland Park, Blairsville, GA 30512
MLS# 437168Listed by: NATHAN FITTS & TEAM - New
 $949,900Active5 beds 4 baths4,092 sq. ft.
1110 Rocky Top Road, Blairsville, GA 30512
MLS# 10878633Listed by: Coldwell Banker High Country


Protect your home and budget from life's surprises with an Assurant Home Warranty, backed by a partner that supports you through every step of homeownership. Explore Plans.
© 2023 - 2026 ERA Franchise Systems LLC. All rights reserved. ERA Franchise Systems LLC fully supports the principles of the Fair Housing Act and the Equal Opportunity Act. ERA, ERA Real Estate powered, and their respective logos are registered service marks of ERA Franchise Systems LLC. Each office is independently owned and operated.