
164 Owen Glen Drive, Blairsville, GA 30512
Local realty services provided by:ERA Kings Bay Realty
164 Owen Glen Drive,Blairsville, GA 30512
$649,900
- 3 Beds
- 2 Baths
- 2,146 sq. ft.
- Single family
- Active
Listed by: holly nelson
Office: engel & v?lkers north ga mountains
MLS#:10804481
Source:METROMLS
Price summary
- Price:$649,900
- Price per sq. ft.:$302.84
- Monthly HOA dues:$83.33
About this home
Easy one-level living, beautiful outdoor spaces and thoughtful updates come together on a landscaped, level corner lot in the gated golf community of Owen Glen. Offering 2,147 square feet, this 3-bedroom, 2-bath home features a bright, open split-bedroom floor plan with a welcoming fireplace and custom plantation shutters. The beautifully redesigned kitchen is the heart of the home, with new cabinetry, granite countertops and an oversized leathered-granite island with storage on both sides. A generous walk-in pantry and laundry room adds even more everyday function, while dual closets in the primary suite and walk-in closets in both guest rooms provide exceptional storage. Step outside to a screened porch with attached blinds, adjoining Trex deck and fenced backyard surrounded by established landscaping-a wonderful setting for morning coffee, pets, gardening or simply enjoying the North Georgia seasons. An attached two-car garage plus an 18' x 24' detached garage/workshop offers plenty of room for vehicles, hobbies and projects. Newer appliances, irrigation, energy-efficient foam insulation and a low-maintenance exterior add to the home's many thoughtful features. Owen Glen residents enjoy a beautiful golf-course setting along with a clubhouse, fitness center, pool, tennis and pickleball courts and the scenic Old Union Golf Course. Comfortable, connected to the outdoors and designed to make everyday living a little easier-this is North Georgia living with room to enjoy what matters most....
Contact an agent
Home facts
- Year built:2018
- Subdivision & Development:Owen Glen
- Listing ID #:10804481
- Updated:September 07, 2026 at 04:29 AM
Rooms and interior
- Bedrooms:3
- Total bathrooms:2
- Full bathrooms:2
- Flooring:Laminate, Tile
- Kitchen Description:Dishwasher, Oven/Range (Combo), Refrigerator
- Basement Description:Crawl Space
- Living area:2,146 sq. ft.
Heating and cooling
- Cooling:Central Air
- Heating:Central, Electric, Heat Pump
- Central air:Yes
Structure and exterior
- Roof:Composition
- Year built:2018
- Building area:2,146 sq. ft.
- Lot area:0.85 Acres
- Lot Features:Level
- Architectural Style:Ranch, Traditional
- Construction Materials:Concrete
- Exterior Features:Screened
- Foundation Description:Slab
- Levels:1 Story
Schools
- High school:Union
- Middle school:Union
- Elementary school:Union
Utilities
- Water:Public
- Sewer:Septic Tank
Finances and disclosures
- Price:$649,900
- Price per sq. ft.:$302.84
Features and amenities
- Appliances:Dishwasher, Dryer, Oven/Range (Combo), Refrigerator, Washer
- Laundry features:Dryer, Laundry Closet, Washer
Parking
- Parking description:Detached Parking, Garage
- Garage:Yes
 2026 Georgia MLS. All rights reserved. Information Deem Reliable But Not Guaranteed September 7, 2026
New listings near 164 Owen Glen Drive
- Coming Soon
 $1,200,000Coming Soon5 beds 3 baths3,512 sq. ft.
406 Arrowood Pointe, Blairsville, GA 30512
MLS# 10841114Listed by: Atlanta Communities - New
 $479,000Active3 beds 3 baths2,580 sq. ft.
754 Honeysuckle Lane, Blairsville, GA 30512
MLS# 10840959Listed by: RE/MAX Town & Country - New
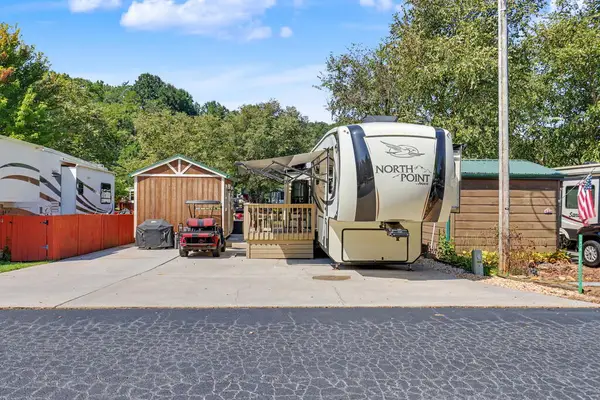 $135,000Active1 beds 1 baths
354 Vista Circle, Blairsville, GA 30512
MLS# 435855Listed by: COLDWELL BANKER HIGH COUNTRY REALTY - BLAIRSVILLE - New
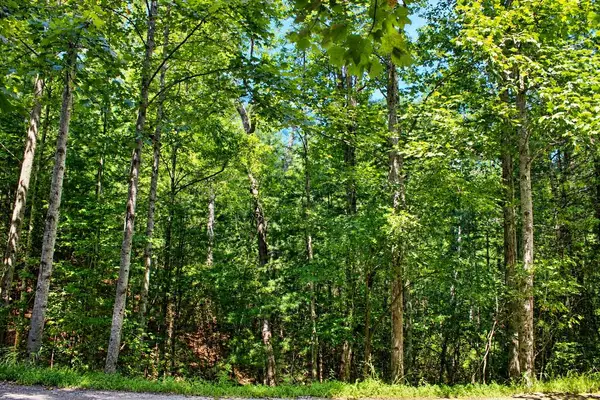 $30,000Active0.9 Acres
Lot 18 Wilderness Walk, Blairsville, GA 30512
MLS# 435851Listed by: REMAX TOWN & COUNTRY - CORNERSTONE - New
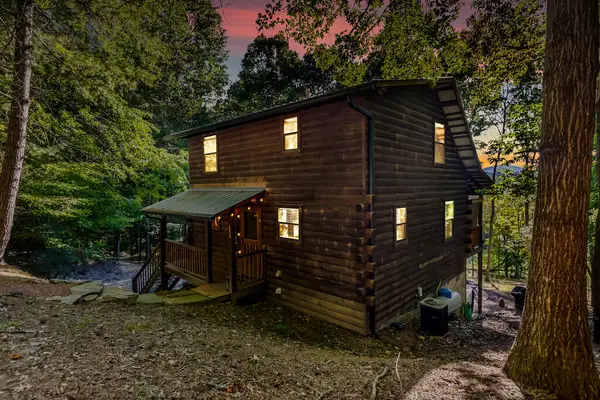 $388,000Active2 beds 2 baths1,920 sq. ft.
232 Cook Lane, Blairsville, GA 30512
MLS# 435848Listed by: ANSLEY REAL ESTATE CHRISTIE'S INT. REAL ESTATE - New
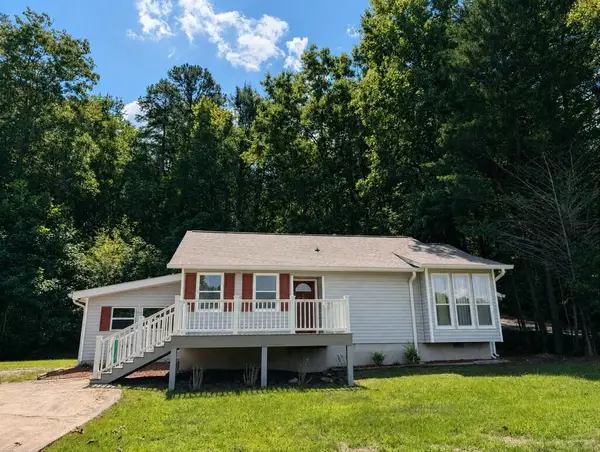 $299,900Active2 beds 1 baths1,216 sq. ft.
1493 Jones Creek Road, Blairsville, GA 30512
MLS# 435822Listed by: REALTY ONE GROUP VISTA - New
 $449,900Active3 beds 3 baths
788 Ashley Circle, Blairsville, GA 30512
MLS# 10840311Listed by: Coldwell Banker High Country - New
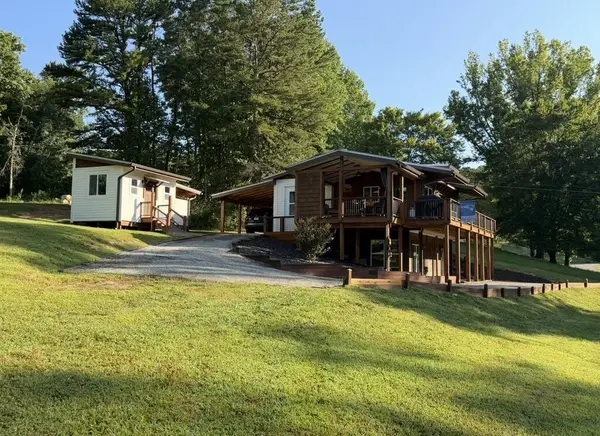 $499,000Active2 beds 2 baths1,560 sq. ft.
101 Pleasant Hill Circle, Blairsville, GA 30512
MLS# 435813Listed by: REALTY ONE GROUP VISTA - New
 $99,900Active0.1 Acres
16 Circle Back Lane #LOT 82, Blairsville, GA 30512
MLS# 10840231Listed by: ProNet Realty - New
 $699,000Active4 beds 4 baths5,040 sq. ft.
11 Foxfire Road, Blairsville, GA 30512
MLS# 10840089Listed by: As Seen Around The World LLC


Protect your home and budget from life's surprises with an Assurant Home Warranty, backed by a partner that supports you through every step of homeownership. Explore Plans.
© 2023 - 2026 ERA Franchise Systems LLC. All rights reserved. ERA Franchise Systems LLC fully supports the principles of the Fair Housing Act and the Equal Opportunity Act. ERA, ERA Real Estate powered, and their respective logos are registered service marks of ERA Franchise Systems LLC. Each office is independently owned and operated.