
205 Walnut Springs Road, Blairsville, GA 30512
Local realty services provided by:ERA Sunrise Realty
205 Walnut Springs Road,Blairsville, GA 30512
$450,000
- 3 Beds
- 2 Baths
- 1,976 sq. ft.
- Single family
- Active
Listed by: devin hazen
Office: keller williams elevate
MLS#:7819349
Source:FIRSTMLS
Price summary
- Price:$450,000
- Price per sq. ft.:$227.73
- Monthly HOA dues:$2.08
About this home
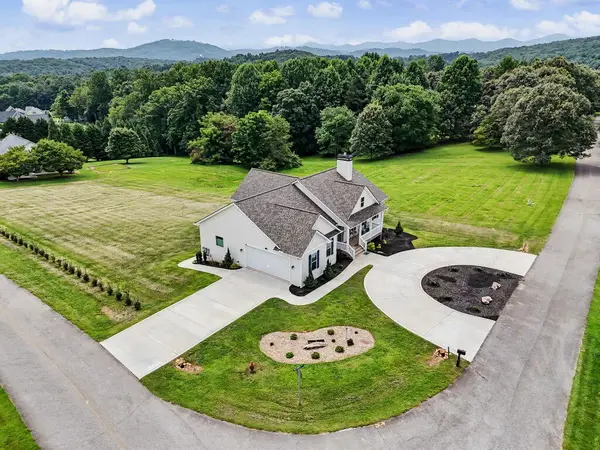
Welcome to your North Georgia Retreat in the heart of Blairsville. Nestled on approximately 1.33 private acres, this charming 3 bedroom, 2 bathroom home offers the perfect blend of comfort, tranquility, and adventure. Built in 1996 with nearly 2,000 square feet of living space, this property is ideally located near Vogel State Park, Brasstown Bald, hiking trails, waterfalls, and all the outdoor beauty the North Georgia mountains are known for. Enjoy peaceful surroundings, spacious living areas, and the privacy you've been searching for while still being conveniently located to town. Whether you're looking for a full-time residence, mountain getaway, or investment opportunity, this home delivers the mountain lifestyle you've been dreaming of.
Contact an agent
Home facts
- Year built:1996
- Subdivision & Development:Marantha Cove
- Listing ID #:7819349
- Updated:August 15, 2026 at 01:28 PM
Rooms and interior
- Bedrooms:3
- Total bathrooms:2
- Full bathrooms:2
- Flooring:Carpet
- Dining Description:Open Concept
- Bathrooms Description:Bidet, Double Vanity
- Kitchen Description:Dishwasher
- Bedroom Description:Master on Main
- Basement Description:Crawl Space, Unfinished
- Living area:1,976 sq. ft.
Heating and cooling
- Cooling:Central Air
- Heating:Forced Air
- Central air:Yes
Structure and exterior
- Roof:Shingle
- Year built:1996
- Building area:1,976 sq. ft.
- Lot area:1.33 Acres
- Lot Features:Back Yard, Landscaped
- Architectural Style:Traditional
- Construction Materials:Vinyl Siding
- Exterior Features:Covered, Deck, Front Porch
- Levels:1.5 Story
Schools
- High school:Union County
- Middle school:Union County
- Elementary school:Union County
Utilities
- Water:Water Available
- Sewer:Septic Tank
Finances and disclosures
- Price:$450,000
- Price per sq. ft.:$227.73
- Tax amount:$1,376 (2025)
Features and amenities
- Appliances:Dehumidifier, Satellite Dish
- Laundry features:Dryer, Laundry Room, Main Level, Washer
- Amenities:High Ceilings 10 ft Main, High Ceilings 10 ft Upper
Parking
- Parking description:Garage, Level Driveway
- Garage spaces:2
 Listings identified with the FMLS IDX logo come from FMLS and are held by brokerage firms other than the owner of this website. The listing brokerage is identified in any listing details. Information is deemed reliable but is not guaranteed. If you believe any FMLS listing contains material that infringes your copyrighted work please click here (https://www.fmls.com/dmca) to review our DMCA policy and learn how to submit a takedown request. ©2026 First Multiple Listing Service, Inc.
New listings near 205 Walnut Springs Road
- New
 $574,900Active3 beds 2 baths1,706 sq. ft.
361 Still Lane, Blairsville, GA 30512
MLS# 10826696Listed by: Keller Williams Elevate - New
 $49,999Active1.14 Acres
LOT 5 Westwood Avenue, Blairsville, GA 30512
MLS# 7821960Listed by: RE/MAX TOWN AND COUNTRY - New
 $1,150,000Active4 beds 3 baths3,048 sq. ft.
67 Lakeshore Drive, Blairsville, GA 30512
MLS# 7821739Listed by: MOUNTAIN SOTHEBY'S INTERNATIONAL REALTY - New
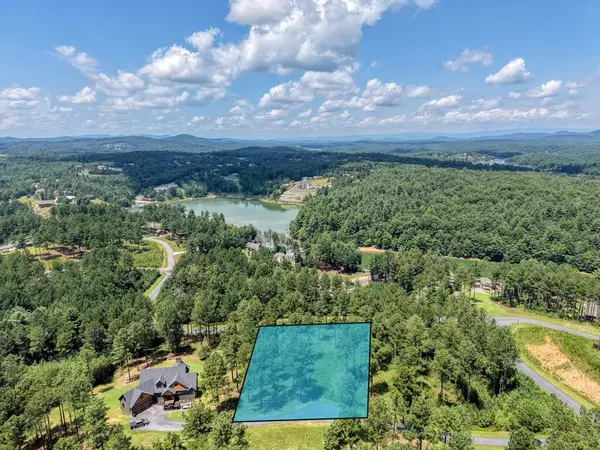 $120,000Active1.75 Acres
Lot 348 Loop Rise, Blairsville, GA 30512
MLS# 435171Listed by: REMAX TOWN & COUNTRY - BLAIRSVILLE - New
 $1,049,000Active3 beds 4 baths4,370 sq. ft.
389 Fort Mountain Road, Blairsville, GA 30512
MLS# 10824973Listed by: Georgia Mountain Living Realty - New
 $549,000Active4 beds 3 baths2,138 sq. ft.
769 Ross Ridge Road, Blairsville, GA 30512
MLS# 10824625Listed by: Mountain Sotheby's International - New
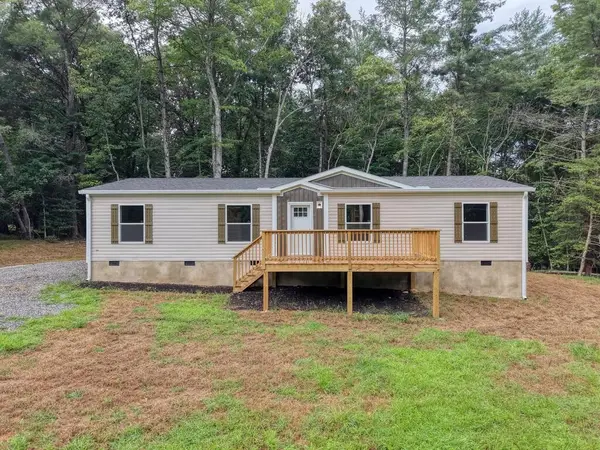 $299,000Active3 beds 2 baths1,493 sq. ft.
89 Cider Mill, Blairsville, GA 30512
MLS# 435140Listed by: MOUNTAIN LAND & HOMES, INC. - New
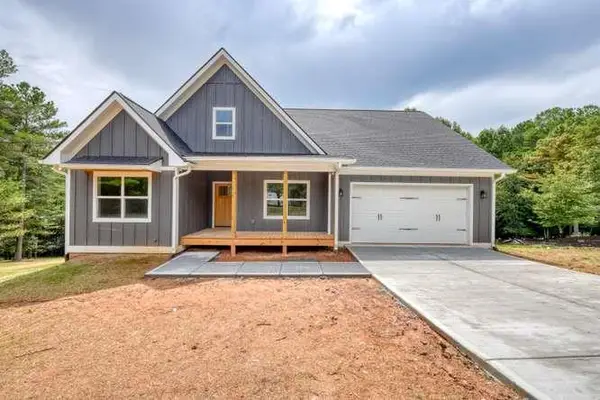 $549,000Active3 beds 2 baths3,216 sq. ft.
162 Sweetwater Lane, Blairsville, GA 30512
MLS# 435134Listed by: KAY KIM REALTY - New
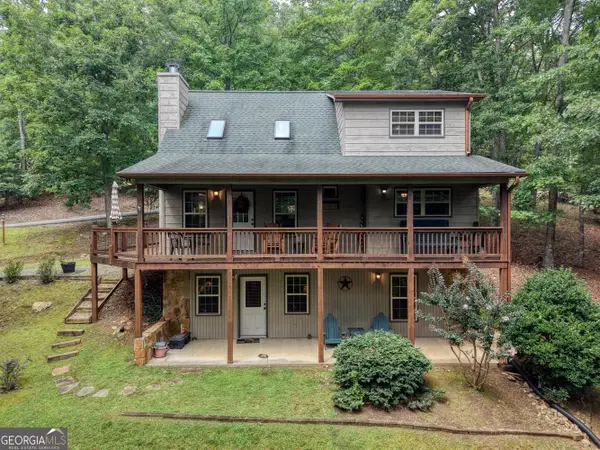 $550,000Active3 beds 3 baths2,052 sq. ft.
394 Sheep Stomp Road, Blairsville, GA 30512
MLS# 10824176Listed by: Harry Norman, REALTORS - New
 $699,900Active3 beds 3 baths2,039 sq. ft.
15 Kiloran Way, Blairsville, GA 30512
MLS# 435064Listed by: REMAX TOWN & COUNTRY - DOWNTOWN BLAIRSVILLE


Protect your home and budget from life's surprises with an Assurant Home Warranty, backed by a partner that supports you through every step of homeownership. Explore Plans.
© 2023 - 2026 ERA Franchise Systems LLC. All rights reserved. ERA Franchise Systems LLC fully supports the principles of the Fair Housing Act and the Equal Opportunity Act. ERA, ERA Real Estate powered, and their respective logos are registered service marks of ERA Franchise Systems LLC. Each office is independently owned and operated.