
361 Still Lane, Blairsville, GA 30512
Local realty services provided by:ERA Towne Square Realty, Inc.
361 Still Lane,Blairsville, GA 30512
$574,900
- 3 Beds
- 2 Baths
- - sq. ft.
- Single family
- Sold
Listed by: tracy krohn
Office: keller williams elevate
MLS#:10826696
Source:METROMLS
Sorry, we are unable to map this address
Price summary
- Price:$574,900
- Monthly HOA dues:$25
About this home
CUL-DE-SAC + 2-CAR GARAGE! Built in 2023 and impeccably maintained by its original owners, this beautiful ranch-style home offers the ease of single-level living in a peaceful cul-de-sac setting. From the moment you arrive, you'll appreciate the inviting curb appeal, beautifully maintained grounds, and nearly-new concrete driveway. Step inside to a bright, open-concept design where the kitchen, dining area, and living room come together effortlessly, creating a comfortable space for both everyday living and entertaining. The kitchen features crisp cabinetry, granite countertops, a generous island, and stainless steel appliances, while the living room is centered around a charming brick fireplace that adds warmth and character. Large windows fill the space with natural light and offer peaceful views of the surrounding greenery. One of the home's standout features is the screened-in patio, providing the perfect place to enjoy morning coffee, relax with a good book, or gather with friends while taking in the tranquil setting. If you've been waiting for a home that's truly move-in ready and designed for easy living, come experience this one for yourself. Schedule your private showing today!...
Contact an agent
Home facts
- Year built:2023
- Subdivision & Development:Serenity Ridge
- Listing ID #:10826696
- Updated:October 02, 2026 at 06:46 AM
Rooms and interior
- Bedrooms:3
- Total bathrooms:2
- Full bathrooms:2
- Flooring:Hardwood
- Dining Description:Living Room/Dining Room Combo
- Bathrooms Description:Tile Bath
- Kitchen Description:Breakfast Bar, Dishwasher, Kitchen Island, Microwave, Pantry, Refrigerator
- Bedroom Description:Master On Main Level
Heating and cooling
- Cooling:Ceiling Fan(s), Central Air, Electric
- Heating:Central, Electric
- Central air:Yes
Structure and exterior
- Roof:Composition
- Year built:2023
- Lot Features:Cul-De-Sac, Level, Sloped, Steep Slope
- Architectural Style:Ranch, Traditional
- Construction Materials:Concrete
- Exterior Features:Deck/Patio, Garden, Screened
- Foundation Description:Slab
- Levels:1 Story
Schools
- High school:Union
- Middle school:Union
- Elementary school:Union
Utilities
- Water:Public, Water Available
- Sewer:Septic Tank
Finances and disclosures
- Price:$574,900
Features and amenities
- Appliances:Dishwasher, Dryer, Electric Water Heater, Microwave, Refrigerator, Washer
- Laundry features:Dryer, In Hall, Laundry, Washer
- Amenities:Electric Water Heater, Window Treatments
Parking
- Total parking spaces:2
- Parking description:Detached Parking, Garage
- Garage:Yes
 2026 Georgia MLS. All rights reserved. Information Deem Reliable But Not Guaranteed October 2, 2026
New listings near 361 Still Lane
- Coming Soon
 $449,000Coming Soon3 beds 2 baths2,768 sq. ft.
339 Crumby Creek Terrace, Blairsville, GA 30512
MLS# 7842406Listed by: LIVING DOWN SOUTH REALTY, LLC - New
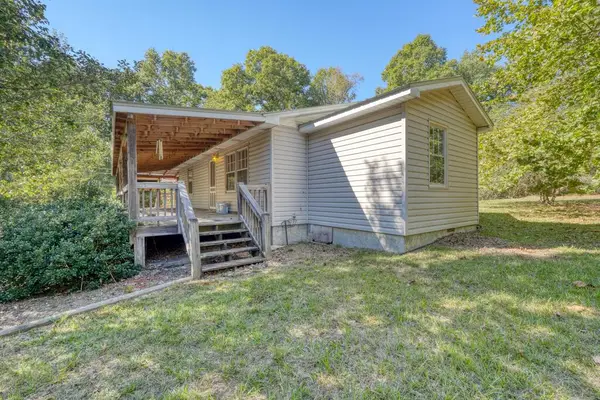 $275,000Active3 beds 1 baths1,300 sq. ft.
6 Uga Drive, Blairsville, GA 30512
MLS# 436557Listed by: MOUNTAIN SOTHEBY'S INTERNATIONAL REALTY  $1,190,000Pending4 beds 3 baths3,276 sq. ft.
11 Falcon Drive, Blairsville, GA 30512
MLS# 436543Listed by: BHGRE METRO BROKERS - ELLIJAY- New
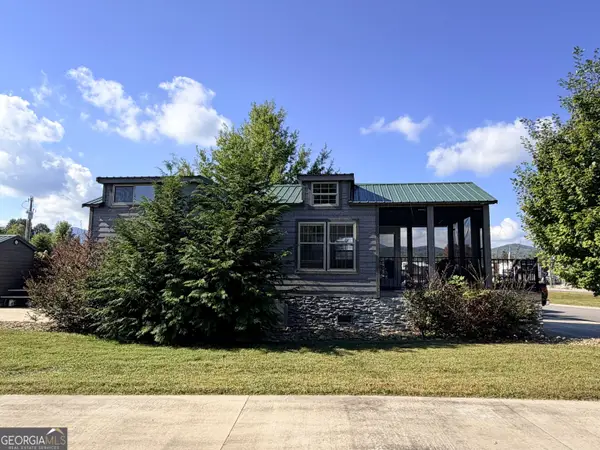 $235,000Active1 beds 1 baths476 sq. ft.
57 Mountain Vista Road #LOT 239, Blairsville, GA 30512
MLS# 10856965Listed by: ProNet Realty - New
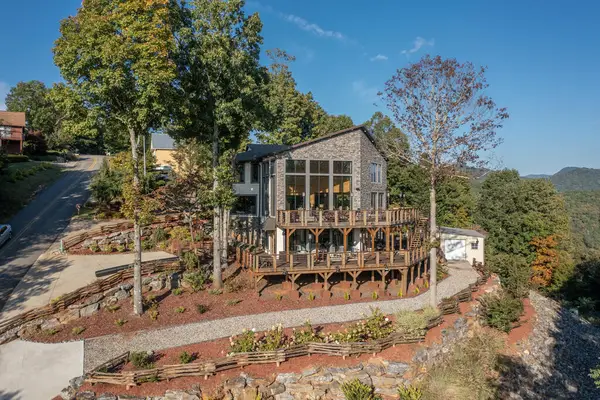 $950,000Active3 beds 4 baths
540 Mountain Top Road, Blairsville, GA 30512
MLS# 436529Listed by: ATLANTA COMMUNITIES - ALPHARETTA - New
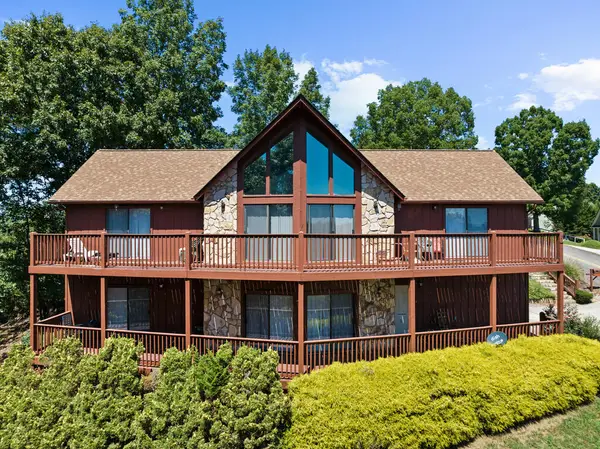 $599,000Active3 beds 3 baths
567 Mountain Top Road, Blairsville, GA 30512
MLS# 436532Listed by: ATLANTA COMMUNITIES - ALPHARETTA - New
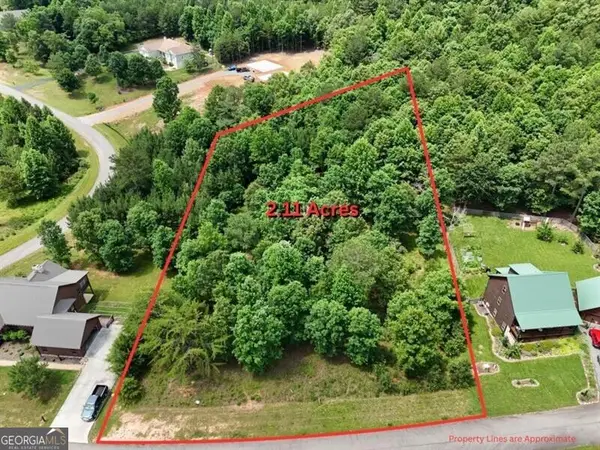 $95,000Active2.11 Acres
0 Village Loop, Blairsville, GA 30512
MLS# 10856548Listed by: REMAX Around Atlanta - New
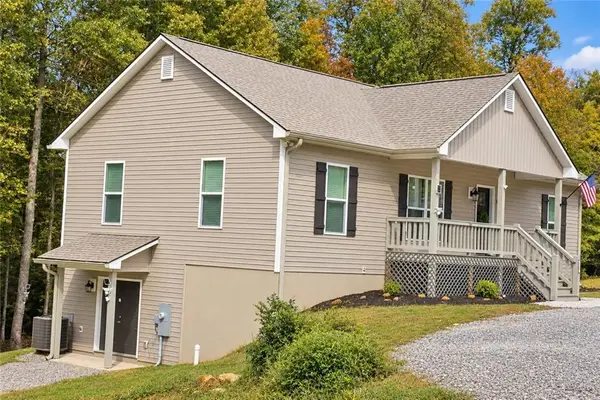 $499,900Active3 beds 2 baths2,900 sq. ft.
129 Sunset Trail, Blairsville, GA 30512
MLS# 7847154Listed by: FIRST UNITED REALTY, INC. - New
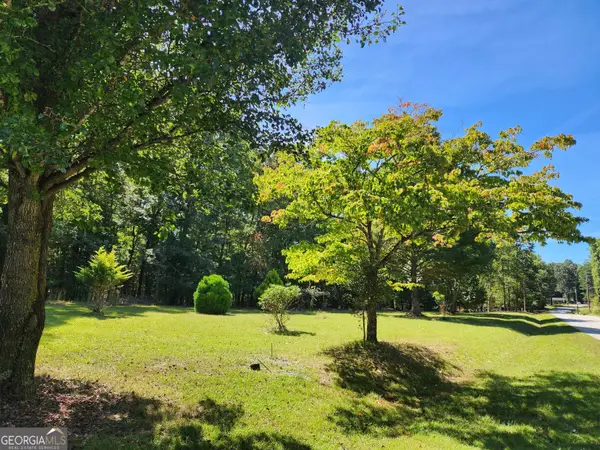 $62,500Active1.85 Acres
37 Maggie Lane, Blairsville, GA 30512
MLS# 10856103Listed by: Harry Norman, REALTORS - New
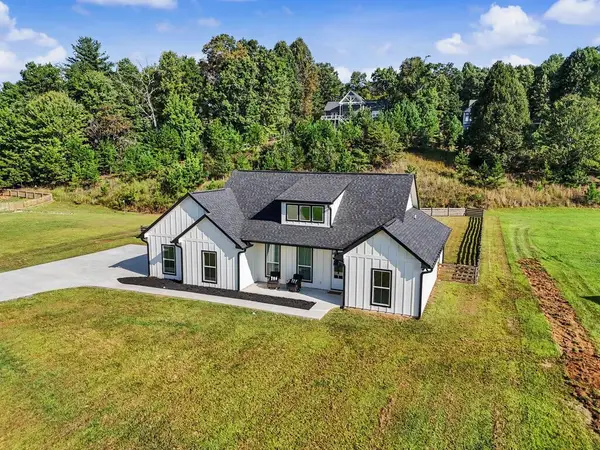 $579,900Active3 beds 2 baths1,697 sq. ft.
65 Serene Way, Blairsville, GA 30512
MLS# 436488Listed by: COZY COVE REALTY


Protect your home and budget from life's surprises with an Assurant Home Warranty, backed by a partner that supports you through every step of homeownership. Explore Plans.
© 2023 - 2026 ERA Franchise Systems LLC. All rights reserved. ERA Franchise Systems LLC fully supports the principles of the Fair Housing Act and the Equal Opportunity Act. ERA, ERA Real Estate powered, and their respective logos are registered service marks of ERA Franchise Systems LLC. Each office is independently owned and operated.