
28 Coon Tail Road, Blairsville, GA 30512
Local realty services provided by:ERA Kings Bay Realty
28 Coon Tail Road,Blairsville, GA 30512
$435,000
- 4 Beds
- 3 Baths
- 3,664 sq. ft.
- Single family
- Active
Listed by: steven koleno
Office: beycome brokerage realty llc
MLS#:10818169
Source:METROMLS
Price summary
- Price:$435,000
- Price per sq. ft.:$118.72
About this home
Spacious and versatile mountain home located on a quiet dead-end paved road with no HOA. This 4-bedroom, 3-bath property with approximately 3,600+ square feet of living space on 1.36 private acres with mountain views. Above-grade finished: ~1,832 sq. ft. Finished basement: ~1,832 sq. ft. Total finished living area: ~3,664 sq. ft. The main level features a large living area with vaulted ceilings, an updated kitchen with ample cabinet and counter space, and generously sized bedrooms. An additional upstairs den provides flexible space that can be used as a 5th bedroom, office. The terrace level includes a separate living area with private entrance, for guests, multi-generational living, or potential rental income. Property also includes an additional septic system, offering added flexibility. Outdoor features include a private wooded setting, deck space for entertaining, and peaceful surroundings while still being conveniently located to downtown Blairsville, shopping, dining, and outdoor recreation. No HOA and unrestricted property make this suitable for full-time living, second home, or investment opportunity. Additional features include. * 2-car garage plus 2 car carport parking and one more parking space by the basement, the basement has the own entrance separate to the main level. * Fireplace with gas logs * Public water and septic system * High-speed internet availability * Additional septic field for flexibility With its combination of location, upgrades, income potential, and unrestricted use, this property is perfect as a full-time residence, mountain retreat,...
Contact an agent
Home facts
- Year built:1989
- Subdivision & Development:Crawford Place
- Listing ID #:10818169
- Updated:October 02, 2026 at 12:36 PM
Rooms and interior
- Bedrooms:4
- Total bathrooms:3
- Full bathrooms:3
- Flooring:Laminate
- Bathrooms Description:Double Vanity
- Kitchen Description:Dishwasher, Microwave, Oven/Range (Combo), Refrigerator, Stainless Steel Appliance(s)
- Bedroom Description:Master On Main Level, Walk-In Closet(s)
- Basement Description:Exterior Entry, Finished, Full, Interior Entry
- Living area:3,664 sq. ft.
Heating and cooling
- Cooling:Central Air
- Heating:Heat Pump
- Central air:Yes
Structure and exterior
- Roof:Composition
- Year built:1989
- Building area:3,664 sq. ft.
- Lot area:1.36 Acres
- Lot Features:Level
- Architectural Style:Ranch, Traditional
- Construction Materials:Vinyl Siding
- Exterior Features:Balcony, Garden
- Levels:1 Story
Schools
- High school:Union
- Middle school:Union
- Elementary school:Union
Utilities
- Water:Public, Water Available
- Sewer:Septic Tank
Finances and disclosures
- Price:$435,000
- Price per sq. ft.:$118.72
- Tax amount:$1,472 (2025)
Features and amenities
- Appliances:Dishwasher, Dryer, Gas Water Heater, Microwave, Oven/Range (Combo), Refrigerator, Stainless Steel Appliance(s), Washer
- Laundry features:Dryer, In Mud Room, Laundry, Washer
- Amenities:Gas Water Heater, Rear Stairs
Parking
- Total parking spaces:4
- Parking description:Carport, Garage
- Garage:Yes
 2026 Georgia MLS. All rights reserved. Information Deem Reliable But Not Guaranteed October 2, 2026
New listings near 28 Coon Tail Road
- Coming Soon
 $449,000Coming Soon3 beds 2 baths2,768 sq. ft.
339 Crumby Creek Terrace, Blairsville, GA 30512
MLS# 7842406Listed by: LIVING DOWN SOUTH REALTY, LLC - New
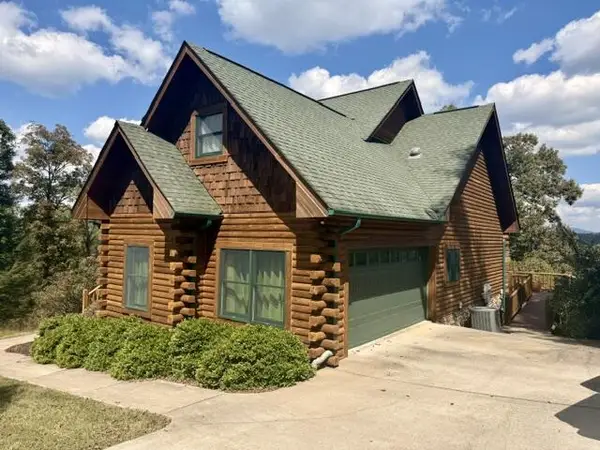 $755,000Active5 beds 3 baths3,428 sq. ft.
121 Lola Drive, Blairsville, GA 30512
MLS# 436567Listed by: KELLER WILLIAMS ELEVATE - New
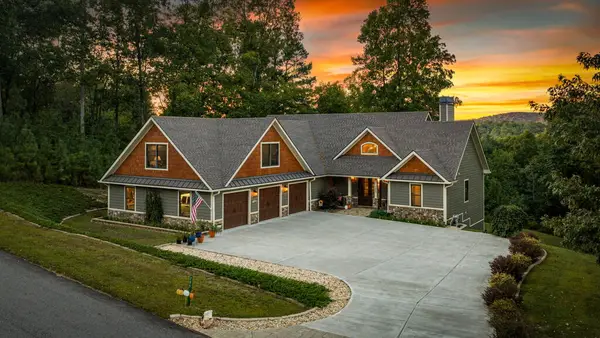 $1,200,000Active4 beds 5 baths4,920 sq. ft.
205 Eastridge Court, Blairsville, GA 30512
MLS# 436561Listed by: REMAX TOWN & COUNTRY - DOWNTOWN BLAIRSVILLE - New
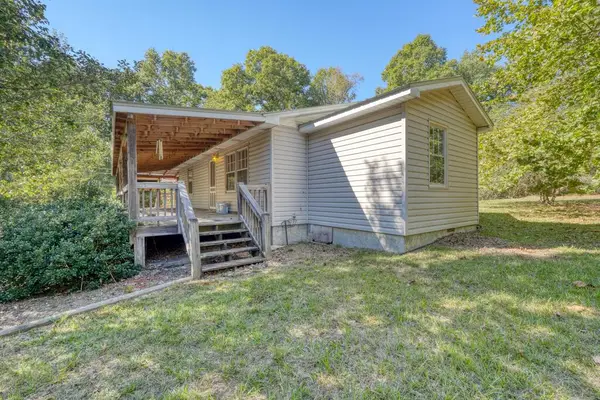 $275,000Active3 beds 1 baths1,300 sq. ft.
6 Uga Drive, Blairsville, GA 30512
MLS# 436557Listed by: MOUNTAIN SOTHEBY'S INTERNATIONAL REALTY  $1,190,000Pending4 beds 3 baths3,276 sq. ft.
11 Falcon Drive, Blairsville, GA 30512
MLS# 436543Listed by: BHGRE METRO BROKERS - ELLIJAY- New
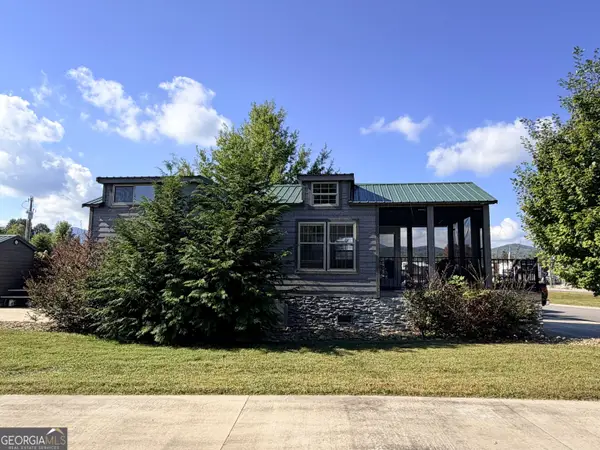 $235,000Active1 beds 1 baths476 sq. ft.
57 Mountain Vista Road #LOT 239, Blairsville, GA 30512
MLS# 10856965Listed by: ProNet Realty - New
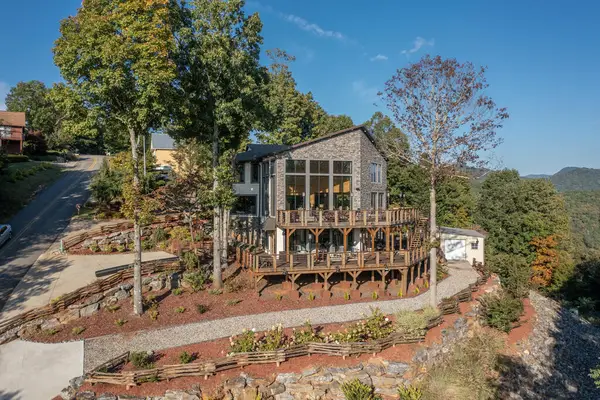 $950,000Active3 beds 4 baths
540 Mountain Top Road, Blairsville, GA 30512
MLS# 436529Listed by: ATLANTA COMMUNITIES - ALPHARETTA - New
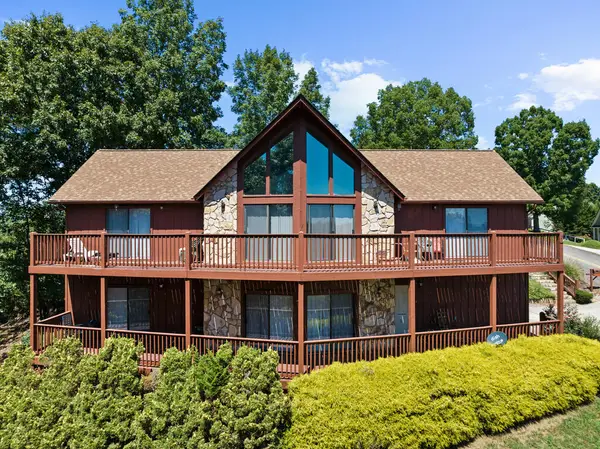 $599,000Active3 beds 3 baths
567 Mountain Top Road, Blairsville, GA 30512
MLS# 436532Listed by: ATLANTA COMMUNITIES - ALPHARETTA - New
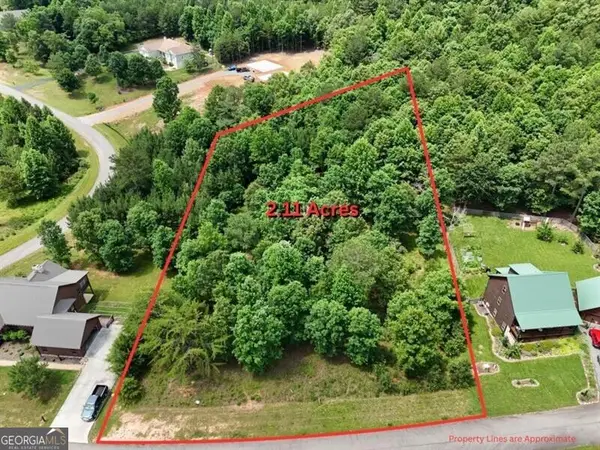 $95,000Active2.11 Acres
0 Village Loop, Blairsville, GA 30512
MLS# 10856548Listed by: REMAX Around Atlanta - New
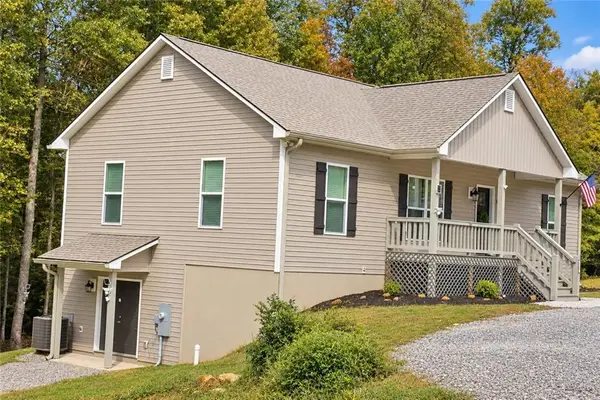 $499,900Active3 beds 2 baths2,900 sq. ft.
129 Sunset Trail, Blairsville, GA 30512
MLS# 7847154Listed by: FIRST UNITED REALTY, INC.


Protect your home and budget from life's surprises with an Assurant Home Warranty, backed by a partner that supports you through every step of homeownership. Explore Plans.
© 2023 - 2026 ERA Franchise Systems LLC. All rights reserved. ERA Franchise Systems LLC fully supports the principles of the Fair Housing Act and the Equal Opportunity Act. ERA, ERA Real Estate powered, and their respective logos are registered service marks of ERA Franchise Systems LLC. Each office is independently owned and operated.