
344 Robertson Drive, Blairsville, GA 30512
Local realty services provided by:ERA Kings Bay Realty
344 Robertson Drive,Blairsville, GA 30512
$315,000
- 2 Beds
- 2 Baths
- 1,398 sq. ft.
- Single family
- Active
Listed by: the mountain life team, jocelyn byers
Office: keller williams elevate
MLS#:10761892
Source:METROMLS
Price summary
- Price:$315,000
- Price per sq. ft.:$225.32
About this home
Set in a quiet, wooded setting bordering USFS land, this mountain home offers the privacy, flexibility, and freedom to enjoy mountain living with no HOA or restrictions. Inside, vaulted ceilings and a wood-burning fireplace create a warm, inviting living space, while the practical layout includes a bedroom and full bath on the main level, with an additional bedroom and bath upstairs offering privacy and flexibility for guests or everyday living. Outdoor living is a true highlight. A wrap-around porch connects to a spacious side deck, creating the perfect place for grilling, gathering, or simply enjoying the peaceful surroundings. With both covered and open-air spaces, it's easy to take in the seasonal mountain views, the added privacy of bordering USFS land, and the quiet setting that makes mountain living so appealing. The property is well equipped for storage and recreation, featuring a detached carport ideal for an RV or boat, a one-car garage with built-in shelving, and an additional outbuilding for tools, hobbies, or extra storage. Plenty of parking provides room for family and guests, while ramp access from the garage adds everyday convenience. Though the setting feels peaceful and tucked away, you're less than 10 minutes from town with easy access to shopping, dining, groceries, hiking, and nearby lakes. Whether you're searching for a full-time residence or a mountain getaway with room to make it your own, this property is a place where quiet mornings, evenings on the porch, and the beauty of the mountains can become part of everyday life!...
Contact an agent
Home facts
- Year built:1993
- Subdivision & Development:None
- Listing ID #:10761892
- Updated:August 17, 2026 at 11:12 AM
Rooms and interior
- Bedrooms:2
- Total bathrooms:2
- Full bathrooms:2
- Flooring:Carpet, Hardwood
- Kitchen Description:Dishwasher, Microwave, Oven/Range (Combo), Refrigerator
- Basement Description:Crawl Space
- Living area:1,398 sq. ft.
Heating and cooling
- Cooling:Ceiling Fan(s), Central Air
- Heating:Central
- Central air:Yes
Structure and exterior
- Roof:Metal
- Year built:1993
- Building area:1,398 sq. ft.
- Lot area:0.8 Acres
- Lot Features:Level, Sloped
- Architectural Style:Bungalow/Cottage, Country/Rustic, Traditional
- Construction Materials:Block, Vinyl Siding
- Exterior Features:Deck
- Foundation Description:Block
- Levels:2 Story
Schools
- High school:Union
- Middle school:Union
- Elementary school:Union
Utilities
- Water:Public
- Sewer:Septic Tank
Finances and disclosures
- Price:$315,000
- Price per sq. ft.:$225.32
- Tax amount:$1,340 (2025)
Features and amenities
- Appliances:Dishwasher, Microwave, Oven/Range (Combo), Refrigerator
- Laundry features:Laundry, Laundry Closet
- Amenities:High Ceilings, Satellite Dish, Vaulted Ceiling(s)
Parking
- Total parking spaces:1
- Parking description:Carport, Garage, Garage Door Opener, RV / Boat Parking
- Garage:Yes
 2026 Georgia MLS. All rights reserved. Information Deem Reliable But Not Guaranteed August 17, 2026
New listings near 344 Robertson Drive
- New
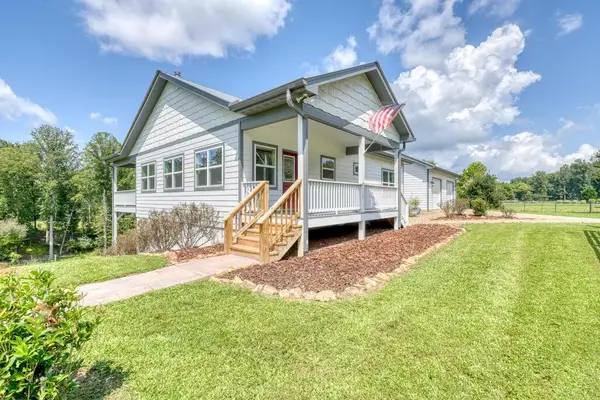 $1,895,000Active3 beds 3 baths2,952 sq. ft.
192 Flowers Drive, Blairsville, GA 30512
MLS# 435240Listed by: DOCKERY & ASSOCIATES, INC. - New
 $574,900Active3 beds 2 baths1,706 sq. ft.
361 Still Lane, Blairsville, GA 30512
MLS# 10826696Listed by: Keller Williams Elevate - New
 $49,999Active1.14 Acres
LOT 5 Westwood Avenue #5, Blairsville, GA 30512
MLS# 10826448Listed by: RE/MAX Town & Country - New
 $1,150,000Active4 beds 3 baths3,048 sq. ft.
67 Lakeshore Drive, Blairsville, GA 30512
MLS# 7821739Listed by: MOUNTAIN SOTHEBY'S INTERNATIONAL REALTY - New
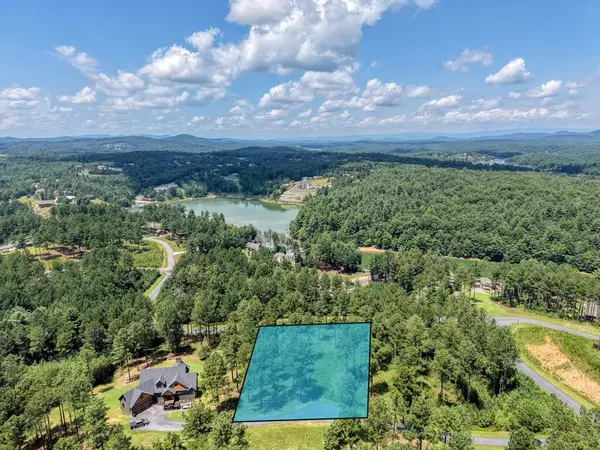 $120,000Active1.75 Acres
Lot 348 Loop Rise, Blairsville, GA 30512
MLS# 435171Listed by: REMAX TOWN & COUNTRY - BLAIRSVILLE - New
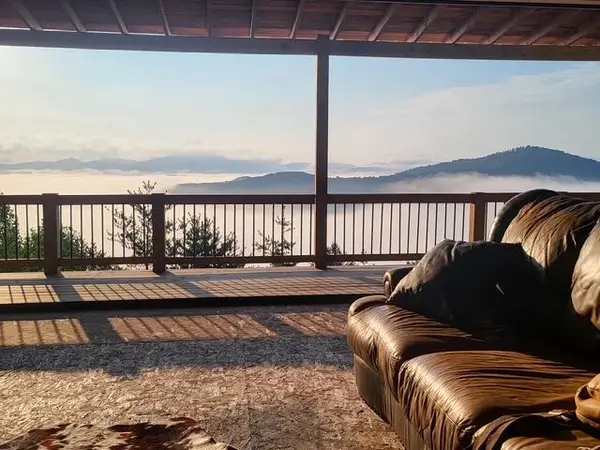 $1,049,000Active3 beds 4 baths4,370 sq. ft.
389 Fort Mountain Road, Blairsville, GA 30512
MLS# 435145Listed by: GEORGIA MOUNTAIN LIVING REALTY, LLC - New
 $549,000Active4 beds 3 baths2,138 sq. ft.
769 Ross Ridge Road, Blairsville, GA 30512
MLS# 10824625Listed by: Mountain Sotheby's International - New
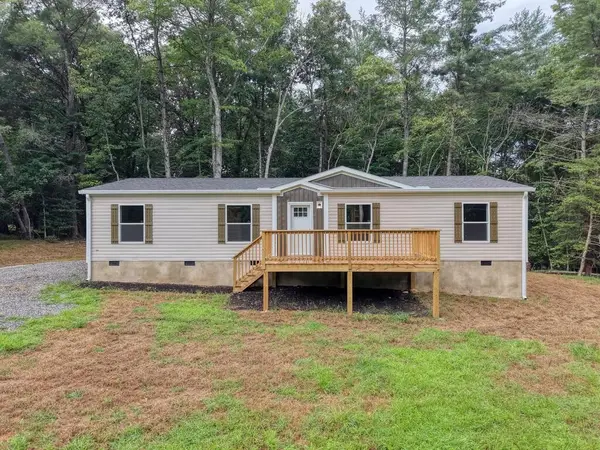 $299,000Active3 beds 2 baths1,493 sq. ft.
89 Cider Mill, Blairsville, GA 30512
MLS# 435140Listed by: MOUNTAIN LAND & HOMES, INC. - New
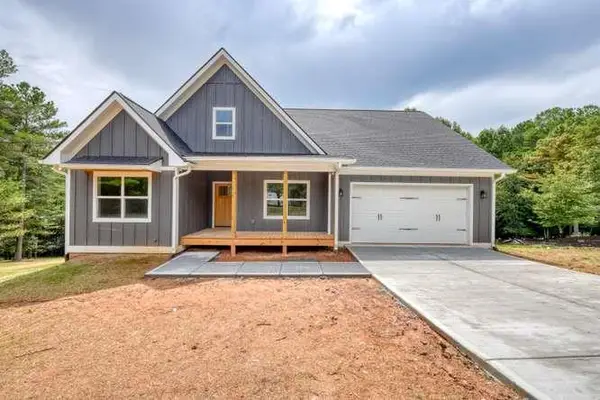 $549,000Active3 beds 2 baths3,216 sq. ft.
162 Sweetwater Lane, Blairsville, GA 30512
MLS# 435134Listed by: KAY KIM REALTY - New
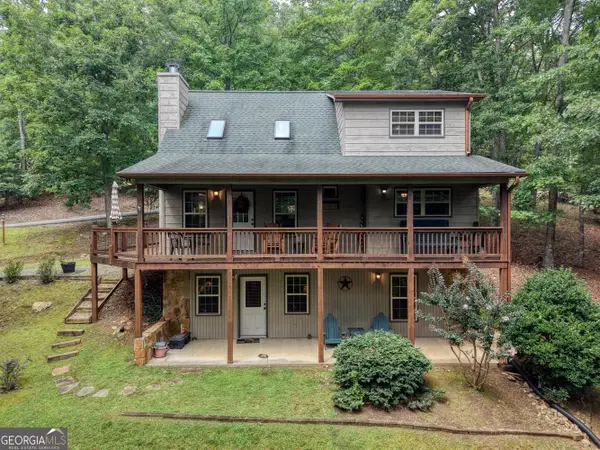 $550,000Active3 beds 3 baths2,052 sq. ft.
394 Sheep Stomp Road, Blairsville, GA 30512
MLS# 10824176Listed by: Harry Norman, REALTORS


Protect your home and budget from life's surprises with an Assurant Home Warranty, backed by a partner that supports you through every step of homeownership. Explore Plans.
© 2023 - 2026 ERA Franchise Systems LLC. All rights reserved. ERA Franchise Systems LLC fully supports the principles of the Fair Housing Act and the Equal Opportunity Act. ERA, ERA Real Estate powered, and their respective logos are registered service marks of ERA Franchise Systems LLC. Each office is independently owned and operated.